

$681,100
 5 Beds
 3 Baths
 2,826 sqft
5603 S Chadwick Dr, Rogers, AR 72758
Est. Refi. Payment $3,886/mo*
Refinance Your HomeCurrently Off Market - Sold Aug 15, 2023 for $563,000
Home Value
Trulia Estimate
$681KSince last month
Decreased$800 (-0.1%)Since last year
Increased$11K (+1.7%)Since last sale
Increased$117K (+20.7%)Learn more about this home's value by checking out its Trulia Estimate, the value of nearby homes, and how much similar homes have sold for.
Trulia Estimate
The of this home's value increased by +112% in the last 10 years
| Month | Estimated value |
|---|---|
2026 | |
| August 2026 | $680K |
| July 2026 | $680K |
| June 2026 | $684K |
| May 2026 | $675K |
| April 2026 | $666K |
| March 2026 | $668K |
| February 2026 | $657K |
| January 2026 | $659K |
2025 | |
2024 | |
2023 | |
2022 | |
2021 | |
2020 | |
2019 | |
2018 | |
2017 | |
2016 | |
Comparable sales
These are recently sold homes that have a similar location or other similar features to this home, like bedrooms, bathrooms, and square footage. Get a sense of the expected prices in the area by viewing these homes.Address | Distance | Property Type | Sold Price | Sold Date | Bed | Bath | Sqft |
|---|---|---|---|---|---|---|---|
0.01 | Single-Family Home | $689,500 | 04/30/26 | 4 | 2.5 | 2,650 | |
0.03 | Single-Family Home | $700,000 | 07/10/26 | 4 | 3 | 2,611 | |
0.09 | Single-Family Home | $586,999 | 10/24/25 | 4 | 3 | 2,439 | |
0.17 | Single-Family Home | $571,000 | 09/12/25 | 4 | 3 | 2,490 | |
0.15 | Single-Family Home | $505,000 | 11/28/25 | 4 | 3 | 2,425 | |
0.18 | Single-Family Home | $545,000 | 12/23/25 | 5 | 3.5 | 2,373 | |
0.23 | Single-Family Home | $605,000 | 04/02/26 | 4 | 2.5 | 2,341 | |
0.27 | Single-Family Home | $581,000 | 05/06/26 | 4 | 3 | 2,510 | |
0.29 | Single-Family Home | $587,000 | 04/28/26 | 4 | 3 | 2,425 | |
0.25 | Single-Family Home | $525,000 | 08/17/26 | 4 | 2.5 | 2,272 |
Nearby home prices
Get a sense of expected prices in the area by checking the value of nearby homes.Address | Distance | Price | Bed | Bath | Sqft | Status |
|---|---|---|---|---|---|---|
0.01 | $689,500 | 4 | 2.5 | 2,650 | Recently Sold | |
0.03 | $700,000 | 4 | 3 | 2,611 | Recently Sold | |
0.03 | $826,000 | 4 | 3.5 | 3,106 | Off Market | |
0.09 | $578,100 | 4 | 3 | 2,439 | Off Market | |
0.04 | $784,200 | 4 | 2.5 | 3,387 | Off Market | |
0.06 | $1,278,700 | 4 | 4.5 | 3,990 | Off Market | |
0.05 | $813,800 | 4 | 3.5 | 3,222 | Off Market | |
0.10 | $941,600 | 4 | 3.5 | 3,266 | Off Market | |
0.12 | $1,044,100 | 5 | 4 | 3,950 | Off Market | |
0.11 | $723,100 | 4 | 3.5 | 3,120 | Off Market | |
0.07 | $855,600 | 4 | 3 | 3,421 | Off Market |
Local Information
- Map ViewExplore the area around 5603 S Chadwick Dr.

- Schools2 Elementary Schools1 Middle School1 High School

- Shop & Eat

-- mins to
Home Highlights

Property Type
Single-Family Home

Year Built
2007
Living Area
2,826 sqft

Price/Sqft
$241

Parking
2 Car Garage

HOA
$175/Monthly
About this House
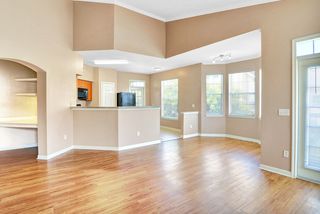
Welcome to your dream home in the highly sought-after gated community of Shadow Valley! This exceptional residence is nestled within a neighborhood renowned for its luxurious amenities and breathtaking surroundings. With exclusive access to the prestigious golf course, pools, tennis courts, gym, and clubhouse, this is the epitome of resort-style living. The spacious layout spans across 5 bedrooms and 3 baths, offering ample space for both relaxation and entertainment. The thoughtfully designed floor plan features the primary bedroom and 2nd bedroom on the main floor, providing convenient accessibility and flexibility. Upstairs, you will discover 3 additional bedrooms adorned with natural light and serviced by a full bath. A bonus space awaits, offering endless possibilities for a home office, game room, or cozy retreat. With its versatile configuration, this home easily accommodates a growing family or those who desire extra space for guests. Home is being sold as-is.
5603 S Chadwick Dr, Rogers, AR 72758 is a 5 bedroom, 3 bathroom, 2,826 sqft single-family home built in 2007. It last sold for the $565,000 asking price on Aug 15, 2023. This property is not currently displayed as for sale or rent on Trulia. The Trulia Estimate is $681,100, with a rent estimate of $3,100/month.
Last check for updates: about 13 hours ago
Listed by Cassandra Harris, (479) 420-4292
Harris Heights Realty
Bought with: Christine Cook, (479) 530-5070, Collier & Associates
Originating MLS: Northwest Arkansas Board of REALTORS MLS
Source: ArkansasOne MLS, MLS#1251656
Home Details for 5603 S Chadwick Dr

|
|---|
Interior Details Number of Rooms: 12Types of Rooms: Primary Bedroom, Bedroom, Bathroom, Bonus Room, Dining Room, Family Room, Kitchen, Living Room, Utility Room |
Beds & Baths Number of Bedrooms: 5Number of Bathrooms: 3Number of Bathrooms (full): 3 |
Dimensions and Layout Living Area: 2826 Square Feet |
Appliances & Utilities Utilities: Cable Available, Electricity Available, Natural Gas Available, Sewer Available, Water AvailableAppliances: Some Gas Appliances, Dishwasher, Disposal, Gas Water Heater, MicrowaveDishwasherDisposalLaundry: Washer Hookup,Dryer HookupMicrowave |
Heating & Cooling Heating: CentralHas CoolingAir Conditioning: Central AirHas HeatingHeating Fuel: Central |
Fireplace & Spa Number of Fireplaces: 1Fireplace: Family Room, Gas LogHas a Fireplace |
Windows, Doors, Floors & Walls Window: BlindsFlooring: Carpet, Ceramic Tile, Wood |
Levels, Entrance, & Accessibility Stories: 2Levels: TwoFloors: Carpet, Ceramic Tile, Wood |
Security Security: Security System, Fire Sprinkler System, Gated Community, Smoke Detector(s) |

|
|---|
Exterior Home Features Roof: Architectural ShinglePatio / Porch: Covered, PatioFencing: Back Yard, Privacy, WoodOther Structures: NoneExterior: Concrete DrivewayFoundation: Slab |
Parking & Garage Number of Covered Spaces: 2Has a GarageHas an Attached GarageParking Spaces: 2Parking: Attached,Garage,Garage Door Opener |
Pool Pool: Community |
Frontage Waterfront: NoneRoad Frontage: Private RoadRoad Surface Type: Paved |

|
|---|
Cumulative Days on Market: 5 |

|
|---|
Year Built Year Built: 2007 |
Property Type / Style Property Type: ResidentialProperty Subtype: Single Family ResidenceStructure Type: HouseArchitecture: House |
Building Construction Materials: Brick |
Property Information Parcel Number: 0220159000 |

|
|---|
Price List Price: $565,000 |
Status Change & Dates Off Market Date: Tue Aug 15 2023 |

|
|---|
MLS Status: Closed |

|
|---|

|
|---|
Direction & Address City: RogersCommunity: Shadow Valley Pud Ph Viirogers |
School Information Elementary School District: BentonvilleJr High / Middle School District: BentonvilleHigh School District: Bentonville |

|
|---|
Building Area Building Area: 2826 Square Feet |

|
|---|
Community Features: Clubhouse, Gated, Playground, Park, Pool, Tennis Court(s), Near Fire Station, Near Schools, Sidewalks |
Other Playground |

|
|---|
HOA Fee Includes: OtherHOA Name: Shadow ValleyHOA Fee (second): 55HOA Fee Frequency (second): MonthlyAssociation for this Listing: Northwest Arkansas Board of REALTORS MLSHas an HOAHOA Fee: $175/Monthly |

|
|---|
Lot Area: 9147.6 sqft |

|
|---|
Special Conditions: None |

|
|---|
Mls Number: 1251656Living Area Range Units: Square Feet |

|
|---|
ClubhouseGatedPlaygroundParkPoolTennis Court(s)Near Fire StationNear SchoolsSidewalks |
Price and Tax history
| Date | Event | Price |
|---|---|---|
Aug 15, 2023 Source: ArkansasOne MLS #1251656 | Sold | $563,000 |
Jul 18, 2023 Source: ArkansasOne MLS #1251656 | Listed For Sale | $565,000 |
Feb 2, 2014 Source: Agent Provided | ListingRemoved | $360,000 |
Nov 19, 2013 Source: Agent Provided | Listed For Sale | $360,000 |
Nov 20, 2007 Source: N/A | Sold | $349,000 |
| Year | Property tax | Tax assessment |
|---|---|---|
| 2025 | $6,330 | $579,455 |
Home facts updated by county records
Market trends in Rogers
Last updated July 2026
Avg. sale price
$407K
$3.92KMoM
Sale-to-List Price
—
Price per sq ft
$216
$1MoM
Available listings
426
15MoM
Around this home
- Bright Field Middle School
- 5-6
- Public
- 698 Students
9/10GreatSchools RatingParent Rating Average No reviews available for this school.
 - Evening Star Elementary School
- K-4
- Public
- 736 Students
9/10GreatSchools RatingParent Rating AverageNo reviews available for this school.
What Locals Say about Rogers
At least 581 Trulia users voted on each feature.

86 % Say parking is easy

85 % Say car is needed

85 % Say yards are well-kept

83 % Say it's dog friendly

72 % Say kids play outside

72 % Say there's holiday spirit

67 % Say it's quiet

66 % Say people would walk alone at night

62 % Say there are sidewalks

51 % Say streets are well-lit

50 % Say they plan to stay for at least 5 years

48 % Say neighbors are friendly

43 % Say there's wildlife

38 % Say it's walkable to grocery stores

34 % Say it's walkable to restaurants

26 % Say there are community events
Sourced by Trulia users. Learn more about our methodology.
LGBTQ Local Legal Protections
LGBTQ Local Legal Protections



IDX information is provided exclusively for personal, non-commercial use, and may not be used for any purpose other than to identify prospective properties consumers may be interested in purchasing. Information is deemed reliable but not guaranteed.
Frequently asked questions about 5603 S Chadwick Dr
- What is 5603 S Chadwick Dr estimated to be worth?Trulia's estimated value for 5603 S Chadwick Dr in Rogers, AR is $681,100.
- What is the price history for 5603 S Chadwick Dr?5603 S Chadwick Dr in Rogers, AR last sold for $563,000 in August 2023.
- Is Rogers a buyer's or seller's market?Rogers is currently a buyer's market, based on recent for-sale activity.
- What's the median sale price in Rogers?The median sale price in Rogers is $407K. That is up $3.92K from the prior month.
- Does 5603 S Chadwick Dr have air conditioning?Yes, 5603 S Chadwick Dr in Rogers, AR has air conditioning.
- Does 5603 S Chadwick Dr have a pool?Yes, 5603 S Chadwick Dr in Rogers, AR has a pool.
Explore by feature - Pet Friendly
 NEW - 1 DAY AGOSPECIAL OFFERPET FRIENDLY
 SPECIAL OFFERPET FRIENDLYTotal price$1,199 - $2,099/moStudio-2 bd1-2 baRitter and Spool | 104 W Chestnut St,
Rogers, AR 72756 SPECIAL OFFERPET FRIENDLY
 SPECIAL OFFERPET FRIENDLY
 PET FRIENDLY
 PET FRIENDLY$1,290 - $2,270/mo1-2 bd1-2 baStone Manor Apartment Homes | 5001 W Stoney Brook Rd,
Rogers, AR 72758 PET FRIENDLYFURNISHEDTotal price$1,125 - $1,454/mo1-2 bd1-2 baDodson Pointe Apartment Homes | 6000 W Stoney Creek Dr,
Rogers, AR 72758 SPECIAL OFFERPET FRIENDLY
 SPECIAL OFFERPET FRIENDLY$1,295 - $1,725/mo1-2 bd1-2 baPage Living at Pinnacle Hills | 5050 W Highland Knolls Rd,
Rogers, AR 72758 NEW - 14 HRS AGOPET FRIENDLY
Explore by feature - Garage
 SPECIAL OFFER
- PET FRIENDLY$1,290 - $2,270/mo1-2 bd1-2 baStone Manor Apartment Homes | 5001 W Stoney Brook Rd,
Rogers, AR 72758 - PET FRIENDLYFURNISHEDTotal price$1,125 - $1,454/mo1-2 bd1-2 baDodson Pointe Apartment Homes | 6000 W Stoney Creek Dr,
Rogers, AR 72758  NEW - 1 DAY AGOPET FRIENDLY
 PET FRIENDLY
 SPECIAL OFFERPET FRIENDLYTotal price$1,194 - $2,214/moStudio-3 bd1-2 baVillas on Turtle Creek | 201 S 34th St,
Rogers, AR 72756 SPECIAL OFFERPET FRIENDLY
 SPECIAL OFFERPET FRIENDLY
 SPECIAL OFFERPET FRIENDLY
 SPECIAL OFFERPET FRIENDLY
Explore by feature - Air Conditioning
- PET FRIENDLYFURNISHEDTotal price$1,125 - $1,454/mo1-2 bd1-2 baDodson Pointe Apartment Homes | 6000 W Stoney Creek Dr,
Rogers, AR 72758  SPECIAL OFFERPET FRIENDLY
- PET FRIENDLY
- SPECIAL OFFERPET FRIENDLYTotal price$1,194 - $2,214/moStudio-3 bd1-2 baVillas on Turtle Creek | 201 S 34th St,
Rogers, AR 72756  PET FRIENDLYFURNISHED
 SPECIAL OFFERPET FRIENDLY
- SPECIAL OFFERPET FRIENDLY
 NEW - 1 DAY AGO
- SPECIAL OFFERPET FRIENDLY
 PET FRIENDLY
Explore by feature - Pool
- NEW - 1 DAY AGOSPECIAL OFFERPET FRIENDLY
- SPECIAL OFFERPET FRIENDLY
- SPECIAL OFFER
- PET FRIENDLY
- PET FRIENDLY$1,290 - $2,270/mo1-2 bd1-2 baStone Manor Apartment Homes | 5001 W Stoney Brook Rd,
Rogers, AR 72758 - PET FRIENDLYFURNISHEDTotal price$1,125 - $1,454/mo1-2 bd1-2 baDodson Pointe Apartment Homes | 6000 W Stoney Creek Dr,
Rogers, AR 72758 - SPECIAL OFFERPET FRIENDLY
- SPECIAL OFFERPET FRIENDLY$1,295 - $1,725/mo1-2 bd1-2 baPage Living at Pinnacle Hills | 5050 W Highland Knolls Rd,
Rogers, AR 72758 - NEW - 1 DAY AGOPET FRIENDLY
- SPECIAL OFFERPET FRIENDLY
Explore by feature - Washer/dryer
- SPECIAL OFFERPET FRIENDLY
- PET FRIENDLY
- PET FRIENDLYFURNISHEDTotal price$1,125 - $1,454/mo1-2 bd1-2 baDodson Pointe Apartment Homes | 6000 W Stoney Creek Dr,
Rogers, AR 72758 - NEW - 14 HRS AGOPET FRIENDLY
- SPECIAL OFFERPET FRIENDLY
- PET FRIENDLY
- SPECIAL OFFERPET FRIENDLYTotal price$1,194 - $2,214/moStudio-3 bd1-2 baVillas on Turtle Creek | 201 S 34th St,
Rogers, AR 72756 - PET FRIENDLYFURNISHED
- SPECIAL OFFERPET FRIENDLY
- SPECIAL OFFERPET FRIENDLY
Explore by feature - Outdoor Space
 APPLY INSTANTLYPET FRIENDLY
 APPLY INSTANTLYPET FRIENDLY
 PET FRIENDLYFURNISHED
 PET FRIENDLYFURNISHED
 FURNISHED
 PET FRIENDLYFURNISHED
 PET FRIENDLYFURNISHED
 PET FRIENDLY
 FURNISHED
 PET FRIENDLYFURNISHED
Apartments for Rent
- PET FRIENDLY
- PET FRIENDLY
 PET FRIENDLY
- NEW - 1 DAY AGO
- PET FRIENDLYFURNISHEDTotal price$1,125 - $1,454/mo1-2 bd1-2 baDodson Pointe Apartment Homes | 6000 W Stoney Creek Dr,
Rogers, AR 72758 - PET FRIENDLY$1,295 - $1,725/mo1-2 bd1-2 baPage Living at Pinnacle Hills | 5050 W Highland Knolls Rd,
Rogers, AR 72758 - PET FRIENDLY$1,290 - $2,270/mo1-2 bd1-2 baStone Manor Apartment Homes | 5001 W Stoney Brook Rd,
Rogers, AR 72758 - NEW - 1 DAY AGOPET FRIENDLY
- PET FRIENDLY
- PET FRIENDLYFURNISHED
 APPLY INSTANTLYPET FRIENDLY
 See more homes for rent inRogers
Off Market Homes Near 5603 S Chadwick Dr
 SOLDAUG 28, 2026Lindsey & Assoc Inc Branch
 SOLDAUG 28, 2026Keller Williams Market Pro Realty Branch Office
 SOLDAUG 28, 2026McMullen Realty Group
 SOLDAUG 28, 2026Uptown Real Estate
 SOLDAUG 27, 2026Lindsey & Associates Inc
 SOLDAUG 27, 2026Collier & Associates- Rogers Branch
 SOLDAUG 24, 2026Collier & Associates- Rogers Branch
 SOLDAUG 21, 2026Coldwell Banker Harris McHaney & Faucette-Rogers
 SOLDAUG 21, 2026Collier & Associates- Rogers Branch
 See more homes for sale inRogers

Homes for sale near 5603 S Chadwick Dr
 Berkshire Hathaway HomeServices Solutions Real Est
 1 Percent Lists Arkansas Real Estate
 Coldwell Banker Harris McHaney & Faucette-Rogers
 Keller Williams Market Pro Realty - Rogers Branch
 NEWOPEN SUN, 2-4PMGibson Real Estate
 0.3 ACRESKeller Williams Market Pro Realty Branch Office
 0.27 ACRESBetter Homes and Gardens Real Estate Journey Bento
- See more homes for sale inRogers


- Results are loading