


$310,000
 4 Beds
 2.5 Baths
 1,979 sqft (on 0.50 acres)
5600 Arabia Rd, Lumber Bridge, NC 28357
Est. Mortgage $2,117/mo*
Get Pre-QualifiedWe estimate this home will sell faster than 95% nearby.
Home Highlights

Single-Family Home

Built in 2020

0.5 acre lot

$157/sqft

Garage
Local Information
- Map ViewExplore the area around 5600 Arabia Rd.

- Schools1 Preschool School1 Elementary School1 Middle School2 High Schools

- Shop & Eat

-- mins to
About this House
What's unique:Kitchen features granite countertopsSpacious corner lotInviting open-concept layoutStainless steel appliances
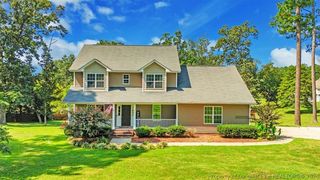
Welcome home to 5600 Arabia Road, where the ease of newer construction meets the feeling of having room to breathe. Set on a spacious corner lot in Lumber Bridge, this 4-bedroom, 2.5-bath home offers nearly 2,000 square feet of thoughtfully designed living space. This is the kind of peaceful setting that makes coming home feel like a retreat. Inside, an inviting open-concept layout creates an easy flow between the living, dining, and kitchen spaces, making everyday life and entertaining equally effortless. The kitchen features granite countertops, stainless steel appliances (including a one year old dishwasher and an approximately 3 year old refrigerator), and plenty of workspace; while the living room's electric fireplace adds a cozy focal point for evenings at home. The second-floor primary suite offers a private escape with a soaking tub, separate shower, dual vanities, and walk-in closet. Three additional bedrooms and a full bath provide plenty of flexibility for family, guests, a home office, or whatever this season of life requires. And outside, the generous yard gives you something that's getting harder to find: space. Space to play, garden, entertain, bring the pets, or simply enjoy a slower pace of life. Built in 2020 and designed for the way people actually live, this home offers the best of both worlds: a peaceful country setting without giving up convenient access to Raeford, Hope Mills, Fayetteville, and Fort Bragg. If you've been looking for a home that gives you more room, more breathing space, and more freedom to make it your own, look no further than 5600 Arabia Road.
Last check for updates: about 22 hours ago
Listing courtesy of Marissa Paige Ferrell, (704) 746-6439
O'Meara Realty Group Inc.
Paolo Ceyrolles, (919) 709-6272
O'Meara Realty Group Inc.
Source: Doorify MLS, MLS#10190622
Also Listed on Doorify MLS.
We estimate this home will sell faster than 95% nearby.
Open House
Saturday, September 26
10:00 AM to 12:00 PM
Home Details for 5600 Arabia Rd

|
|---|
Interior Details Number of Rooms: 10Types of Rooms: Master Bedroom, Bedroom 2, Bedroom 3, Bedroom 4, Master Bathroom, Bathroom 2, Kitchen, Laundry, Living Room |
Beds & Baths Number of Bedrooms: 4Number of Bathrooms: 3Number of Bathrooms (full): 2Number of Bathrooms (half): 1 |
Dimensions and Layout Living Area: 1979.1 Square Feet |
Appliances & Utilities Utilities: Cable Available, Electricity Connected, Water Connected, Septic ConnectedAppliances: Dishwasher, Electric Range, Microwave, Refrigerator, Stainless Steel Appliance(s), Water HeaterDishwasherLaundry: Upper LevelMicrowaveRefrigerator |
Heating & Cooling Heating: Heat PumpHas CoolingAir Conditioning: Central Air,Ceiling Fan(s)Has HeatingHeating Fuel: Heat Pump |
Fireplace & Spa Number of Fireplaces: 1Fireplace: Electric, Family Room |
Windows, Doors, Floors & Walls Flooring: Carpet, Laminate, Luxury Vinyl |
Levels, Entrance, & Accessibility Stories: 2Levels: TwoFloors: Carpet, Laminate, Luxury Vinyl |
View No View |

|
|---|
Exterior Home Features Roof: Architectural ShinglePatio / Porch: Awning(s), Front PorchFencing: Back YardVegetation: GrassedExterior: Awning(s), Fire Pit, Lighting, Outdoor Kitchen, Private Yard, Fenced YardFoundation: Slab |
Parking & Garage Number of Garage Spaces: 2Number of Covered Spaces: 2Has a GarageHas Open ParkingParking Spaces: 2Parking: Driveway,Garage Faces Side,Garage,Garage Door Opener,Inside Entrance |
Frontage Responsible for Road Maintenance: Public Maintained RoadRoad Surface Type: Concrete |
Water & Sewer Sewer: Septic Tank |
Finished Area Finished Area (above surface): 1979.1 Square Feet |

|
|---|
Days on Market: 22 |

|
|---|
Year Built Year Built: 2020 |
Property Type / Style Property Type: ResidentialProperty Subtype: Single Family ResidenceStructure Type: Site BuiltArchitecture: Modern,Traditional |
Building Construction Materials: Shake Siding, Vertical Siding, Vinyl SidingNot a New Construction |
Property Information Parcel Number: 794630001284 |

|
|---|
Price List Price: $310,000Price Per Sqft: $157 |
Status Change & Dates Possession Timing: Close Of Escrow |

|
|---|
MLS Status: Active |

|
|---|
Direction & Address City: Lumber Bridge |
School Information Elementary School: Hoke - Sandy Grove ElementaryJr High / Middle School: Hoke - Sandy Grove Middle SchoolHigh School: Hoke - Hoke County High |

|
|---|
Listing Agent Listing ID: 10190622 |

|
|---|
Building Area Building Area: 1979.1 Square Feet |

|
|---|
No HOA |

|
|---|
Lot Area: 0.50 acres |

|
|---|
Special Conditions: Standard |

|
|---|
Listing Agreement Type: Exclusive Right To SellListing Terms: Cash, Conventional, FHA, USDA Loan, VA Loan |

|
|---|
Mobile Home Park Mobile Home Units: Feet |

|
|---|
Mls Number: 10190622Above Grade Unfinished Area: 1979.1 |

|
|---|
Source Internet Entire Listing Display |
Around this home
What Locals Say about Lumber Bridge
At least 2 Trulia users voted on each feature.

100 % Say there's wildlife

67 % Say kids play outside

67 % Say there's holiday spirit

67 % Say yards are well-kept

67 % Say car is needed

60 % Say parking is easy

54 % Say neighbors are friendly

50 % Say there are sidewalks

50 % Say it's quiet

40 % Say they plan to stay for at least 5 years

25 % Say it's walkable to grocery stores

20 % Say streets are well-lit
Sourced by Trulia users. Learn more about our methodology.
Market trends in Lumber Bridge
Last updated August 2026
Avg. sale price
—
Sale-to-List Price
—
Price per sq ft
—
Available listings
16
1MoM
Home Value
Trulia Estimate
$309KSince last month
Increased$400 (+0.1%)Since last year
Decreased$7K (-2.3%)Since last sale
Increased$2K (+0.8%)Learn more about this home's value by checking out its Trulia Estimate and the value of nearby homes.
Trulia Estimate
The of this home's value increased by +12% in the last 10 years
| Month | Estimated value |
|---|---|
2026 | |
| September 2026 | $309K |
| August 2026 | $309K |
| July 2026 | $309K |
| June 2026 | $310K |
| May 2026 | $325K |
| April 2026 | $328K |
| March 2026 | $319K |
| February 2026 | $326K |
| January 2026 | $320K |
2025 | |
2024 | |
2023 | |
2022 | |
Nearby home prices
Get a sense of expected prices in the area by checking the value of nearby homes.Address | Distance | Price | Bed | Bath | Sqft | Status |
|---|---|---|---|---|---|---|
0.09 | - | - | - | - | Off Market | |
0.09 | $70,000 | - | - | - | Recently Sold | |
0.08 | $346,500 | 4 | 2.5 | 2,077 | Recently Sold | |
0.10 | $331,800 | 4 | 2.5 | 2,134 | Off Market | |
0.16 | - | - | - | - | Off Market | |
0.28 | $340,600 | 4 | 2.5 | 2,134 | Off Market | |
0.37 | $360,600 | 3 | 2 | 2,265 | Off Market | |
0.38 | - | - | - | - | Off Market | |
0.54 | $175,000 | 2 | 1.5 | 1,372 | Recently Sold | |
0.57 | $498,900 | 3 | 3 | 3,447 | Off Market | |
0.55 | - | - | - | - | Off Market |
Price and Tax history
| Date | Event | Price |
|---|---|---|
Sep 3, 2026 Source: Doorify MLS #10190622 | Listed For Sale | $310,000 |
Aug 26, 2026 Source: LPRMLS #760282 | ListingRemoved | $310,000 |
Jun 19, 2026 Source: LPRMLS #760282 | PriceChange | $310,000 Price decreased by 5% |
May 16, 2026 Source: LPRMLS #760282 | Listed For Sale | $325,000 |
Jun 26, 2024 Source: LPRMLS #726074 | Sold | $307,000 |
May 25, 2024 Source: LPRMLS #726074 | Pending | $305,000 |
May 23, 2024 Source: LPRMLS #726074 | Listed For Sale | $305,000 |
Sep 17, 2019 Source: N/A | Sold | $34,000 |
| Year | Property tax | Tax assessment |
|---|---|---|
| 2025 | $1,810 | $202,370 |
Home facts updated by county records
LGBTQ Local Legal Protections
LGBTQ Local Legal Protections



Marissa Paige Ferrell, O'Meara Realty Group Inc.
Agent Phone: (704) 746-6439
The MLS listing information displayed is deemed reliable, but is not guaranteed accurate by the MLS.
Copyright 2026 Doorify MLS of North Carolina. All rights reserved.
Copyright 2026 Doorify MLS of North Carolina. All rights reserved.
Similar Homes You May Like
 NEW CONSTRUCTION$394,900+4 bd2.5 ba2,695 sqftRivermist - Embark Collection Plan in Brookstone Village,
Raeford, NC 28376 NEW CONSTRUCTION$369,900+4 bd2.5 ba2,325 sqftDrayton - Embark Collection Plan in Brookstone Village,
Raeford, NC 28376- NEW CONSTRUCTION
 NEW CONSTRUCTION$389,900+4 bd2.5 ba2,724 sqftGranville - Embark Collection Plan in Brookstone Village,
Raeford, NC 28376 0.3 ACRES
- NEW CONSTRUCTION
 0.47 ACRESCarolina Summit Group, LLC
 NEW CONSTRUCTION
 1.05 ACRESRE/MAX Southern Properties
 0.59 ACRESCarolina Summit Group, LLC
 NEW CONSTRUCTION
 NEW CONSTRUCTION
 OPEN MON, 12-2PMNEW CONSTRUCTION0.26 ACRES
 NEW CONSTRUCTION
 0.53 ACRESEverything Pines Partners LLC
 NEW CONSTRUCTION
 0.46 ACRESKeller Williams Pinehurst
 0.46 ACRES
 NEW CONSTRUCTION
 NEW CONSTRUCTION
 NEW CONSTRUCTION
 OPEN SAT, 11-1PMKeller Williams Realty-Fayetteville
 NEW CONSTRUCTION0.49 ACRESCarolina Summit Group, LLC
- NEW CONSTRUCTION
- NEW CONSTRUCTION
 NEW CONSTRUCTION
 NEW CONSTRUCTION
 0.61 ACRESCarolina Property Sales
 0.71 ACRESEverything Pines Partners LLC
 NEW CONSTRUCTION0.48 ACRESCarolina Property Sales
 NEW CONSTRUCTION
 NEW CONSTRUCTIONColdwell Banker Advantage-Fayetteville
 NEW CONSTRUCTION
 NEW CONSTRUCTION0.47 ACRESCarolina Summit Group, LLC
 NEW CONSTRUCTIONCHRISI DANIELS, CAROLINA SUMMIT GROUP #1, LPRMLS
 See more homes for sale inLumber Bridge


New Listings near 5600 Arabia Rd
 NEW - 2 DAYS AGO1.2 ACRESMARY GRIFFIN, REALTY ONE GROUP LIBERTY, LPRMLS
 NEW - 1 DAY AGONICHOLAS EIBERGER, ONNIT REALTY GROUP, LPRMLS
 NEW - 4 HRS AGO0.35 ACRESCHRISTINA DOUGLAS, DOUGLAS REAL ESTATE, LPRMLS
 0.92 ACRESMICHAEL FREDERICKSON, CENTURY 21 Family Realty, LPRMLS
 0.51 ACRESRISSA MEISNER, COLDWELL BANKER ADVANTAGE - FAYETTEVILLE, LPRMLS
 PAULA VILLALVA, CLIFTON PROPERTY INVESTMENT, LLC., LPRMLS
 0.35 ACRES
 0.53 ACRESAMY REYNOLDS, ACE REAL ESTATE, LPRMLS
 OPEN SUN, 2-3PM0.66 ACRESBRYCE HANNAN, ONNIT REALTY GROUP, LPRMLS
 0.47 ACRESDARK HORSE GROUP POWERED BY LPT REALTY, LPT REALTY LLC, LPRMLS
 0.46 ACRESALMARIE CHALMERS, KELLER WILLIAMS REALTY (FAYETTEVILLE), LPRMLS
 0.44 ACRESTHE SIGNATURE GROUP, KELLER WILLIAMS REALTY (FAYETTEVILLE), LPRMLS
 OPEN SUN, 1-3:30PMNEW CONSTRUCTION0.36 ACRESDEIDRE SMALLWOOD, KELLER WILLIAMS REALTY (FAYETTEVILLE), LPRMLS
- See more homes for sale inLumber Bridge

Frequently asked questions about 5600 Arabia Rd
- What is the estimated monthly payment for 5600 Arabia Rd?Based on a $310,000 list price with 20% down at today's rates, the estimated monthly payment for 5600 Arabia Rd in Lumber Bridge, NC is approximately $2,128 (about $1,725 principal & interest, $328 property taxes, and $75 homeowner's insurance). This is an estimate. Actual payment depends on your loan terms.
- What are the closest schools to 5600 Arabia Rd?The closest schools to 5600 Arabia Rd in Lumber Bridge, NC are Hoke County High (rated 4/10), Sandhoke Early College High School (rated 10/10), Sandy Grove Elementary (Pre-K, rated 8/10).
- What is 5600 Arabia Rd estimated to be worth?Trulia's estimated value for 5600 Arabia Rd in Lumber Bridge, NC is $309,400.
- Does 5600 Arabia Rd have air conditioning?Yes, 5600 Arabia Rd in Lumber Bridge, NC has air conditioning.
- Does 5600 Arabia Rd have laundry facilities?Yes, 5600 Arabia Rd in Lumber Bridge, NC has laundry facilities.
- Does 5600 Arabia Rd have a yard?Yes, 5600 Arabia Rd in Lumber Bridge, NC has a yard.
5600 Arabia Rd, Lumber Bridge, NC 28357 is a 4 bedroom, 3 bathroom, 1,979 sqft single-family home built in 2020. This property is currently available for sale and was listed by Doorify MLS on Sep 3, 2026. The MLS # for this home is MLS# 10190622.