

560 Daisy Rd
Midlothian, TX 76065
Country East 3 Beds
 2 Baths
 1,400 sqft (on 1.97 acres)
3 Beds
2 Baths
1,400 sqft
(on 1.97 acres)
Home Value
Trulia Estimate
$395KSince last month
Increased$2K (+0.6%)Since last year
Increased$30K (+8.3%)Learn more about this home's value by checking out its Trulia Estimate, the value of nearby homes, and how much similar homes have sold for.
Trulia Estimate
The of this home's value increased by +128% in the last 10 years
| Month | Estimated value |
|---|---|
2026 | |
| August 2026 | $395K |
| July 2026 | $393K |
| June 2026 | $387K |
| May 2026 | $378K |
| April 2026 | $365K |
| March 2026 | $371K |
| February 2026 | $368K |
| January 2026 | $373K |
2025 | |
2024 | |
2023 | |
2022 | |
2021 | |
2020 | |
2019 | |
2018 | |
2017 | |
2016 | |
Comparable sales
These are recently sold homes that have a similar location or other similar features to this home, like bedrooms, bathrooms, and square footage. Get a sense of the expected prices in the area by viewing these homes.Address | Distance | Property Type | Sold Price | Sold Date | Bed | Bath | Sqft |
|---|---|---|---|---|---|---|---|
0.14 | Single-Family Home | - | 08/03/26 | 3 | 2 | 1,276 | |
0.21 | Single-Family Home | - | 10/10/25 | 3 | 2 | 1,393 | |
0.14 | Single-Family Home | - | 07/27/26 | 3 | 2 | 1,958 | |
0.13 | Single-Family Home | - | 06/25/26 | 3 | 2 | 1,941 | |
0.25 | Single-Family Home | - | 06/29/26 | 3 | 2 | 1,543 | |
0.24 | Single-Family Home | - | 09/19/25 | 3 | 2 | 1,635 | |
0.25 | Single-Family Home | - | 07/16/26 | 3 | 2 | 1,177 | |
0.21 | Single-Family Home | - | 07/29/26 | 3 | 2 | 1,816 | |
0.18 | Single-Family Home | - | 06/25/26 | 3 | 2 | 1,941 | |
0.17 | Single-Family Home | - | 06/25/26 | 3 | 2 | 2,153 |
Nearby home prices
Get a sense of expected prices in the area by checking the value of nearby homes.Address | Distance | Price | Bed | Bath | Sqft | Status |
|---|---|---|---|---|---|---|
0.04 | $362,000 | 4 | 3 | 1,942 | Off Market | |
0.10 | - | 4 | 2 | 2,139 | Recently Sold | |
0.09 | $340,900 | 3 | 2 | 1,668 | Off Market | |
0.09 | $470,700 | 4 | 2.5 | 2,417 | Off Market | |
0.13 | $452,200 | 3 | 2.5 | 2,817 | Off Market | |
0.13 | - | 3 | 2 | 1,941 | Recently Sold | |
0.12 | $352,990+ | 3 | 2 | 1,802 | - | |
0.12 | $433,990+ | 3 | 2 | 2,050 | - | |
0.12 | $455,990+ | 4 | 2 | 2,370 | - | |
0.12 | $417,990+ | 3 | 2.5 | 2,795 | - | |
0.12 | $372,990+ | 4 | 2 | 2,129 | - |
Local Information
- Map ViewExplore the area around 560 Daisy Rd.

- Schools1 Preschool School1 Elementary School1 Middle School1 High School

- Shop & Eat

-- mins to
Home Highlights

Property Type
Single-Family Home

Year Built
1976

Lot Size
1.97 acres
Living Area
1,400 sqft

Price/Sqft
$282

Parking
2 Car Garage
About this House
Nestled on 2 acres of serene countryside, this delightful farmhouse-inspired home offers the perfect blend of rustic charm and modern living. With 3 bedrooms and 2 full baths, this property provides space for a family or those seeking a peaceful retreat. Check out the open living space with a cozy wood-burning fireplace, Stained concrete flooring throughout the living areas of the home, combining beauty and easy maintenance. You will love the huge party deck and bar out back, used year-round perfect for entertaining guests or enjoying quiet moments overlooking your land. The refreshing pool with decking – a wonderful oasis for those hot summer days. With a little TLC, the barn with stalls and a corral, can make this property perfect for horse lovers, goats, chickens, or anyone with a love for farm life. This property offers the rare combination of rural tranquility and modern convenience. See the survey in supplements for approximate location of the lots.
560 Daisy Rd, Midlothian, TX 76065 is a 3 bedroom, 2 bathroom, 1,400 sqft single-family home in Country East, built in 1976. It last sold for the $379,900 asking price on Oct 18, 2024. It is currently off market. The Trulia Estimate is $394,700, with a rent estimate of $2,611/month.
Last check for updates: about 18 hours ago
Listed by Cotton Mendenhall 0509428, (214) 210-1500
Ebby Halliday, REALTORS, (214) 210-1500
Chris Hickman 0498510, (469) 569-1106
Ebby Halliday, REALTORS, (214) 210-1500
Bought with: Denise Ross, Keller Williams Realty, (972) 938-2222
Source: NTREIS, MLS#20709163
Home Details for 560 Daisy Rd

|
|---|
Interior Details Number of Rooms: 5Types of Rooms: Master Bedroom, Bedroom, Kitchen, Living Room |
Beds & Baths Number of Bedrooms: 3Number of Bathrooms: 2Number of Bathrooms (full): 2 |
Dimensions and Layout Living Area: 1400 Square Feet |
Appliances & Utilities Utilities: Electricity Connected, Sewer Available, Water Available, Cable AvailableAppliances: Dishwasher, Electric Cooktop, MicrowaveDishwasherMicrowave |
Heating & Cooling Heating: Central,ElectricHas CoolingAir Conditioning: Ceiling Fan(s),ElectricHas HeatingHeating Fuel: Central |
Fireplace & Spa Number of Fireplaces: 1Fireplace: Gas StarterHas a Fireplace |
Gas & Electric Has Electric on Property |
Windows, Doors, Floors & Walls Flooring: Carpet, Concrete, Tile |
Levels, Entrance, & Accessibility Stories: 1Levels: OneFloors: Carpet, Concrete, Tile |

|
|---|
Exterior Home Features Roof: CompositionPatio / Porch: CoveredFencing: Chain LinkFoundation: Slab |
Parking & Garage Number of Garage Spaces: 2Number of Covered Spaces: 2No CarportHas a GarageHas an Attached GarageParking Spaces: 2Parking: Garage Faces Front,Garage |
Pool Pool: Outdoor Pool, Pool |
Frontage Not on Waterfront |
Water & Sewer Sewer: Public Sewer |

|
|---|
Cumulative Days on Market: 32 |

|
|---|
Year Built Year Built: 1976 |
Property Type / Style Property Type: ResidentialProperty Subtype: Single Family ResidenceStructure Type: HouseArchitecture: Detached |
Building Construction Materials: BrickNot Attached Property |
Property Information Parcel Number: 149088 |

|
|---|
Price List Price: $379,900 |
Status Change & Dates Possession Timing: Close Of Escrow |

|
|---|
MLS Status: Closed |

|
|---|

|
|---|
Direction & Address City: MidlothianCommunity: Country East Estates Ph1 - Rev |
School Information Elementary School: BaxterElementary School District: Midlothian ISDJr High / Middle School: Frank SealeJr High / Middle School District: Midlothian ISDHigh School: HeritageHigh School District: Midlothian ISD |

|
|---|
No HOA |

|
|---|
Lot Area: 1.97 Acres |

|
|---|
Mls Number: 20709163Living Area Range Units: Square FeetAttribution Contact: 214-210-1500Above Grade Unfinished Area Units: Square FeetBelow Grade Unfinished Area Units: Square FeetUniversal Property Id: US-48139-N-149088-R-N |
Price and Tax history
| Date | Event | Price |
|---|---|---|
Oct 18, 2024 Source: NTREIS #20709163 | Sold | -- |
Oct 1, 2024 Source: NTREIS #20709163 | Pending | $379,900 |
Sep 24, 2024 Source: Ebby Halliday Realtors #20709163 | Contingent | $379,900 |
Sep 19, 2024 Source: NTREIS #20709163 | PriceChange | $379,900 Price decreased by 5% |
Aug 22, 2024 Source: NTREIS #20709163 | Listed For Sale | $399,900 |
| Year | Property tax | Tax assessment |
|---|---|---|
| 2025 | $7,933 | $397,708 |
Home facts updated by county records
Market trends in Midlothian
Last updated July 2026
Avg. sale price
$480K
$11.53KMoM
Sale-to-List Price
99.6%
0.1%MoM
Price per sq ft
$197
$1MoM
Available listings
366
34MoM
Around this home
Neighborhood Overview

Neighborhood stats provided by third party data sources.
LGBTQ Local Legal Protections
LGBTQ Local Legal Protections



IDX information is provided exclusively for personal, non-commercial use, and may not be used for any purpose other than to identify prospective properties consumers may be interested in purchasing. Information is deemed reliable but not guaranteed.
Frequently asked questions about 560 Daisy Rd
- What is 560 Daisy Rd estimated to be worth?Trulia's estimated value for 560 Daisy Rd in Midlothian, TX is $394,700.
- What is the price history for 560 Daisy Rd?560 Daisy Rd in Midlothian, TX last sold in October 2024.
- Is Midlothian a buyer's or seller's market?Midlothian is currently a balanced market, based on recent for-sale activity.
- What's the median sale price in Midlothian?The median sale price in Midlothian is $480K. That is up $11.53K from the prior month.
- Does 560 Daisy Rd have air conditioning?Yes, 560 Daisy Rd in Midlothian, TX has air conditioning.
- Does 560 Daisy Rd have a pool?Yes, 560 Daisy Rd in Midlothian, TX has a pool.
Explore by feature - Pet Friendly
 SPECIAL OFFERPET FRIENDLY
 SPECIAL OFFERPET FRIENDLY
 SPECIAL OFFERPET FRIENDLY$1,349 - $2,040/mo1-2 bd1-2 baThe Mark at Midlothian | 999 Walter Stephenson Rd,
Midlothian, TX 76065 SPECIAL OFFERPET FRIENDLY
 SPECIAL OFFERPET FRIENDLY
 PET FRIENDLY
 SPECIAL OFFERPET FRIENDLY
 PET FRIENDLY
 SPECIAL OFFERPET FRIENDLY
 NEW - 18 HRS AGOPET FRIENDLY
Explore by feature - Garage
- SPECIAL OFFERPET FRIENDLY
- SPECIAL OFFERPET FRIENDLY
- SPECIAL OFFERPET FRIENDLY
- SPECIAL OFFERPET FRIENDLY
- PET FRIENDLY
- NEW - 18 HRS AGOPET FRIENDLY
 APPLY INSTANTLYPET FRIENDLY
 PET FRIENDLY
 PET FRIENDLY
 PET FRIENDLY
Explore by feature - Air Conditioning
- SPECIAL OFFERPET FRIENDLY$1,349 - $2,040/mo1-2 bd1-2 baThe Mark at Midlothian | 999 Walter Stephenson Rd,
Midlothian, TX 76065 - SPECIAL OFFERPET FRIENDLY
- SPECIAL OFFERPET FRIENDLY
- PET FRIENDLY
- SPECIAL OFFERPET FRIENDLY
- SPECIAL OFFERPET FRIENDLY
- NEW - 18 HRS AGOPET FRIENDLY
 APPLY INSTANTLY
- APPLY INSTANTLYPET FRIENDLY
 ROOM FOR RENT

Explore by feature - Pool
- SPECIAL OFFERPET FRIENDLY
- SPECIAL OFFERPET FRIENDLY
- SPECIAL OFFERPET FRIENDLY$1,349 - $2,040/mo1-2 bd1-2 baThe Mark at Midlothian | 999 Walter Stephenson Rd,
Midlothian, TX 76065 - SPECIAL OFFERPET FRIENDLY
- PET FRIENDLY
- SPECIAL OFFERPET FRIENDLY
- PET FRIENDLY
- APPLY INSTANTLYPET FRIENDLY
 PET FRIENDLY
 PET FRIENDLY
Explore by feature - Washer/dryer
- SPECIAL OFFERPET FRIENDLY
- PET FRIENDLY
- SPECIAL OFFERPET FRIENDLY
- PET FRIENDLY
- SPECIAL OFFERPET FRIENDLY
- NEW - 18 HRS AGOPET FRIENDLY
- APPLY INSTANTLY
- APPLY INSTANTLYPET FRIENDLY
- PET FRIENDLY
- ROOM FOR RENT
Explore by feature - Outdoor Space
- APPLY INSTANTLYPET FRIENDLY
 NEW - 16 HRS AGOPET FRIENDLY
- PET FRIENDLY
 PET FRIENDLY
 PET FRIENDLY
 PET FRIENDLY
 NEW - 2 DAYS AGOAPPLY INSTANTLYPET FRIENDLY
 APPLY INSTANTLYPET FRIENDLY
 APPLY INSTANTLYPET FRIENDLYFURNISHED
 APPLY INSTANTLYPET FRIENDLYFURNISHED
Apartments for Rent
- PET FRIENDLY$1,349 - $2,040/mo1-2 bd1-2 baThe Mark at Midlothian | 999 Walter Stephenson Rd,
Midlothian, TX 76065 - PET FRIENDLY
- PET FRIENDLY
- PET FRIENDLY
- PET FRIENDLY
- PET FRIENDLY
- NEW - 18 HRS AGOPET FRIENDLY
- ROOM FOR RENT
 ROOM FOR RENT
 PET FRIENDLY
 See more homes for rent inMidlothian
Off Market Homes Near 560 Daisy Rd
 SOLDJUL 31, 2026
 SOLDJUL 16, 2026
 SOLDJUN 24, 2026
- SOLDJUN 16, 2026
 SOLDJUN 4, 2026
 SOLDMAY 28, 2026
 SOLDMAY 27, 2026
 SOLDMAR 4, 2026
 SOLDDEC 30, 2025Highland Homes Realty, Closed
- OFF MARKET
 See more homes for sale inMidlothian
Homes for sale near 560 Daisy Rd
 NEW CONSTRUCTION
 NEW CONSTRUCTION
 NEW CONSTRUCTION
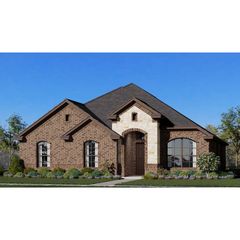
 NEW CONSTRUCTION$433,990+3 bd2 ba2,050 sqftConcept 2050 Plan in Redden Farms - Signature Series,
Midlothian, TX 76065 NEW CONSTRUCTION$448,990+3 bd2 ba2,267 sqftConcept 2267 Plan in Redden Farms - Signature Series,
Midlothian, TX 76065 NEW CONSTRUCTION
 NEW CONSTRUCTION
 NEW CONSTRUCTION
 0.6 ACRES
- See more homes for sale inMidlothian

- Results are loading