


560 Common St
Walpole, MA 02081
 3 Beds
 2.5 Baths
 2,520 sqft (on 0.90 acres)
$885,000
Last Sold: Jul 24, 2026
11% over list $800K
$351/sqft
Est. Refi. Payment $5,293/mo*
$885,000
Last Sold: Jul 24, 2026
11% over list $800K
$351/sqft
Est. Refi. Payment $5,293/mo*
3 Beds
2.5 Baths
2,520 sqft
(on 0.90 acres)
Local Information
- Map ViewExplore the area around 560 Common St.

- Schools1 Elementary School1 Middle School1 High School

- Shop & Eat

-- mins to
Home Highlights

Property Type
Single-Family Home

Year Built
1950

Lot Size
0.9 acres
Living Area
2,520 sqft

Price/Sqft
$351/sqft

Parking
1 Car Garage
About this House
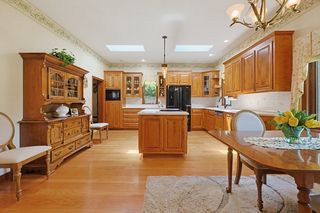
***New OFFER DEADLINE: Monday, May 18th @ 2:00 pm*** Nestled along one of Walpole’s most desirable streets, this beautifully updated Cape offers the perfect blend of charm, comfort, and convenience. Featuring hardwood floors throughout, a modern kitchen, bright updated baths, and neutral paint tones, the home is truly move in ready. The flexible layout includes a bonus office space in the basement, ideal for today’s work from home lifestyle. Step outside to enjoy a private fenced in backyard complete with a shed and plenty of space for entertaining, relaxing, or play. Conveniently located near major highways, shopping, dining, and all Walpole has to offer, this is a rare opportunity to own a turnkey home in an exceptional location.
560 Common St, Walpole, MA 02081 is a 3 bedroom, 3 bathroom, 2,520 sqft single-family home built in 1950. It last sold for $885,000 on Jul 24, 2026 (11% above the $799,900 asking price). It is currently off market. The Trulia Estimate is $828,500, with a rent estimate of $5,058/month.
Home Details for 560 Common St

|
|---|
Interior Details Basement: Full,Partially Finished,BulkheadNumber of Rooms: 9Types of Rooms: Master Bedroom, Bedroom 2, Bedroom 3, Master Bathroom, Bathroom 1, Bathroom 2, Bathroom 3, Dining Room, Family Room, Kitchen, Living Room, Office |
Beds & Baths Number of Bedrooms: 3Number of Bathrooms: 3Number of Bathrooms (full): 2Number of Bathrooms (half): 1 |
Dimensions and Layout Living Area: 2520 Square Feet |
Appliances & Utilities Utilities: for Gas Range, for Electric Dryer, Washer Hookup, Icemaker ConnectionAppliances: Gas Water Heater, Range, Dishwasher, Disposal, Microwave, Refrigerator, Washer, Dryer, Wine Refrigerator, Plumbed For Ice MakerDishwasherDisposalDryerLaundry: Flooring - Laminate,Second Floor,Electric Dryer Hookup,Washer HookupMicrowaveRefrigeratorWasher |
Heating & Cooling Heating: Baseboard,Hot WaterHas CoolingAir Conditioning: Wall Unit(s)Has HeatingHeating Fuel: Baseboard |
Fireplace & Spa Number of Fireplaces: 2Has a FireplaceNo Spa |
Gas & Electric Electric: 200+ Amp Service |
Windows, Doors, Floors & Walls Window: Insulated WindowsFlooring: Tile, Laminate, Hardwood |
Levels, Entrance, & Accessibility Floors: Tile, Laminate, Hardwood |

|
|---|
Exterior Home Features Roof: ShinglePatio / Porch: PatioFencing: Fenced/Enclosed, FencedExterior: Patio, Rain Gutters, Storage, Fenced Yard, GardenFoundation: Concrete PerimeterGarden |
Parking & Garage Number of Garage Spaces: 1Number of Covered Spaces: 1Open Parking Spaces: 4No CarportHas a GarageHas an Attached GarageHas Open ParkingParking Spaces: 5Parking: Attached,Paved Drive,Off Street,Paved |
Frontage Road Frontage: PublicNot on Waterfront |
Water & Sewer Sewer: Public Sewer |
Finished Area Finished Area (above surface): 2214Finished Area (below surface): 306 |

|
|---|
Year Built Year Built: 1950 |
Property Type / Style Property Type: ResidentialProperty Subtype: Single Family ResidenceArchitecture: Cape |
Building Construction Materials: FrameNot Attached PropertyDoes Not Include Home Warranty |
Property Information Not Included in Sale: Ring Doorbells, Garage FreezerParcel Number: 251684 |

|
|---|
Price List Price: $799,900Price Per Sqft: $351/sqft |
Status Change & Dates Off Market Date: Sun May 31 2026 |

|
|---|
MLS Status: Sold |

|
|---|
Direction & Address City: Walpole |
School Information Elementary School: BoydenJr High / Middle School: Walpole Middle SchoolHigh School: Walpole High School |

|
|---|
Building Area Building Area: 2520 Square Feet |

|
|---|
Community Features: Public Transportation, Shopping, Pool, Tennis Court(s), Park, Walk/Jog Trails, Stable(s), Golf, Medical Facility, Laundromat, Highway Access, House of Worship, Public School, T-StationNot Senior Community |

|
|---|
No HOA |

|
|---|
Lot Area: 0.90 acres |

|
|---|
Contingencies: InspectionListing Terms: Contract |

|
|---|
BasementMls Number: 73517573Above Grade Unfinished Area: 2214 |

|
|---|
Public TransportationShoppingPoolTennis Court(s)ParkWalk/Jog TrailsStable(s)GolfMedical FacilityLaundromatHighway AccessHouse of WorshipPublic SchoolT-Station |
Last check for updates: about 3 hours ago
Listed by Colombo Amara ONE Team, (508) 735-3169
Realty ONE Group Suburban Lifestyle, (508) 520-4300
Larry Amara, (508) 851-4845
Bought with: Sean Murphy, (860) 951-6328, Access, (617) 825-8000
Source: MLS PIN, MLS#73517573
Price History for 560 Common St
| Date | Price | Event | Source |
|---|---|---|---|
| 07/24/2026 | $885,000 | Sold | MLS PIN #73517573 |
| 06/01/2026 | $799,900 | Pending | MLS PIN #73517573 |
| 05/19/2026 | $799,900 | Contingent | MLS PIN #73517573 |
| 05/13/2026 | $799,900 | Listed For Sale | MLS PIN #73517573 |
| 08/02/2019 | $532,000 | Sold | N/A |
| 06/18/2019 | $499,900 | Pending | Agent Provided |
| 06/12/2019 | $499,900 | Listed For Sale | Agent Provided |
| 07/15/2010 | $415,000 | Sold | N/A |
| 06/03/2010 | $409,900 | Listed For Sale | Agent Provided |
Market trends in Walpole
Last updated June 2026
Avg. sale price
$773K
$10KMoM
Sale-to-List Price
102.0%
Price per sq ft
$403
$24MoM
Available listings
74
2MoM

- Results are loading
Property Tax and Assessment
| Year | 2025 |
|---|---|
| Tax | $8,342 |
| Assessment | $650,200 |
Home facts updated by county records
Comparable Sales for 560 Common St
Address | Distance | Property Type | Sold Price | Sold Date | Bed | Bath | Sqft |
|---|---|---|---|---|---|---|---|
0.10 | Single-Family Home | $1,090,000 | 05/28/26 | 5 | 2.5 | 2,381 | |
0.11 | Single-Family Home | $615,000 | 03/20/26 | 3 | 2 | 2,083 | |
0.40 | Single-Family Home | $760,000 | 06/29/26 | 3 | 2 | 2,196 | |
0.25 | Single-Family Home | $775,000 | 01/16/26 | 4 | 3 | 2,431 | |
0.26 | Single-Family Home | $1,580,000 | 11/14/25 | 4 | 2.5 | 2,769 | |
0.17 | Single-Family Home | $635,000 | 04/10/26 | 2 | 2 | 1,166 | |
0.57 | Single-Family Home | $850,000 | 05/28/26 | 3 | 2 | 1,602 | |
0.37 | Single-Family Home | $650,000 | 08/22/25 | 3 | 1.5 | 1,344 |
Nearby homes
Get a sense of prices in the area by checking nearby homes. OFF MARKETEdward Keefe, Conway - West Roxbury
 OFF MARKETPaul Ryan, Conway - West Roxbury
 SOLDMAY 28, 2026Michael Bulman, Conway - Hanover
- SOLDMAR 20, 2026Patricia Bodin, RE/MAX Real Estate Center
 OFF MARKETFran Mcdavitt, RE/MAX Real Estate Center
 OFF MARKETDavid J. Oliveri, Berkshire Hathaway HomeServices Commonwealth Real Estate
- OFF MARKETThe Watson Team, RE/MAX Way
 OFF MARKETCondon-Droney Team, Gilmore Murphy Realty LLC
 FOR SALE0.64 ACRESVictoria Tran Slomiak, Lineage Realty Group
 SOLDAPR 10, 2026Sandra LaCasse, Jack Conway Cape Cod - Sandwich
 OFF MARKETJohn Walsh, Navigate Real Estate Corp.
Assigned Schools
These are the assigned schools for 560 Common St.
- Walpole High School
- 9-12
- Public
- 900 Students
8/10GreatSchools RatingParent Rating AverageGreat Safe school. My children love the education and love going in everyday. The sports are also top notch.Parent Review2y ago - Boyden School
- K-5
- Public
- 394 Students
7/10GreatSchools RatingParent Rating AverageGet better teachers. Maybe some that don’t hate children.Other Review11mo ago - Walpole Middle School
- 6-8
- Public
- 875 Students
6/10GreatSchools RatingParent Rating Average No reviews available for this school.
  Check out schools near 560 Common St.
What Locals Say about Walpole
At least 92 Trulia users voted on each feature.

93 % Say it's dog friendly

88 % Say parking is easy

85 % Say car is needed

81 % Say there are sidewalks

80 % Say people would walk alone at night

76 % Say there's holiday spirit

75 % Say there's wildlife

74 % Say yards are well-kept

69 % Say they plan to stay for at least 5 years

68 % Say kids play outside

64 % Say streets are well-lit

63 % Say it's walkable to restaurants

63 % Say it's quiet

60 % Say neighbors are friendly

45 % Say it's walkable to grocery stores

42 % Say there are community events
Sourced by Trulia users. Learn more about our methodology.
LGBTQ Local Legal Protections
LGBTQ Local Legal Protections



Apartments for Rent
 PET FRIENDLY$2,425 - $6,201/moFees may applyStudio-3 bd1-3 baThe Penstone Apartments & Townhomes | 1000 Dempsey St,
South Walpole, MA 02071 PET FRIENDLY
 PET FRIENDLYINCOME RESTRICTED$2,670 - $3,565/moFees may apply2-3 bd2 baThe Preserve at Walpole | 100 Hilltop Dr,
Walpole, MA 02081 PET FRIENDLY
 PET FRIENDLY$2,684 - $3,148/moFees may apply1-2 bd1-2 baAudubon Easterly | 1100 Cricket Ln,
East Walpole, MA 02032 PET FRIENDLY
 $2,295 - $2,995/moFees may applyStudio-1 bd1 baResidences at Sharon Gallery | 148 Old Post Rd,
Sharon, MA 02067 $2,900 - $2,950/moFees may apply2 bd1 baWashington Green Rentals | 10 Washington Grn,
East Walpole, MA 02032 APPLY INSTANTLYPET FRIENDLY
 APPLY INSTANTLYPET FRIENDLY
 APPLY INSTANTLYPET FRIENDLY
 See more homes for rent inWalpole
Explore by feature - Pet Friendly
- SPECIAL OFFERPET FRIENDLY$2,425 - $6,201/moFees may applyStudio-3 bd1-3 baThe Penstone Apartments & Townhomes | 1000 Dempsey St,
South Walpole, MA 02071 - PET FRIENDLY
- PET FRIENDLYINCOME RESTRICTED$2,670 - $3,565/moFees may apply2-3 bd2 baThe Preserve at Walpole | 100 Hilltop Dr,
Walpole, MA 02081 - PET FRIENDLY$2,684 - $3,148/moFees may apply1-2 bd1-2 baAudubon Easterly | 1100 Cricket Ln,
East Walpole, MA 02032  APPLY INSTANTLYPET FRIENDLY
 APPLY INSTANTLYPET FRIENDLY
- APPLY INSTANTLYPET FRIENDLY
- APPLY INSTANTLYPET FRIENDLY
 APPLY INSTANTLYPET FRIENDLY
Explore by feature - Air Conditioning
- PET FRIENDLY
- PET FRIENDLYINCOME RESTRICTED$2,670 - $3,565/moFees may apply2-3 bd2 baThe Preserve at Walpole | 100 Hilltop Dr,
Walpole, MA 02081 - APPLY INSTANTLYPET FRIENDLY
 APPLY INSTANTLYFURNISHED
 APPLY INSTANTLYPET FRIENDLY
- APPLY INSTANTLYPET FRIENDLY
 APPLY INSTANTLY


Explore by feature - Pool
- SPECIAL OFFERPET FRIENDLY$2,425 - $6,201/moFees may applyStudio-3 bd1-3 baThe Penstone Apartments & Townhomes | 1000 Dempsey St,
South Walpole, MA 02071 - PET FRIENDLY
- PET FRIENDLYINCOME RESTRICTED$2,670 - $3,565/moFees may apply2-3 bd2 baThe Preserve at Walpole | 100 Hilltop Dr,
Walpole, MA 02081 - PET FRIENDLY$2,684 - $3,148/moFees may apply1-2 bd1-2 baAudubon Easterly | 1100 Cricket Ln,
East Walpole, MA 02032 - APPLY INSTANTLYFURNISHED

Explore by feature - Washer/dryer
- PET FRIENDLY
- PET FRIENDLYINCOME RESTRICTED$2,670 - $3,565/moFees may apply2-3 bd2 baThe Preserve at Walpole | 100 Hilltop Dr,
Walpole, MA 02081 - PET FRIENDLY$2,684 - $3,148/moFees may apply1-2 bd1-2 baAudubon Easterly | 1100 Cricket Ln,
East Walpole, MA 02032 - APPLY INSTANTLYPET FRIENDLY
- APPLY INSTANTLYFURNISHED
- APPLY INSTANTLYPET FRIENDLY
- APPLY INSTANTLYPET FRIENDLY
- APPLY INSTANTLYPET FRIENDLY
- APPLY INSTANTLYPET FRIENDLY
- APPLY INSTANTLY
Homes for sale near 560 Common St
- 0.64 ACRESVictoria Tran Slomiak, Lineage Realty Group
 0.69 ACRESNavigate Team, Navigate Real Estate Corp.
 0.46 ACRESLilian Regia Davis, Dell Realty Inc.
 OPEN WED, 5-7PM0.33 ACRESKulesza Mercuri Real Estate Team, RE/MAX Real Estate Center
 0.32 ACRESCampos Homes, RE/MAX Real Estate Center
 1.39 ACRESNavigate Team, Navigate Real Estate Corp.
 Joanne Elliott, Juniper Realty & Associates
 0.33 ACRESMatthew S. Sousa, Bullseye Realty Group
 See more homes for sale inWalpole


Off Market Homes Near 560 Common St
 SOLDJUL 27, 2026Robert Del Greco, Compass
 SOLDJUL 24, 2026Ashley Clement, William Raveis R.E. & Home Services
 SOLDJUL 24, 2026Greg Martin, Move Forward Real Estate
 SOLDJUL 24, 2026Hillary Swenson Corner, Berkshire Hathaway HomeServices Commonwealth Real Estate
 SOLDJUL 24, 2026Donna Marie Miller, HomeSmart First Class Realty
 SOLDJUL 23, 2026Maria Babakhanova, Redfin Corp.
 SOLDJUL 23, 2026The Kouri Team, Keller Williams Realty Boston South West
 SOLDJUL 23, 2026Jill Kelly, Coldwell Banker Realty - Westwood
 SOLDJUL 23, 2026Linda Wigren, Conway - Walpole
- See more homes for sale inWalpole
The property listing data and information set forth herein were provided to MLS Property Information Network, Inc. from third party sources, including sellers, lessors and public records, and were compiled by MLS Property Information Network, Inc. The property listing data and information are for the personal, non commercial use of consumers having a good faith interest in purchasing or leasing listed properties of the type displayed to them and may not be used for any purpose other than to identify prospective properties which such consumers may have a good faith interest in purchasing or leasing. MLS Property Information Network, Inc. and its subscribers disclaim any and all representations and warranties as to the accuracy of the property listing data and information set forth herein.
The MLS listing information displayed is deemed reliable, but is not guaranteed accurate by the MLS.
The MLS listing information displayed is deemed reliable, but is not guaranteed accurate by the MLS.