


5588 Timber Leaf Loop
Bessemer, AL 35022
 3 Beds
 2.5 Baths
 2,175 sqft
$331,100
as of Jul 21, 2026
$331,100
as of Jul 21, 2026
3 Beds
2.5 Baths
2,175 sqft
Local Information
- Map ViewExplore the area around 5588 Timber Leaf Loop.

- Schools1 Preschool School1 Elementary School1 Middle School1 High School

- Shop & Eat

-- mins to
Home Highlights

Parking
No Info

Outdoor
No Info

HOA
None

Price/Sqft
No Info

Listed
109 days ago
Description
Delightful and Spacious 3 Bedroom Home
MOVE-IN READY
This home is move-in ready. Schedule your tour now or start your application today.
Monthly Recurring Fees:
$70.00 - Landscaping
$6.00 - Pest Control
$25.00 - Smart Home
$10.95 - Utility Management
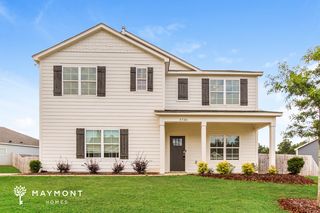
Welcome to your newer home in Bessemer, AL. Built in 2023, this 3-bedroom, 2.5-bathroom residence offers 2,175 square feet of modern living space in a suburban setting with convenient access to everyday amenities. The home combines contemporary design with a functional layout suited for a variety of lifestyles.
The exterior features a welcoming facade with an attached two-car garage, providing ample parking and storage. Inside, the open floor plan is finished with LVP flooring and filled with natural light. The kitchen is designed with a central island that doubles as a breakfast bar, complemented by white cabinetry and stainless steel appliances, creating a practical and well-appointed space for cooking and gathering. The main level also includes a versatile flex space, ideal for a home office or additional living area, along with a convenient half bath.
Upstairs, three spacious bedrooms offer ample closet space, along with two full bathrooms. The primary suite features a walk-in closet and an en-suite bathroom with dual vanity sinks. A dedicated laundry area with a washer and dryer included adds everyday convenience.
Outside, a large fenced backyard provides space for outdoor activities or relaxation. Located near shopping, dining, and entertainment, this home offers a balanced combination of comfort, design, and accessibility. Apply now to make this home yours.
Maymont Homes provides residents with convenient solutions, including simplified utility billing, a flexible rent payment option, and an affordable security deposit alternative. Visit our website or contact us for more details.
This information is deemed reliable but not guaranteed. All measurements are approximate. Actual product and home specifications may vary in dimension or detail. Images are for representational purposes only. Some programs and services may not be available in all market areas.
Prices and availability are subject to change without notice. Advertised rent prices do not include the required application fee, the partially refundable reservation fee (due upon application approval), or the mandatory monthly utility management fee (in select market areas.) Residents must maintain renters insurance as specified in their lease. If third-party renters insurance is not provided, residents will be automatically enrolled in our Master Insurance Policy for a fee. Select homes may be located in communities that require a monthly fee for community-specific amenities or services.
For complete details, please contact a company leasing representative. Equal Housing Opportunity.
This property is subject to homeowners' association (HOA) governance; restrictions and covenants may apply.
Estimated availability date is subject to change based on construction timelines and move-out confirmation. This property allows self guided viewing without an appointment. Contact for details.
MOVE-IN READY
This home is move-in ready. Schedule your tour now or start your application today.
Monthly Recurring Fees:
$70.00 - Landscaping
$6.00 - Pest Control
$25.00 - Smart Home
$10.95 - Utility Management
Welcome to your newer home in Bessemer, AL. Built in 2023, this 3-bedroom, 2.5-bathroom residence offers 2,175 square feet of modern living space in a suburban setting with convenient access to everyday amenities. The home combines contemporary design with a functional layout suited for a variety of lifestyles.
The exterior features a welcoming facade with an attached two-car garage, providing ample parking and storage. Inside, the open floor plan is finished with LVP flooring and filled with natural light. The kitchen is designed with a central island that doubles as a breakfast bar, complemented by white cabinetry and stainless steel appliances, creating a practical and well-appointed space for cooking and gathering. The main level also includes a versatile flex space, ideal for a home office or additional living area, along with a convenient half bath.
Upstairs, three spacious bedrooms offer ample closet space, along with two full bathrooms. The primary suite features a walk-in closet and an en-suite bathroom with dual vanity sinks. A dedicated laundry area with a washer and dryer included adds everyday convenience.
Outside, a large fenced backyard provides space for outdoor activities or relaxation. Located near shopping, dining, and entertainment, this home offers a balanced combination of comfort, design, and accessibility. Apply now to make this home yours.
Maymont Homes provides residents with convenient solutions, including simplified utility billing, a flexible rent payment option, and an affordable security deposit alternative. Visit our website or contact us for more details.
This information is deemed reliable but not guaranteed. All measurements are approximate. Actual product and home specifications may vary in dimension or detail. Images are for representational purposes only. Some programs and services may not be available in all market areas.
Prices and availability are subject to change without notice. Advertised rent prices do not include the required application fee, the partially refundable reservation fee (due upon application approval), or the mandatory monthly utility management fee (in select market areas.) Residents must maintain renters insurance as specified in their lease. If third-party renters insurance is not provided, residents will be automatically enrolled in our Master Insurance Policy for a fee. Select homes may be located in communities that require a monthly fee for community-specific amenities or services.
For complete details, please contact a company leasing representative. Equal Housing Opportunity.
This property is subject to homeowners' association (HOA) governance; restrictions and covenants may apply.
Estimated availability date is subject to change based on construction timelines and move-out confirmation. This property allows self guided viewing without an appointment. Contact for details.
5588 Timber Leaf Loop, Bessemer, AL 35022 is a 3 bedroom, 3 bathroom, 2,175 sqft single-family home. More recently, it was listed as a rental in January 2026 with an asking price of $2,225 per month. That rental listing was removed on April 9, 2026. It is currently off market. The Trulia Estimate is $331,100, with a rent estimate of $2,255/month.
Contact this Building
Home Details for 5588 Timber Leaf Loop

|
|---|
Property Type / Style Property Type: Single Family Home |

|
|---|
Lease Term: Contact For Details |

|
|---|
Price History for 5588 Timber Leaf Loop
| Date | Price | Event | Source |
|---|---|---|---|
| 04/09/2026 | $2,170 | ListingRemoved | Zillow Rentals |
| 02/19/2026 | $2,170 | PriceChange | Zillow Rentals |
| 02/11/2026 | $2,199 | PriceChange | Zillow Rentals |
| 01/21/2026 | $2,225 | Listed For Rent | Zillow Rentals |
Market trends in Mc Calla
Last updated June 2026
Avg. sale price
$272K
$8.3KMoM
Sale-to-List Price
99.5%
Price per sq ft
$142
$3MoM
Available listings
150

- Results are loading
Property Tax and Assessment
| Year | 2025 |
|---|---|
| Tax | $3,365 |
| Assessment | $335,800 |
Home facts updated by county records
Comparable Sales for 5588 Timber Leaf Loop
Address | Distance | Property Type | Sold Price | Sold Date | Bed | Bath | Sqft |
|---|---|---|---|---|---|---|---|
0.08 | Single-Family Home | $219,640 | 10/09/25 | 4 | 2 | 2,070 | |
0.18 | Single-Family Home | $253,400 | 01/28/26 | 3 | 2 | 1,344 | |
0.21 | Single-Family Home | $259,900 | 04/08/26 | 3 | 2 | 1,343 | |
0.39 | Single-Family Home | $393,000 | 05/22/26 | 4 | 3 | 2,400 | |
0.47 | Single-Family Home | $384,900 | 05/15/26 | 4 | 2.5 | 2,256 | |
0.26 | Single-Family Home | $9,000 | 05/04/26 | 3 | 1 | 1,440 | |
0.90 | Single-Family Home | $219,300 | 10/31/25 | 3 | 2 | 1,745 | |
0.84 | Single-Family Home | $100,000 | 06/11/26 | 3 | 1 | 1,413 | |
1.16 | Single-Family Home | $309,100 | 09/15/25 | 3 | 2 | 1,900 | |
1.23 | Single-Family Home | $225,700 | 02/27/26 | 3 | 2 | 2,425 |
Nearby homes
Get a sense of prices in the area by checking nearby homes. OFF MARKETBeycome Brokerage Realty
 OFF MARKETRealtySouth - Tuscaloosa
 OFF MARKETAlpha Smith Realty Group LLC
 SOLDJAN 28, 2026Keller Williams Metro South
 FOR SALENEW CONSTRUCTIONBUILDABLE PLAN
 FOR SALENEW CONSTRUCTIONBUILDABLE PLAN
 FOR SALENEW CONSTRUCTIONBUILDABLE PLAN
 FOR SALENEW CONSTRUCTIONBUILDABLE PLAN


Assigned Schools
These are the assigned schools for 5588 Timber Leaf Loop.
- Greenwood Elementary School
- PK-5
- Public
- 752 Students
8/10GreatSchools RatingParent Rating AverageDefinitely do not recommend sending your kids to this schoolParent Review2mo ago - Mcadory High School
- 9-12
- Public
- 1259 Students
3/10GreatSchools RatingParent Rating AverageEverything about this school is terrible. I wouldn’t let any child of mine or a relative go here.Parent Review2y ago - Mcadory Middle School
- 6-8
- Public
- 841 Students
8/10GreatSchools RatingParent Rating AverageI used to go to the middle and don’t get me wrong there were a very few amount of teachers and administrators that were great but now almost all of them are gone to better jobs. When I was there they separated us by gender and if we had an event and one person talk while he “preaching” (when he had long talks he called it preaching) they threw everyone out and cancelled it. When our school got in trouble he would separate us by gender in anyway and make us all be silent. Middle very much felt like jail every day and learning was only fun if you got a teacher that actually loved their jobs. My brother goes to the middle school now and all I hear is horror stories about his experiences there. Also from family friends that attended that school. At the school it is best to keep your head down and stay below the radar.Other Review2mo ago  Check out schools near 5588 Timber Leaf Loop.
What Locals Say about Mc Calla
At least 31 Trulia users voted on each feature.

100 % Say car is needed

98 % Say yards are well-kept

86 % Say parking is easy

75 % Say it's dog friendly

71 % Say it's quiet

69 % Say kids play outside

68 % Say there's holiday spirit

64 % Say people would walk alone at night

52 % Say neighbors are friendly

51 % Say they plan to stay for at least 5 years

49 % Say there's wildlife

36 % Say there are community events

21 % Say there are sidewalks

19 % Say streets are well-lit

19 % Say it's walkable to restaurants

16 % Say it's walkable to grocery stores
Sourced by Trulia users. Learn more about our methodology.
LGBTQ Local Legal Protections
LGBTQ Local Legal Protections



Apartments for Rent
- Results are loading
Explore by feature - Pet Friendly
 PET FRIENDLY
 PET FRIENDLY
 PET FRIENDLY
 PET FRIENDLYFURNISHED
 PET FRIENDLY
 APPLY INSTANTLYPET FRIENDLY
 APPLY INSTANTLYPET FRIENDLYFURNISHED
 APPLY INSTANTLYPET FRIENDLY
 APPLY INSTANTLYPET FRIENDLY
 APPLY INSTANTLYPET FRIENDLY
Explore by feature - Garage
- PET FRIENDLYFURNISHED
- APPLY INSTANTLYPET FRIENDLY
- APPLY INSTANTLYPET FRIENDLYFURNISHED
 APPLY INSTANTLYPET FRIENDLY
 PET FRIENDLY
 PET FRIENDLY
 PET FRIENDLY
 PET FRIENDLY
 PET FRIENDLY
 PET FRIENDLY
Explore by feature - Air Conditioning
- PET FRIENDLY
- PET FRIENDLY
- PET FRIENDLYFURNISHED
- PET FRIENDLY
- APPLY INSTANTLYPET FRIENDLY
- APPLY INSTANTLYPET FRIENDLYFURNISHED
- APPLY INSTANTLYPET FRIENDLY
- APPLY INSTANTLYPET FRIENDLY
- APPLY INSTANTLYPET FRIENDLY
- APPLY INSTANTLYPET FRIENDLY
Explore by feature - Pool
- PET FRIENDLY
- PET FRIENDLY
 PET FRIENDLY
 PET FRIENDLY
 PET FRIENDLY
 PET FRIENDLY
- PET FRIENDLY
- PET FRIENDLY
- PET FRIENDLY
- PET FRIENDLY
Explore by feature - Washer/dryer
- PET FRIENDLY
- APPLY INSTANTLYPET FRIENDLY
- APPLY INSTANTLYPET FRIENDLYFURNISHED
 PET FRIENDLY
 PET FRIENDLY


 PET FRIENDLY
 PET FRIENDLY
Explore by feature - Outdoor Space
- APPLY INSTANTLYPET FRIENDLY
- APPLY INSTANTLYPET FRIENDLY
 PET FRIENDLY
 PET FRIENDLY
 PET FRIENDLY
 PET FRIENDLY
 PET FRIENDLY
 PET FRIENDLY
 PET FRIENDLY
 PET FRIENDLY
Homes for sale near 5588 Timber Leaf Loop
 AUCTION
 NEW CONSTRUCTION
- NEW CONSTRUCTION
- NEW CONSTRUCTION
- NEW CONSTRUCTION
 NEW CONSTRUCTION
 NEW CONSTRUCTION
- NEW CONSTRUCTION
 NEW CONSTRUCTION1 ACREDHI Realty of Alabama
 NEW CONSTRUCTION1 ACREDHI Realty of Alabama
 See more homes for sale inBessemer
Off Market Homes Near 5588 Timber Leaf Loop
 SOLDJUL 20, 2026Opendoor Brokerage LLC
 SOLDJUL 20, 2026eXp Realty, LLC Central
 SOLDJUL 15, 2026Pritchett Moore Real Estate
 SOLDJUL 15, 2026DHI Realty of Alabama
 SOLDJUL 10, 2026Alpha Smith Realty Group LLC
 SOLDJUL 10, 2026Keller Williams Realty Hoover
 SOLDJUL 8, 2026Ixl Real Estate LLC
- See more homes for sale inBessemer


