


$610,000
Original price: $630,000
 4 Beds
 2 Baths
 2,400 sqft
5580 S 235 E, Murray, UT 84107
Est. Mortgage $3,683/mo*
Get Pre-QualifiedHome Highlights

Single-Family Home

Built in 1961

$254/sqft

2 Car Garage
Local Information
- Map ViewExplore the area around 5580 S 235 E.

- Schools1 Elementary School1 Middle School1 High School

- Shop & Eat

-- mins to
About this House
What's unique:Clean low-maintenance yardFresh interior paintRecent updates throughoutIncredible mountain viewsExpansive above-garage patioRefreshed kitchen
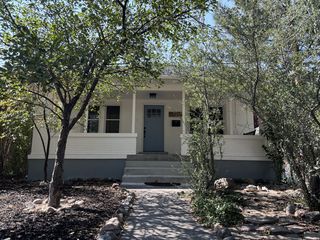
Price Improvement! Mid-century modern style meets comfortable living in the heart of Murray! This 4-bedroom, 2-bath home offers approximately 2,400 square feet with recent updates throughout, including fresh interior paint, an updated bathroom, and a refreshed kitchen. The standout feature is the expansive above-garage patio, offering incredible mountain views and a unique outdoor space to relax or entertain. A second covered patio in the backyard provides even more options for outdoor dining and gatherings. The landscaping has also been recently completed with xeriscaping throughout, creating a clean, low-maintenance yard designed for ultimate convenience. The central Murray location puts you just minutes from Intermountain Medical Center, Costco, Murray Park, Fashion Place Mall, dining, shopping, and everyday conveniences. With its distinctive style, thoughtful updates, mountain views, multiple outdoor living spaces, and convenient location, this home has a lot to offer.
Last check for updates: about 6 hours ago
Listing courtesy of Dane Kania, (231) 499-6954
Connect Fast Realty, LLC
Source: UtahRealEstate.com, MLS#2181221
Home Details for 5580 S 235 E

|
|---|
Interior Details Basement: Daylight,Entrance,Full,Basement EntranceNumber of Rooms: 11 |
Beds & Baths Number of Bedrooms: 4Main Level Bedrooms: 2Number of Bathrooms: 2Number of Bathrooms (full): 2 |
Dimensions and Layout Living Area: 2,400 sq ft |
Appliances & Utilities Utilities: Natural Gas Connected, Electricity Connected, Sewer Connected, Water ConnectedAppliances: Dryer, Range Hood, Refrigerator, WasherDryerRefrigeratorWasher |
Heating & Cooling Heating: Forced Air,CentralHas CoolingAir Conditioning: Central AirHas HeatingHeating Fuel: Forced Air |
Fireplace & Spa Number of Fireplaces: 1Has a Fireplace |
Gas & Electric Has Electric on Property |
Windows, Doors, Floors & Walls Flooring: Hardwood, Vinyl |
Levels, Entrance, & Accessibility Stories: 2Floors: Hardwood, Vinyl |
View Has a ViewView: Mountain(s) |

|
|---|
Exterior Home Features Roof: AsphaltPatio / Porch: Covered, Porch, Covered Patio, Open PorchVegetation: Landscaping: Full, Mature Trees, Terraced Yard, XeriscapedExterior: Awning(s)No Private Pool |
Parking & Garage Number of Garage Spaces: 2Number of Covered Spaces: 2No CarportHas a GarageHas an Attached GarageNo Open ParkingParking Spaces: 2Parking: Garage Attached |
Frontage Not on Waterfront |
Finished Area Finished Area (above surface): 1,200 sq ftFinished Area (below surface): 1,200 sq ft |

|
|---|
Days on Market: 87 days on Trulia |

|
|---|
Year Built Year Built: 1961Year Renovated: 2001 |
Property Type / Style Property Type: ResidentialProperty Subtype: Single Family ResidenceArchitecture: Rambler/Ranch |
Building Construction Materials: Asphalt, BrickNot a New ConstructionDoes Not Include Home Warranty |
Property Information Condition: Blt./StandingIncluded in Sale: Dryer, Range, Range Hood, Refrigerator, WasherParcel Number: 2218106017 |

|
|---|
Price List Price: $610,000Price Per Sqft: $254/sqft |

|
|---|
MLS Status: Active |

|
|---|
Direction & Address City: MurrayCommunity: Hillside |
School Information Elementary School: ParksideElementary School District: MurrayJr High / Middle School: HillcrestJr High / Middle School District: MurrayHigh School: MurrayHigh School District: Murray |

|
|---|
Listing Agent Listing ID: 2181221 |

|
|---|
Building Area Building Area: 2,400 sq ft |

|
|---|
Not Senior Community |

|
|---|
No HOA |

|
|---|
Lot Area: 7840.8 sqft |

|
|---|
Disclaimer: Information not guaranteed. Buyer to verify all information. |

|
|---|
Listing Terms: Cash, Conventional, FHA, VA Loan |

|
|---|
BasementMls Number: 2181221Above Grade Unfinished Area: 1200 |
Price and Tax history
| Date | Event | Price |
|---|---|---|
Oct 8, 2026 Source: UtahRealEstate.com #2181221 | PriceChange | $610,000 Price decreased by 3% |
Oct 3, 2026 Source: UtahRealEstate.com #2181221 | PriceChange | $630,000 Price decreased by 3% |
Aug 26, 2026 Source: UtahRealEstate.com #2181221 | Listed For Sale | $649,500 |
Oct 3, 2017 Source: Agent Provided | ListingRemoved | $290,000 |
Sep 22, 2017 Source: Agent Provided | PriceChange | $290,000 Price decreased by 3% |
Sep 6, 2017 Source: Agent Provided | PriceChange | $300,000 Price decreased by 3% |
Aug 28, 2017 Source: Agent Provided | Listed For Sale | $310,000 |
| Year | Property tax | Tax assessment |
|---|---|---|
| 2025 | $2,327 | $526,500 |
Home facts updated by county records
Around this home
What Locals Say about Murray
At least 217 Trulia users voted on each feature.

90 % Say it's dog friendly

81 % Say there are sidewalks

79 % Say parking is easy

78 % Say car is needed

71 % Say people would walk alone at night

71 % Say kids play outside

69 % Say yards are well-kept

67 % Say there's holiday spirit

64 % Say streets are well-lit

61 % Say it's walkable to restaurants

61 % Say it's quiet

55 % Say it's walkable to grocery stores

48 % Say they plan to stay for at least 5 years

46 % Say neighbors are friendly

30 % Say there are community events

24 % Say there's wildlife
Sourced by Trulia users. Learn more about our methodology.
Market trends in Murray
Last updated October 2026
Avg. sale price
$503K
$9.3KMoM
Sale-to-List Price
99.2%
0.2%MoM
Price per sq ft
$294
$6MoM
Available listings
227
4MoM
Sourced by Trulia Market Trends
Home Value
Trulia Estimate
$604KSince last month
Increased$4K (+0.7%)Since last year
Increased$72K (+13.5%)Learn more about this home's value by checking out its Trulia Estimate, the value of nearby homes, and how much similar homes have sold for.
Trulia Estimate
The of this home's value increased by +108% in the last 10 years
| Month | Estimated value |
|---|---|
2026 | |
| November 2026 | $604K |
| October 2026 | $600K |
| September 2026 | $640K |
| August 2026 | $650K |
| July 2026 | $558K |
| June 2026 | $559K |
| May 2026 | $557K |
| April 2026 | $555K |
| March 2026 | $546K |
| February 2026 | $537K |
| January 2026 | $533K |
2025 | |
2024 | |
2023 | |
2022 | |
2021 | |
2020 | |
2019 | |
2018 | |
2017 | |
2016 | |
Comparable sales
These are recently sold homes that have a similar location or other similar features to this home, like bedrooms, bathrooms, and square footage. Get a sense of the expected prices in the area by viewing these homes.Address | Distance | Property Type | Sold Price | Sold Date | Bed | Bath | Sqft |
|---|---|---|---|---|---|---|---|
0.54 | Single-Family Home | - | 03/12/26 | 4 | 2.5 | 2,616 | |
0.29 | Single-Family Home | - | 06/08/26 | 3 | 1 | 1,696 | |
0.53 | Single-Family Home | - | 05/29/26 | 3 | 2 | 1,369 | |
0.59 | Single-Family Home | - | 12/24/25 | 5 | 3 | 2,200 | |
0.81 | Single-Family Home | - | 03/11/26 | 5 | 2 | 2,184 |
Nearby home prices
Get a sense of expected prices in the area by checking the value of nearby homes.Address | Distance | Price | Bed | Bath | Sqft | Status |
|---|---|---|---|---|---|---|
0.01 | $372,300 | 2 | 1 | 756 | Off Market | |
0.02 | $622,700 | 4 | 2 | 2,400 | Off Market | |
0.02 | $676,500 | 4 | 2 | 2,400 | Off Market | |
0.02 | - | - | - | - | Off Market | |
0.03 | $462,800 | 1 | 2 | 810 | Off Market | |
0.03 | $503,600 | 3 | 2 | 1,200 | Off Market | |
0.03 | $448,900 | 3 | 2 | 1,617 | Off Market | |
0.04 | - | 3 | 2 | 2,059 | Recently Sold | |
0.04 | - | - | - | - | Off Market | |
0.04 | $560,500 | 3 | 3 | 1,186 | Off Market | |
0.04 | - | - | - | - | Off Market | |
0.05 | $366,500 | 3 | 1 | 1,679 | Off Market | |
0.05 | $579,800 | 4 | 2 | 2,304 | Off Market | |
0.05 | $531,900 | 2 | 2 | 2,724 | Off Market | |
0.06 | $440,800 | 2 | 2 | 1,575 | Off Market | |
0.06 | $583,000 | 5 | 3 | 1,362 | Off Market | |
0.06 | $498,500 | 3 | 2 | 1,479 | Off Market | |
0.06 | $485,000 | 4 | 2 | 1,112 | Off Market | |
0.06 | - | - | - | - | Off Market | |
0.06 | - | - | - | - | Off Market |
LGBTQ Local Legal Protections
LGBTQ Local Legal Protections


Dane Kania, Connect Fast Realty, LLC
Agent Phone: (231) 499-6954
Based on information from UtahRealEstate.com as of 2026-11-21 07:00:17 PST. All data, including all measurements and calculations of area, is obtained from various sources and has not been, and will not be, verified by broker or the MLS. All information should be independently reviewed and verified for accuracy. Properties
may or may not be listed by the office/agent presenting the information.Click here for more information
Similar Homes You May Like
 OPEN SUN, 2-4PMWindermere Real Estate
 Presidio Real Estate (South Valley)
 OPEN SAT, 12-2PMColdwell Banker Realty (Salt Lake-Sugar House)
 KW Utah Realtors Keller Williams (Brickyard)
 OPEN SAT, 1-3PMKW Utah Realtors Keller Williams (Brickyard)
 KW South Valley Keller Williams
 KW Utah Realtors Keller Williams (Brickyard)
 Presidio Real Estate (River Heights)
 0.34 ACRESEquity Real Estate (Bear River)
 OPEN SAT, 12-3PMLatitude 40 Properties, LLC
 See more homes for sale inMurray



New Listings near 5580 S 235 E
 NEWOPEN SAT, 1-3PMEXP Realty, LLC (Park City)
 0.28 ACRESMountain Land Realty North Salt Lake Inc
 NEW0.65 ACRESKW WESTFIELD
 NEW - 1 DAY AGOReal Broker, LLC
 OPEN SAT, 11-2PMPeace Tree Realty LLC
 NEW - 23 HRS AGORealtypath LLC (Platinum)
 OPEN SAT, 11-2PM0.53 ACRESKW Utah Realtors Keller Williams (Brickyard)
 0.28 ACRESUtah Full Service Brokers
- See more homes for sale inMurray


Frequently asked questions about 5580 S 235 E
- What is the estimated monthly payment for 5580 S 235 E?Based on a $610,000 list price with 20% down at today's rates, the estimated monthly payment for 5580 S 235 E in Murray, UT is approximately $3,710 (about $3,386 principal & interest, $249 property taxes, and $75 homeowner's insurance). This is an estimate. Actual payment depends on your loan terms.
- How does the list price for 5580 S 235 E compare to homes in Murray?5580 S 235 E in Murray, UT is listed at $610,000, about 21% above the $503K median sale price in Murray.
- What do residents say about Murray?Residents describe Murray, UT as dog-friendly, pedestrian-friendly, and easy to park in. See homes for sale in Murray, UT.
- What are the closest schools to 5580 S 235 E?The closest schools to 5580 S 235 E in Murray, UT are Hillcrest Junior High School (rated 5/10), McMillan Elementary School (rated 9/10), Murray High School (rated 5/10).
- Does 5580 S 235 E have air conditioning?Yes, 5580 S 235 E in Murray, UT has air conditioning.
- Does 5580 S 235 E have laundry facilities?Yes, 5580 S 235 E in Murray, UT has in-unit laundry.
5580 S 235 E, Murray, UT 84107 is a 4 bedroom, 2 bathroom, 2,400 sqft single-family home built in 1961. This property is currently available for sale and was listed by UtahRealEstate.com on Aug 26, 2026. The MLS # for this home is MLS# 2181221.