


$345,000
Original price: $347,000
 3 Beds
 2.5 Baths
 1,939 sqft (on 1.78 acres)
558 John Rd, Shannon, NC 28386
Est. Mortgage $2,223/mo*
Get Pre-QualifiedHome Highlights

Single-Family Home

Built in 2026

1.78 acre lot

$178/sqft

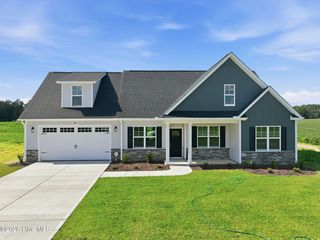
2 Car Garage
Local Information
- Map ViewExplore the area around 558 John Rd.

- Schools1 Preschool School1 Elementary School1 Middle School2 High Schools

- Shop & Eat

-- mins to
About this House
This thoughtfully designed one-story new construction home, scheduled for completion in mid-March, offers a flexible and functional layout with modern finishes throughout. A $3,000 appliance bonus adds extra value and convenience for the new owner.
The open floorplan features 9-foot ceilings, creating a bright and spacious feel across the main living areas. The kitchen includes a central island with breakfast bar, ideal for everyday use and casual entertaining, and flows seamlessly into the living and dining spaces.
In addition to three bedrooms, a versatile flex room provides options for an office, formal living area, or dining space. The primary suite features an en-suite bath with a separate walk-in shower and soaking tub, along with a walk-in closet that connects directly to the laundry room and mudroom. A private entry from the two-car garage with additional storage enhances functionality and ease of access.
Secondary bedrooms each include walk-in closets, offering ample storage. This well-planned home blends comfort, flexibility, and thoughtful design in a modern single-level layout.
The open floorplan features 9-foot ceilings, creating a bright and spacious feel across the main living areas. The kitchen includes a central island with breakfast bar, ideal for everyday use and casual entertaining, and flows seamlessly into the living and dining spaces.
In addition to three bedrooms, a versatile flex room provides options for an office, formal living area, or dining space. The primary suite features an en-suite bath with a separate walk-in shower and soaking tub, along with a walk-in closet that connects directly to the laundry room and mudroom. A private entry from the two-car garage with additional storage enhances functionality and ease of access.
Secondary bedrooms each include walk-in closets, offering ample storage. This well-planned home blends comfort, flexibility, and thoughtful design in a modern single-level layout.
Last check for updates: about 16 hours ago
Listing courtesy of TYRELL TAYLOR
TTA REALTY
Originating MLS: Longleaf Pine Realtors
Source: LPRMLS, MLS#756749
Also Listed on LPRMLS.
Home Details for 558 John Rd

|
|---|
Interior Details Basement: NoneNumber of Rooms: 8 |
Beds & Baths Number of Bedrooms: 3Number of Bathrooms: 3Number of Bathrooms (full): 2Number of Bathrooms (half): 1 |
Dimensions and Layout Living Area: 1939 Square Feet |
Heating & Cooling Has CoolingAir Conditioning: Central Air |
Fireplace & Spa Number of Fireplaces: 1Fireplace: Living RoomHas a Fireplace |
Windows, Doors, Floors & Walls Flooring: Carpet, Luxury Vinyl Plank, Tile |
Levels, Entrance, & Accessibility Stories: 1Levels: OneFloors: Carpet, Luxury Vinyl Plank, Tile |

|
|---|
Parking & Garage Number of Garage Spaces: 2Number of Covered Spaces: 2No CarportHas a GarageHas an Attached GarageParking Spaces: 2Parking: Attached,Garage |
Water & Sewer Sewer: Septic Tank |

|
|---|
Cumulative Days on Market: 171Days on Market: 180+ |

|
|---|
Year Built Year Built: 2026 |
Property Type / Style Property Type: ResidentialProperty Subtype: Single Family ResidenceArchitecture: One Story |
Building Construction Materials: Vinyl SidingIs a New ConstructionDoes Not Include Home Warranty |
Property Information Not Included in Sale: Staging and Builders ItemsIncluded in Sale: NoneParcel Number: 294410001144 |

|
|---|
Price List Price: $345,000Price Per Sqft: $178 |

|
|---|
MLS Status: Active |

|
|---|
Direction & Address City: ShannonCommunity: None |
School Information Jr High / Middle School: Sandy Grove MiddleHigh School: Hoke County High School |

|
|---|
Listing Agent Listing ID: 756749 |

|
|---|
Association for this Listing: Longleaf Pine RealtorsNo HOA |

|
|---|
Lot Area: 1.78 Acres |

|
|---|
Special Conditions: Standard |

|
|---|
Listing Terms: Cash, Conventional, FHA, VA Loan |

|
|---|
Business Information Ownership: Less than a year |

|
|---|
Mls Number: 756749Living Area Range: 1901-2000Living Area Range Units: Square Feet |
Around this home
Market trends in Shannon
Last updated July 2026
Avg. sale price
—
Sale-to-List Price
—
Price per sq ft
—
Available listings
—
Home Value
Trulia Estimate
$345KSince last month
Decreased$11K (-3.2%)Since last year
Increased$36K (+11.7%)Learn more about this home's value by checking out its Trulia Estimate, the value of nearby homes, and how much similar homes have sold for.
Trulia Estimate
The of this home's value increased by +12% in the last 10 years
| Month | Estimated value |
|---|---|
2026 | |
| September 2026 | $345K |
| August 2026 | $321K |
| July 2026 | $356K |
| June 2026 | $309K |
| May 2026 | $309K |
| April 2026 | $309K |
| March 2026 | $308K |
| February 2026 | $309K |
| January 2026 | $309K |
2025 | |
Comparable sales
These are recently sold homes that have a similar location or other similar features to this home, like bedrooms, bathrooms, and square footage. Get a sense of the expected prices in the area by viewing these homes.Address | Distance | Property Type | Sold Price | Sold Date | Bed | Bath | Sqft |
|---|---|---|---|---|---|---|---|
0.36 | Single-Family Home | $320,600 | 11/19/25 | 3 | 2.5 | 1,673 | |
0.38 | Single-Family Home | $345,000 | 06/24/26 | 4 | 2.5 | 2,425 | |
0.10 | Single-Family Home | $345,000 | 06/25/26 | 3 | 2 | 1,267 | |
0.10 | Single-Family Home | $240,000 | 01/06/26 | 3 | 2 | 1,267 | |
2.48 | Single-Family Home | $279,950 | 12/30/25 | 3 | 2 | 1,784 | |
2.49 | Single-Family Home | $285,000 | 12/16/25 | 3 | 2 | 1,784 | |
2.30 | Single-Family Home | $284,950 | 09/26/25 | 3 | 2 | 1,784 | |
2.50 | Single-Family Home | $295,000 | 02/27/26 | 4 | 2.5 | 2,530 | |
2.82 | Single-Family Home | $294,950 | 10/29/25 | 4 | 2.5 | 2,179 |
Nearby home prices
Get a sense of expected prices in the area by checking the value of nearby homes.Address | Distance | Price | Bed | Bath | Sqft | Status |
|---|---|---|---|---|---|---|
0.10 | $345,000 | 3 | 2 | 1,267 | Recently Sold | |
0.10 | $240,000 | 3 | 2 | 1,267 | Recently Sold | |
0.36 | $320,600 | 3 | 2.5 | 1,673 | Recently Sold | |
0.39 | $296,500 | 3 | 2.5 | 1,598 | Off Market | |
0.38 | $345,000 | 4 | 2.5 | 2,425 | Recently Sold | |
0.45 | $305,100 | 3 | 2.5 | 1,858 | Off Market | |
0.55 | $115,000 | - | - | - | For Sale | |
0.56 | $115,000 | - | - | - | For Sale | |
0.59 | $115,000 | - | - | - | For Sale | |
0.63 | $117,000 | - | - | - | For Sale | |
0.65 | $199,900 | 4 | 2 | 2,057 | For Sale |
Price and Tax history
| Date | Event | Price |
|---|---|---|
Aug 12, 2026 Source: LPRMLS #756749 | PriceChange | $345,000 Price decreased by 1% |
Aug 3, 2026 Source: LPRMLS #756749 | PriceChange | $347,000 Price decreased by 2% |
May 20, 2026 Source: LPRMLS #756749 | PendingToActive | $355,000 |
May 12, 2026 Source: LPRMLS #756749 | Pending | $355,000 |
May 7, 2026 Source: LPRMLS #756749 | PriceChange | $355,000 Price decreased by 3% |
Apr 20, 2026 Source: LPRMLS #756749 | Pending | $365,000 |
Feb 2, 2026 Source: LPRMLS #756749 | Listed For Sale | $365,000 |
LGBTQ Local Legal Protections
LGBTQ Local Legal Protections



TYRELL TAYLOR, TTA REALTY
IDX information is provided exclusively for personal, non-commercial use, and may not be used for any purpose other than to identify prospective properties consumers may be interested in purchasing.
Information is deemed reliable but not guaranteed.
Similar Homes You May Like
 NEW CONSTRUCTION0.46 ACRESTIER ONE REAL ESTATE SERVICES, COLDWELL BANKER ADVANTAGE - YADKIN ROAD, LPRMLS
 NEW CONSTRUCTIONFELICIA MCGARRY, CENTURY 21 The Realty Group, LPRMLS
 NEW CONSTRUCTIONTIER ONE REAL ESTATE SERVICES, COLDWELL BANKER ADVANTAGE - YADKIN ROAD, LPRMLS
 NEW CONSTRUCTION0.46 ACRESTIER ONE REAL ESTATE SERVICES, COLDWELL BANKER ADVANTAGE - YADKIN ROAD, LPRMLS
 NEW CONSTRUCTIONTIER ONE REAL ESTATE SERVICES, COLDWELL BANKER ADVANTAGE - YADKIN ROAD, LPRMLS
 NEW CONSTRUCTIONBRADLEY NORRIS, DREAM FINDERS REALTY, LLC., LPRMLS
 NEW CONSTRUCTION0.53 ACRESMELISSA THOMAS, COLDWELL BANKER ADVANTAGE - FAYETTEVILLE, LPRMLS
 NEW CONSTRUCTIONTIER ONE REAL ESTATE SERVICES, COLDWELL BANKER ADVANTAGE - YADKIN ROAD, LPRMLS
 NEW CONSTRUCTION
 NEW CONSTRUCTION0.46 ACRESTIER ONE REAL ESTATE SERVICES, COLDWELL BANKER ADVANTAGE - YADKIN ROAD, LPRMLS
 NEW CONSTRUCTIONLEE PITTMAN, CAROLINA SUMMIT GROUP #1, LPRMLS
 NEW CONSTRUCTIONBRADLEY NORRIS, DREAM FINDERS REALTY, LLC., LPRMLS
 NEW CONSTRUCTIONMARSHALL BROOKSHIRE, BHHS ALL AMERICAN HOMES #2, LPRMLS
 OPEN SAT, 10:30-1PMNEW CONSTRUCTIONAPRIL STEPHENS, EXP REALTY OF TRIANGLE NC, LPRMLS
 NEW CONSTRUCTIONTIER ONE REAL ESTATE SERVICES, COLDWELL BANKER ADVANTAGE - YADKIN ROAD, LPRMLS
 NEW CONSTRUCTIONTIER ONE REAL ESTATE SERVICES, COLDWELL BANKER ADVANTAGE - YADKIN ROAD, LPRMLS
 NEW CONSTRUCTION0.46 ACRESColdwell Banker Advantage-Southern Pines
 OPEN SAT, 10:30-1PMNEW CONSTRUCTIONAPRIL STEPHENS, EXP REALTY OF TRIANGLE NC, LPRMLS
 NEW CONSTRUCTION0.58 ACRESFELICIA MCGARRY, CENTURY 21 The Realty Group, LPRMLS
 NEW CONSTRUCTIONBRADLEY NORRIS, DREAM FINDERS REALTY, LLC., LPRMLS
 NEW CONSTRUCTIONTIER ONE REAL ESTATE SERVICES, COLDWELL BANKER ADVANTAGE - YADKIN ROAD, LPRMLS
 NEW CONSTRUCTIONBRADLEY NORRIS, DREAM FINDERS REALTY, LLC., LPRMLS
 NEW CONSTRUCTION0.5 ACRESJENNIFER MEYERING, EXP REALTY LLC, LPRMLS
 NEW CONSTRUCTION0.46 ACRESTIER ONE REAL ESTATE SERVICES, COLDWELL BANKER ADVANTAGE - YADKIN ROAD, LPRMLS
 NEW CONSTRUCTIONKATARZYNA TAPIA, FATHOM REALTY NC, LLC FAY., LPRMLS
 NEW CONSTRUCTIONBRADLEY NORRIS, DREAM FINDERS REALTY, LLC., LPRMLS
 NEW CONSTRUCTION0.46 ACRESColdwell Banker Advantage-Fayetteville
 NEW CONSTRUCTIONTIER ONE REAL ESTATE SERVICES, COLDWELL BANKER ADVANTAGE - YADKIN ROAD, LPRMLS
 NEW CONSTRUCTION
 NEW CONSTRUCTIONCORINNE SMITH, COLDWELL BANKER ADVANTAGE - FAYETTEVILLE, LPRMLS
 NEW CONSTRUCTION0.48 ACRESColdwell Banker Advantage-Fayetteville
 NEW CONSTRUCTIONHAROLD TEAL, BHHS ALL AMERICAN HOMES #2, LPRMLS
 NEW CONSTRUCTIONLAUREN FURR, COLDWELL BANKER ADVANTAGE - FAYETTEVILLE, LPRMLS
 NEW CONSTRUCTIONJAMES "ALEX" MCFADYEN, COLDWELL BANKER ADVANTAGE - FAYETTEVILLE, LPRMLS
 NEW CONSTRUCTION#SELLINGMOORE THE PG GROUP, CAROLINA SUMMIT GROUP #1, LPRMLS
 NEW CONSTRUCTION0.33 ACRESCHRISI DANIELS, CAROLINA SUMMIT GROUP #1, LPRMLS
 NEW CONSTRUCTION
 NEW CONSTRUCTION0.46 ACRESMARIA SHAHVARI, COLDWELL BANKER ADVANTAGE #3-SOUTHERN PINES, LPRMLS
 NEW CONSTRUCTION0.47 ACRESTIER ONE REAL ESTATE SERVICES, COLDWELL BANKER ADVANTAGE - YADKIN ROAD, LPRMLS
 NEW CONSTRUCTIONCORINNE SMITH, COLDWELL BANKER ADVANTAGE - FAYETTEVILLE, LPRMLS
 See more homes for sale inShannon
New Listings near 558 John Rd
 NEW - 1 DAY AGO22.25 ACRES
 NEW CONSTRUCTION1.67 ACRESTEAM ELITE POWERED BY COLDWELL BANKER ADVANTAGE, COLDWELL BANKER ADVANTAGE - FAYETTEVILLE, LPRMLS
 0.62 ACRESRealty World-Graham/ Grubbs & Associates
 4.7 ACRESNATALIE LEWIS, LEWIS REALTY, LPRMLS
- NEW CONSTRUCTION0.46 ACRESColdwell Banker Advantage-Fayetteville
 NEW CONSTRUCTION0.5 ACRESColdwell Banker Advantage-Fayetteville
 NEW CONSTRUCTION0.49 ACRESColdwell Banker Advantage-Fayetteville
 NEW CONSTRUCTION0.5 ACRESSANDRA ANDERSON, KEY REALTY OF THE CAROLINAS LLC., LPRMLS
- NEW CONSTRUCTION0.48 ACRESColdwell Banker Advantage-Fayetteville
 12.5 ACRESTIFFANY BIELLI, EMPIRE REALTY AND DESIGN, LLC., LPRMLS
- See more homes for sale inShannon

Frequently asked questions about 558 John Rd
- What is the estimated monthly payment for 558 John Rd?Based on a $345,000 list price with 20% down at today's rates, the estimated monthly payment for 558 John Rd in Shannon, NC is approximately $2,249 (about $1,809 principal & interest, $365 property taxes, and $75 homeowner's insurance). This is an estimate. Actual payment depends on your loan terms.
- What are the closest schools to 558 John Rd?The closest schools to 558 John Rd in Shannon, NC are Hoke County High (rated 4/10), Sandhoke Early College High School (rated 10/10), Sandy Grove Elementary (Pre-K, rated 8/10).
- What is 558 John Rd estimated to be worth?Trulia's estimated value for 558 John Rd in Shannon, NC is $344,700.
- Does 558 John Rd have air conditioning?Yes, 558 John Rd in Shannon, NC has air conditioning.
- How big is the lot at 558 John Rd?The lot at 558 John Rd in Shannon, NC is about 1.8 acres.
- Does 558 John Rd have a garage?Yes, 558 John Rd in Shannon, NC has an attached garage.
558 John Rd, Shannon, NC 28386 is a 3 bedroom, 3 bathroom, 1,939 sqft single-family home built in 2026. This property is currently available for sale and was listed by LPRMLS on Feb 2, 2026. The MLS # for this home is MLS# 756749.