


$717,200
 4 Beds
 3 Baths
 3,364 sqft (on 0.64 acres)
5575 Oakmont Dr, Pace, FL 32571
Est. Refi. Payment $4,504/mo*
Refinance Your HomeCurrently Off Market - Sold May 29, 2019 for $455,000
Home Value
Trulia Estimate
$717KSince last month
Decreased$11K (-1.5%)Since last year
Increased$22K (+3.2%)Since last sale
Increased$263K (+57.9%)Learn more about this home's value by checking out its Trulia Estimate, the value of nearby homes, and how much similar homes have sold for.
Trulia Estimate
The of this home's value increased by +91% in the last 10 years
| Month | Estimated value |
|---|---|
2026 | |
| August 2026 | $718K |
| August 2026 | $718K |
| July 2026 | $729K |
| June 2026 | $727K |
| May 2026 | $719K |
| April 2026 | $707K |
| March 2026 | $704K |
| February 2026 | $693K |
| January 2026 | $679K |
2025 | |
2024 | |
2023 | |
2022 | |
2021 | |
2020 | |
2019 | |
2018 | |
2017 | |
2016 | |
Comparable sales
These are recently sold homes that have a similar location or other similar features to this home, like bedrooms, bathrooms, and square footage. Get a sense of the expected prices in the area by viewing these homes.Address | Distance | Property Type | Sold Price | Sold Date | Bed | Bath | Sqft |
|---|---|---|---|---|---|---|---|
0.12 | Single-Family Home | $570,000 | 07/31/26 | 4 | 2.5 | 3,323 | |
0.20 | Single-Family Home | $479,000 | 05/13/26 | 4 | 3 | 2,592 | |
0.22 | Single-Family Home | $478,000 | 09/08/25 | 4 | 3 | 2,446 | |
0.14 | Single-Family Home | $520,000 | 10/31/25 | 5 | 3.5 | 2,743 | |
0.14 | Single-Family Home | $733,999 | 09/10/25 | 4 | 4 | 3,598 | |
0.24 | Single-Family Home | $525,000 | 12/01/25 | 4 | 3 | 2,268 | |
0.20 | Single-Family Home | $575,000 | 07/31/26 | 3 | 3 | 2,625 | |
0.32 | Single-Family Home | $629,000 | 07/31/26 | 5 | 3 | 3,380 | |
0.30 | Single-Family Home | $385,000 | 11/24/25 | 5 | 3 | 2,686 | |
0.32 | Single-Family Home | $974,700 | 05/11/26 | 4 | 3 | 4,423 |
Nearby home prices
Get a sense of expected prices in the area by checking the value of nearby homes.Address | Distance | Price | Bed | Bath | Sqft | Status |
|---|---|---|---|---|---|---|
0.06 | $592,000 | 4 | 3 | 3,140 | Off Market | |
0.04 | - | - | - | - | Off Market | |
0.12 | $570,000 | 4 | 2.5 | 3,323 | Recently Sold | |
0.14 | $752,200 | 4 | 4 | 3,598 | Off Market | |
0.17 | $639,100 | 4 | 3 | 2,901 | Off Market | |
0.14 | $531,300 | 5 | 3.5 | 2,743 | Off Market | |
0.17 | $587,200 | 4 | 3 | 2,641 | Off Market | |
0.19 | - | - | - | - | Off Market | |
0.18 | $499,800 | 5 | 3 | 2,702 | Off Market | |
0.19 | $675,000 | 5 | 3 | 2,952 | For Sale | |
0.20 | $575,000 | 3 | 3 | 2,625 | Recently Sold | |
0.20 | $479,000 | 4 | 3 | 2,592 | Recently Sold |
Local Information
- Map ViewExplore the area around 5575 Oakmont Dr.

- Schools1 Preschool School1 Elementary School1 Middle School1 High School

- Shop & Eat

-- mins to
Home Highlights

Property Type
Single-Family Home

Year Built
2002

Lot Size
0.64 acres

Living Area
3,364 sqft

Price/Sqft
$213

Parking
Garage
About this House
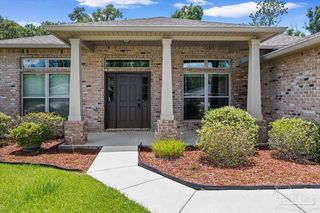
GORGEOUS home on the 6th fairway in Stonebrook Village Golf Community! Your view out back is nothing but NATURE w/no neighbors behind you! Enter this gorgeous home to HARDWOOD FLOORING, crown molding & high ceilings throughout. To your right is the formal dining room w/ picture frame molding, chair rail & an elegant brushed nickel light fixture on dimmer. Directly across the foyer is the office w/ French doors & a closet so this could be your 5th bedroom. The spacious family room features HARDWOOD flooring, gas fireplace, trey ceiling & a view of the 6th fairway & pool. The kitchen is stunning w/ SOLID WOOD CABINETS, GORGEOUS GRANITE, HARDWOOD FLOORS, ceiling fan, walk-in pantry, GE PROFILE S/S APPLIANCES which includes a double oven & induction cooktop. You have lots of seating at the breakfast bar & large breakfast nook. The master suite features a walk-in closet, trey ceiling, recessed lighting & lots of space for your furnishings. The luxurious master bath is complete with a whirlpool tub, a HUGE shower, his & her vanities w/ NEW GRANITE & NEW FAUCETS 3/2019. Step out to the FL room to relax & enjoy the view! This space boasts beautiful tile flooring, bead board walls & ceiling, 8 windows, 2 ceiling fans & French doors opening to the POOL. On the opposite side of the home are the 3 bedrooms & 2 full baths. The additional bedrooms are situated down a long hallway allowing a great amount of privacy. From here you also have access to the FL room. 2 of the bedrooms have walk-in closets & all 3 have lighted ceiling fans. The middle & back bedroom share a Jack & Jill bath w/ NEW GRANITE & FAUCETS 3/2019. The 2nd full bath also has NEW GRANITE & FAUCETS. The whole family will enjoy the SPARKLING POOL w/a NEW SCREEN ENCLOSURE & NEW POOL PUMP MOTOR 1/2019. More features: HVAC 2012, NEW WATER HEATER 11/2018, NEW SPRINKLER & PRO. LANDSCAPING 12/2018 & 2 CAR GARAGE REPAINTED & FLOOR RE-EPOXIED 3/2019, WHOLE HOUSE GENERATOR 3rd car garage & Cool Crete pool deck.
5575 Oakmont Dr, Pace, FL 32571 is a 4 bedroom, 3 bathroom, 3,364 sqft single-family home built in 2002. It last sold for $455,000 on May 29, 2019. This property is not currently displayed as for sale or rent on Trulia. The Trulia Estimate is $717,200, with a rent estimate of $3,353/month.
Home Details for 5575 Oakmont Dr

|
|---|
Heating & Cooling Heating: Heat Pump, ElectricAir ConditioningCooling System: CentralHeating Fuel: Heat Pump |
Interior Details Types of Rooms: Walk In Closet, Breakfast Nook, Dining Room, Family Room, Office |
Appliances & Utilities Cable ReadyDishwasherMicrowave |
Fireplace & Spa FireplaceJetted Bath Tub |
Levels, Entrance, & Accessibility Floors: Tile, Hardwood |

|
|---|
Exterior Home Features Roof: Shake ShingleExterior: Stucco, BrickFoundation Type: MasonryPatioPorch |
Pool Pool |
Parking & Garage GarageParking: Garage |

|
|---|
Year Built Year Built: 2002Year Updated: 2002 |
Property Type / Style Property Type: Single Family Home |

|
|---|
Units in Building: 1 |

|
|---|
Lot Area: 0.64 acres |
Price and Tax history
| Date | Event | Price |
|---|---|---|
May 29, 2019 Source: PAR #552627 | Sold | $455,000 |
Apr 19, 2019 Source: Agent Provided | Listed For Sale | $455,000 |
Nov 3, 2010 Source: N/A | Sold | $410,000 |
Aug 27, 2010 Source: Agent Provided | Listed For Sale | $415,000 |
Jul 31, 2009 Source: N/A | Sold | $405,000 |
Jan 24, 2003 Source: N/A | Sold | $325,000 |
Mar 14, 2002 Source: N/A | Sold | $60,000 |
| Year | Property tax | Tax assessment |
|---|---|---|
| 2025 | $4,660 | $541,551 |
Home facts updated by county records
Market trends in Pace
Last updated July 2026
Avg. sale price
$347K
$13.43KMoM
Sale-to-List Price
99.2%
Price per sq ft
$175
$5MoM
Available listings
217
1MoM
Around this home
The GreatSchools Rating compares schools on a variety of school quality indicators including test scores, college readiness, equity and more. Learn more.

What Locals Say about Pace
At least 181 Trulia users voted on each feature.

94 % Say car is needed

92 % Say yards are well-kept

90 % Say parking is easy

84 % Say it's dog friendly

81 % Say there's holiday spirit

77 % Say it's quiet

75 % Say kids play outside

67 % Say people would walk alone at night

54 % Say they plan to stay for at least 5 years

53 % Say neighbors are friendly

47 % Say there's wildlife

39 % Say streets are well-lit

35 % Say it's walkable to grocery stores

26 % Say there are sidewalks

25 % Say it's walkable to restaurants

24 % Say there are community events
Sourced by Trulia users. Learn more about our methodology.
LGBTQ Local Legal Protections
LGBTQ Local Legal Protections



Frequently asked questions about 5575 Oakmont Dr
- What is 5575 Oakmont Dr estimated to be worth?Trulia's estimated value for 5575 Oakmont Dr in Pace, FL is $717,200.
- What is the price history for 5575 Oakmont Dr?5575 Oakmont Dr in Pace, FL last sold for $455,000 in May 2019.
- Is Pace a buyer's or seller's market?Pace is currently a balanced market, based on recent for-sale activity.
- What's the median sale price in Pace?The median sale price in Pace is $347K. That is up $13.43K from the prior month.
- Does 5575 Oakmont Dr have air conditioning?Yes, 5575 Oakmont Dr in Pace, FL has air conditioning.
- Does 5575 Oakmont Dr have a pool?Yes, 5575 Oakmont Dr in Pace, FL has a pool.
Explore by feature - Pet Friendly
 SPECIAL OFFERPET FRIENDLY
 NEW - 1 DAY AGOSPECIAL OFFERPET FRIENDLY
 NEW - 1 DAY AGOPET FRIENDLYINCOME RESTRICTED
 APPLY INSTANTLYPET FRIENDLY
 APPLY INSTANTLYPET FRIENDLY
 APPLY INSTANTLYPET FRIENDLY
 PET FRIENDLY
 PET FRIENDLY
 PET FRIENDLY
 PET FRIENDLY
Explore by feature - Garage
- APPLY INSTANTLYPET FRIENDLY
- APPLY INSTANTLYPET FRIENDLY
- PET FRIENDLY
- PET FRIENDLY
- PET FRIENDLY
- PET FRIENDLY
 PET FRIENDLY
 APPLY INSTANTLYPET FRIENDLYFURNISHEDROOM FOR RENT
 APPLY INSTANTLY
 APPLY INSTANTLYPET FRIENDLYROOM FOR RENT

Explore by feature - Air Conditioning
- SPECIAL OFFERPET FRIENDLY
- NEW - 1 DAY AGOSPECIAL OFFERPET FRIENDLY
- NEW - 1 DAY AGOPET FRIENDLYINCOME RESTRICTED
- APPLY INSTANTLYPET FRIENDLY
- APPLY INSTANTLYPET FRIENDLY
- APPLY INSTANTLYPET FRIENDLY
- PET FRIENDLY
- PET FRIENDLY
- PET FRIENDLY
- PET FRIENDLY
Explore by feature - Pool
- NEW - 1 DAY AGOSPECIAL OFFERPET FRIENDLY
- NEW - 1 DAY AGOPET FRIENDLYINCOME RESTRICTED
- PET FRIENDLY
 FURNISHEDROOM FOR RENT
 PET FRIENDLYFURNISHEDROOM FOR RENT


 PET FRIENDLY
Explore by feature - Washer/dryer
- SPECIAL OFFERPET FRIENDLY
- NEW - 1 DAY AGOPET FRIENDLYINCOME RESTRICTED
- APPLY INSTANTLYPET FRIENDLY
- APPLY INSTANTLYPET FRIENDLY
- APPLY INSTANTLYPET FRIENDLY
- PET FRIENDLY
- PET FRIENDLY
- PET FRIENDLY
- PET FRIENDLY
- APPLY INSTANTLYPET FRIENDLYFURNISHEDROOM FOR RENT
Explore by feature - Outdoor Space
- APPLY INSTANTLYPET FRIENDLY
- APPLY INSTANTLYPET FRIENDLY
- PET FRIENDLY
- APPLY INSTANTLYPET FRIENDLYROOM FOR RENT
 APPLY INSTANTLY
 NEW - 10 HRS AGOPET FRIENDLY
 PET FRIENDLY
 PET FRIENDLY
 PET FRIENDLY
Apartments for Rent
- PET FRIENDLY
 See more homes for rent inPace
Off Market Homes Near 5575 Oakmont Dr
 SOLDSEP 1, 2026ADAMS HOME REALTY, INC
 SOLDAUG 28, 2026KELLER WILLIAMS REALTY GULF COAST
 SOLDAUG 28, 2026D R Horton Realty of NW Florida, LLC
- SOLDAUG 26, 2026ADAMS HOME REALTY, INC
 See more homes for sale inPace




Homes for sale near 5575 Oakmont Dr
 NEW CONSTRUCTION0.44 ACRESD R Horton Realty of NW Florida, LLC
- See more homes for sale inPace


- Results are loading