


5573 E Oberlin Cir
Minneapolis, MN 55432
Black Forest 2 Beds
 1.5 Baths
 1,240 sqft
2 Beds
1.5 Baths
1,240 sqft
Local Information
- Map ViewExplore the area around 5573 E Oberlin Cir.

- Schools1 Preschool School1 Elementary School1 Middle School1 High School

- Shop & Eat

-- mins to
Home Highlights

Property Type
Townhouse

Year Built
1973
Living Area
1,240 sqft

Price/Sqft
$170

Parking
Garage

HOA
$200/Monthly
About this House
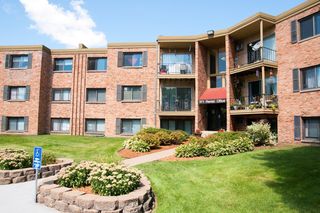
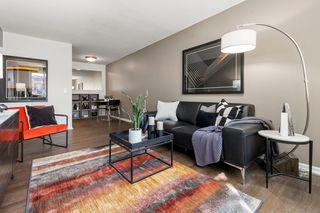
Bright open town home with private fenced in patio. Nice floor plan with good sized bedrooms. Very clean and neutral. Newely remodeled kitchen has updated counter tops, stainless steel appliances and tile back splash. Wood burning brick fireplace. End unit, backs to nature views.
5573 E Oberlin Cir, Minneapolis, MN 55432 is a 2 bedroom, 2 bathroom, 1,240 sqft townhouse in Black Forest, built in 1973. It last sold for the $132,000 asking price on Mar 23, 2016. It is currently off market. The Trulia Estimate is $210,700, with a rent estimate of $1,776/month.
Home Details for 5573 E Oberlin Cir

|
|---|
MLS Status: Closed |

|
|---|
Interior Details Basement: Finished,Full,Walk-Out AccessNumber of Rooms: 8Types of Rooms: Bedroom 1, Bedroom 2, Deck, Dining Room, Family Room, Kitchen, Living Room, Loft |
Beds & Baths Number of Bedrooms: 2Number of Bathrooms: 2Number of Bathrooms (full): 1Number of Bathrooms (half): 1 |
Dimensions and Layout Living Area: 1240 Square FeetFoundation Area: 620 |
Appliances & Utilities Appliances: Dishwasher, Disposal, Dryer, Exhaust Fan, Microwave, Range, Refrigerator, WasherDishwasherDisposalDryerMicrowaveRefrigeratorWasher |
Heating & Cooling Heating: Forced AirHas CoolingAir Conditioning: Central AirHas HeatingHeating Fuel: Forced Air |
Fireplace & Spa Number of Fireplaces: 1Fireplace: Living Room, Wood BurningHas a Fireplace |
Gas & Electric Gas: Natural Gas |
Levels, Entrance, & Accessibility Accessibility: None |
View No View |

|
|---|
Exterior Home Features Roof: Age 8 Years Or Less AsphaltFencing: Partial, WoodHas a Private Pool |
Parking & Garage Number of Garage Spaces: 2Number of Covered Spaces: 2No CarportHas a GarageNo Attached GarageHas Open ParkingParking Spaces: 2Parking: Detached,Asphalt,Garage Door Opener |
Pool Pool: Outdoor Pool, SharedPool |
Frontage Waterfront: Pond, Waterfront Num(999999999)Road Frontage: City Street, CurbsRoad Surface Type: PavedNot on Waterfront |
Water & Sewer Sewer: City Sewer/Connected |
Finished Area Finished Area (above surface): 620 Square FeetFinished Area (below surface): 620 Square Feet |

|
|---|
Cumulative Days on Market: 36 |

|
|---|
Year Built Year Built: 1973 |
Property Type / Style Property Type: ResidentialProperty Subtype: Townhouse Side x Side |
Building Construction Materials: Vinyl SidingNot a New ConstructionAttached To Another StructureNo Additional Parcels |
Property Information Parcel Number: 243024410007 |

|
|---|
Price List Price: $132,000 |
Status Change & Dates Off Market Date: Fri Mar 11 2016 |

|
|---|
Direction & Address City: FridleyCommunity: Innsbrook North Townhomes |
School Information High School District: Columbia Heights |

|
|---|
Building Area Building Area: 1240 Square Feet |

|
|---|
HOA Fee Includes: Maintenance Grounds, Trash, Lawn CareHOA Name: Innsbruck North Townhomes AssociationHOA Phone: 651-224-5482Has an HOAHOA Fee: $200/Monthly |

|
|---|
Lot Area: 2178 sqft |

|
|---|
Contingencies: None |

|
|---|
Mls Number: 4676354Above Grade Unfinished Area: 620 |

|
|---|
HOA Amenities: Other,Tennis Court(s) |
Last check for updates: about 6 hours ago
Listed by Darcy Board, (763) 218-1855
Keller Williams Classic Rlty NW
Bought with: NON-RMLS, Non-MLS
Source: NorthstarMLS as distributed by MLS GRID, MLS#4676354
Price History for 5573 E Oberlin Cir
| Date | Price | Event | Source |
|---|---|---|---|
| 03/23/2016 | $132,000 | Sold | NorthstarMLS as distributed by MLS GRID #4676354 |
| 08/28/2013 | $115,000 | Sold | NorthstarMLS as distributed by MLS GRID #4357014 |
Market trends in Fridley
Last updated June 2026
Avg. sale price
$327K
$27.27KMoM
Sale-to-List Price
—
Price per sq ft
$164
$17MoM
Available listings
63

- Results are loading
Comparable Sales for 5573 E Oberlin Cir
Address | Distance | Property Type | Sold Price | Sold Date | Bed | Bath | Sqft |
|---|---|---|---|---|---|---|---|
0.05 | Townhouse | $239,000 | 10/16/25 | 2 | 1.5 | 1,488 | |
0.16 | Townhouse | $190,000 | 10/08/25 | 2 | 2 | 1,596 | |
0.06 | Townhouse | $236,000 | 12/19/25 | 2 | 2 | 1,709 | |
0.11 | Townhouse | $260,000 | 06/12/26 | 2 | 2 | 1,478 | |
0.07 | Townhouse | $252,000 | 11/03/25 | 2 | 2 | 1,592 | |
0.04 | Townhouse | $250,000 | 10/28/25 | 2 | 2.5 | 1,840 | |
0.16 | Townhouse | $198,000 | 02/27/26 | 2 | 1.5 | 1,202 | |
0.12 | Townhouse | $225,000 | 10/30/25 | 3 | 2 | 1,436 | |
0.17 | Townhouse | $219,900 | 07/17/26 | 2 | 2 | 1,639 |
Nearby homes
Get a sense of prices in the area by checking nearby homes. OFF MARKETResults Plus Realty, Inc.
 OFF MARKETLakes Area Realty Hudson
 OFF MARKETKeller Williams Classic Realty
 OFF MARKETDavid J Giblin, RE/MAX Results
 OFF MARKETBerkshire Hathaway HomeService
 OFF MARKETKeller Williams Realty Integrity Lakes
 OFF MARKETColdwell Banker Realty
 OFF MARKETColdwell Banker Realty


Assigned Schools
These are the assigned schools for 5573 E Oberlin Cir.
- Columbia Academy
- 6-8
- Public
- 719 Students
3/10GreatSchools RatingParent Rating AverageMy son is in 7th grade and has had a great experience so far!Parent Review6y ago - Columbia Heights Senior High School
- 9-12
- Public
- 1141 Students
6/10GreatSchools RatingParent Rating AverageThis school is good. But there are a lack of discipline and clean environment. Though the teachers are very helpful. Their willing to stay after school or arrive early just to help a student. Even though this school has been called: "Ghetto" its not. Don't judge a book by its cover.Student Review15y ago - North Park Elementary School
- PK-5
- Public
- 433 Students
2/10GreatSchools RatingParent Rating Averagethis school is really nice I’ve been here for so long and Seeing these rates is sad because the school is so nice the playground is really big the education is really good there and just make sure that your friends with people that don’t make drama but the lunch are really good too and it’s 2 floors and a big school the music and art and pe teachers are really nice if you ever need help they would help you with good advice.Parent Review4y ago  Check out schools near 5573 E Oberlin Cir.
Neighborhood Overview

Neighborhood stats provided by third party data sources.
LGBTQ Local Legal Protections
LGBTQ Local Legal Protections



Apartments for Rent
 PET FRIENDLY$1,399 - $2,899/moStudio-2 bd1-2 baThe Landings at Silver Lake Village | 2551 38th Ave NE,
Minneapolis, MN 55421 NEW - 1 DAY AGOPET FRIENDLY
 PET FRIENDLY
 PET FRIENDLY
 NEW - 1 DAY AGOPET FRIENDLY
 PET FRIENDLY
 PET FRIENDLY
 PET FRIENDLY$1,199 - $1,425/mo1-2 bd1 baGranite Falls at Silver Lake-2130 | 2130 County Rd E,
Saint Paul, MN 55112 SENIOR HOUSINGPET FRIENDLYINCOME RESTRICTED
 PET FRIENDLY
 PET FRIENDLY
 PET FRIENDLYFURNISHED
 See more homes for rent inMinneapolis
Explore by feature - Pet Friendly
 SPECIAL OFFERPET FRIENDLY
 PET FRIENDLY
 PET FRIENDLYFURNISHED
 SPECIAL OFFERPET FRIENDLY$2,080 - $2,850/mo1-2 bd1-2 baElseWarehouse in the North Loop | 730 Washington Ave N,
Minneapolis, MN 55401 SPECIAL OFFERPET FRIENDLY
 PET FRIENDLY
 SPECIAL OFFERPET FRIENDLY
 SPECIAL OFFERPET FRIENDLY
 NEW - 1 DAY AGOSPECIAL OFFERPET FRIENDLY
 PET FRIENDLY
Explore by feature - Garage
- PET FRIENDLY
 PET FRIENDLY
- PET FRIENDLY
- NEW - 1 DAY AGOSPECIAL OFFERPET FRIENDLY
- PET FRIENDLY
 SPECIAL OFFERPET FRIENDLY
 NEW - 1 DAY AGOSPECIAL OFFERPET FRIENDLY
 SPECIAL OFFERPET FRIENDLY
 SPECIAL OFFERPET FRIENDLY
 NEW - 1 DAY AGOSPECIAL OFFERPET FRIENDLYTotal price$1,307 - $2,307/moStudio-2 bd1-2 baLuna Apartments | 2520 S 8th St,
Minneapolis, MN 55454
Explore by feature - Air Conditioning
- PET FRIENDLY
- SPECIAL OFFERPET FRIENDLY
- PET FRIENDLY
 SPECIAL OFFERPET FRIENDLY
- SPECIAL OFFERPET FRIENDLY
 NEW - 1 DAY AGOPET FRIENDLY
- NEW - 1 DAY AGOSPECIAL OFFERPET FRIENDLY
- NEW - 1 DAY AGOPET FRIENDLY
 SPECIAL OFFERPET FRIENDLY
 NEW - 1 DAY AGOPET FRIENDLY
Explore by feature - Pool
- PET FRIENDLY
- PET FRIENDLYFURNISHED
- SPECIAL OFFERPET FRIENDLY
- SPECIAL OFFERPET FRIENDLY
- NEW - 1 DAY AGOSPECIAL OFFERPET FRIENDLY
- PET FRIENDLY
 NEW - 1 DAY AGOSPECIAL OFFERPET FRIENDLYTotal price$1,951 - $6,077/mo1-3 bd1-2 baThe Beach Club Residences | 2900 Thomas Ave S,
Minneapolis, MN 55416- NEW - 1 DAY AGOPET FRIENDLY
- NEW - 1 DAY AGOSPECIAL OFFERPET FRIENDLY
- NEW - 1 DAY AGOPET FRIENDLY
Explore by feature - Washer/dryer
- SPECIAL OFFERPET FRIENDLY
- PET FRIENDLY
- SPECIAL OFFERPET FRIENDLY
 SPECIAL OFFERPET FRIENDLYFURNISHED$1,165 - $1,904/moStudio-2 bd1-2 baThe Bessemer at Seward Commons | 2220 Snelling Ave,
Minneapolis, MN 55404- NEW - 1 DAY AGOPET FRIENDLY
- NEW - 1 DAY AGOSPECIAL OFFERPET FRIENDLY
- NEW - 1 DAY AGOPET FRIENDLY

 SPECIAL OFFERPET FRIENDLY
- NEW - 1 DAY AGOPET FRIENDLY
Explore by feature - Outdoor Space
 PET FRIENDLY
 NEW - 10 HRS AGOSPECIAL OFFERPET FRIENDLY
 FURNISHED
 SPECIAL OFFERPET FRIENDLY
 PET FRIENDLY
 PET FRIENDLY
 NEW - 1 DAY AGOAPPLY INSTANTLYPET FRIENDLY
 NEW - 2 DAYS AGOAPPLY INSTANTLYPET FRIENDLY
 APPLY INSTANTLYPET FRIENDLY
Homes for sale near 5573 E Oberlin Cir
 Keller Williams Realty Integrity Lakes
 Lakes Sotheby's International
 See more homes for sale inMinneapolis


Off Market Homes Near 5573 E Oberlin Cir
 SOLDJUL 31, 2026Edina Realty, Inc.
 SOLDJUL 31, 2026Julie Hubbell Real Estate
 SOLDJUL 30, 2026Coldwell Banker Realty
 SOLDJUL 27, 2026Gold Door Realty LLC
- See more homes for sale inMinneapolis


Based on information submitted to the MLS GRID as of 2026-07-31 17:58:19 PDT. All data is obtained from various sources and may not have been verified by broker or MLS GRID. Supplied Open House Information is subject to change without notice. All information should be independently reviewed and verified for accuracy. Properties may or may not be listed by the office/agent presenting the information. Some IDX listings have been excluded from this website. Click here for more information
By searching NorthstarMLS listings you agree to the NorthstarMLS End User License Agreement
By searching NorthstarMLS listings you agree to the NorthstarMLS End User License Agreement