


$421,400
 4 Beds
 3 Baths
 2,032 sqft
5569 High Arbor Dr, Galloway, OH 43119
Est. Refi. Payment $2,842/mo*
Refinance Your HomeCurrently Off Market - Sold May 29, 2026 for $420,000 (0% above list price)
Home Value
Trulia Estimate
$421KSince last month
Decreased$1K (-0.2%)Since last year
Increased$70K (+19.9%)Since last sale
Increased$500 (+0.1%)Learn more about this home's value by checking out its Trulia Estimate, the value of nearby homes, and how much similar homes have sold for.
Trulia Estimate
The of this home's value increased by +143% in the last 10 years
| Month | Estimated value |
|---|---|
2026 | |
| September 2026 | $421K |
| August 2026 | $422K |
| July 2026 | $422K |
| June 2026 | $420K |
| May 2026 | $422K |
| April 2026 | $422K |
| March 2026 | $360K |
| February 2026 | $350K |
| January 2026 | $345K |
2025 | |
2024 | |
2023 | |
2022 | |
2021 | |
2020 | |
2019 | |
2018 | |
2017 | |
2016 | |
Comparable sales
These are recently sold homes that have a similar location or other similar features to this home, like bedrooms, bathrooms, and square footage. Get a sense of the expected prices in the area by viewing these homes.Address | Distance | Property Type | Sold Price | Sold Date | Bed | Bath | Sqft |
|---|---|---|---|---|---|---|---|
0.10 | Single-Family Home | $352,000 | 09/04/26 | 4 | 3.5 | 2,400 | |
0.18 | Single-Family Home | $348,000 | 09/24/26 | 4 | 2 | 2,032 | |
0.15 | Single-Family Home | $263,000 | 06/22/26 | 3 | 2.5 | 1,752 | |
0.10 | Single-Family Home | $303,000 | 09/04/26 | 3 | 2 | 1,634 | |
0.40 | Single-Family Home | $342,000 | 01/12/26 | 4 | 2.5 | 2,008 | |
0.24 | Single-Family Home | $300,000 | 10/17/25 | 4 | 2 | 1,508 | |
0.47 | Single-Family Home | $369,900 | 03/19/26 | 4 | 2.5 | 1,906 | |
0.20 | Single-Family Home | $285,000 | 01/28/26 | 3 | 2 | 1,668 | |
0.17 | Single-Family Home | $265,000 | 09/08/26 | 3 | 2 | 1,588 |
Nearby home prices
Get a sense of expected prices in the area by checking the value of nearby homes.Address | Distance | Price | Bed | Bath | Sqft | Status |
|---|---|---|---|---|---|---|
0.05 | $279,500 | 3 | 1.5 | 1,198 | Off Market | |
0.09 | $335,100 | 4 | 2.5 | 1,796 | Off Market | |
0.09 | $314,700 | 4 | 3.5 | 1,872 | Off Market | |
0.09 | $285,000 | 3 | 1.5 | 1,320 | Recently Sold | |
0.07 | $297,500 | 3 | 2 | 1,250 | Off Market | |
0.11 | $283,400 | 3 | 2 | 1,422 | Off Market | |
0.05 | $230,100 | 3 | 2.5 | 1,756 | Off Market | |
0.05 | $211,900 | 2 | 2.5 | 1,320 | Off Market | |
0.13 | $350,000 | 3 | 2 | 1,932 | For Sale | |
0.10 | $352,000 | 4 | 3.5 | 2,400 | Recently Sold | |
0.11 | $304,700 | 3 | 2.5 | 1,422 | Off Market |
Local Information
- Map ViewExplore the area around 5569 High Arbor Dr.

- Schools2 Elementary Schools1 Middle School1 High School

- Shop & Eat

-- mins to
Home Highlights

Single-Family Home

Built in 1993

2,032 sqft

$207/sqft

2 Car Garage
About this House
What's unique:Contemporary mirrorsSpacious bedroomsGenerous space for seatingTwo-car garageHigh-end finishesStainless steel appliances
Better Than New Construction in Galloway! Prepare to be amazed by this completely remodeled four-bedroom, four-bathroom home that blends modern luxury with timeless comfort. Every inch has been thoughtfully updated—from the new siding, roof, garage door, and front patio to the interior doors, flooring, paint, lighting, and fixtures and vinyl, dual pane windows! Step inside and fall in love with the gourmet chef’s kitchen, featuring brand-new cabinetry, stainless steel appliances, designer backsplash, and a large island with seating—perfect for hosting or everyday meals. The bathrooms are all fully remodeled, showcasing new vanities, contemporary mirrors, and high-end finishes. The master suite is your private oasis, offering a custom soaking tub and a fully tiled, walk-in shower designed for relaxation. The lower level is an entertainer’s dream, complete with a full bar, generous space for seating, and room for movie nights, gatherings, or game days. Spacious bedrooms throughout the home provide comfort and flexibility for any lifestyle. Outside, the backyard takes entertaining to the next level—featuring a stunning custom patio made of composite decking and a show-stopping gazebo with built-in ventilation for your grill or smoker. A two-car garage and meticulous attention to detail complete this exceptional property. Conveniently located near Columbus, major highways, restaurants, and shopping, this home offers all the benefits of big city amenities with the charm of small-town living.
Truly better than new construction—this is where style, function, and location come together perfectly.
Truly better than new construction—this is where style, function, and location come together perfectly.
5569 High Arbor Dr, Galloway, OH 43119 is a 4 bedroom, 4 bathroom, 2,032 sqft single-family home in Westchester-Green Countrie, built in 1993. It last sold for the $419,900 asking price on May 29, 2026. More recently, it was listed as a rental in February 2016 with an asking price of $1,397 per month. That rental listing was removed on March 21, 2016. This property is not currently displayed as for sale or rent on Trulia. The Trulia Estimate is $421,400, with a rent estimate of $2,758/month.
Last check for updates: about 10 hours ago
Listed by Jonathan H Murray, (937) 654-7355
Howard Hanna Real Estate Serv
Bought with: Test Member, (937) 223-0900, Test Office
Originating MLS: Dayton Area Board of REALTORS
Source: DABR MLS, MLS#956751
Home Details for 5569 High Arbor Dr

|
|---|
Interior Details Basement: Finished,PartialNumber of Rooms: 13Types of Rooms: Master Bedroom, Bedroom, Breakfast Room Nook, Dining Room, Entry Foyer, Family Room, Kitchen, Laundry, Living Room, Other, Recreation |
Beds & Baths Number of Bedrooms: 4Number of Bathrooms: 4Number of Bathrooms (full): 2Number of Bathrooms (half): 2Number of Bathrooms (main level): 1 |
Dimensions and Layout Living Area: 2032 Square Feet |
Appliances & Utilities Utilities: Natural Gas Available, Sewer Available, Water AvailableAppliances: Dishwasher, Microwave, Range, RefrigeratorDishwasherMicrowaveRefrigerator |
Heating & Cooling Heating: Forced Air,Natural GasHas CoolingAir Conditioning: Central AirHas HeatingHeating Fuel: Forced Air |
Windows, Doors, Floors & Walls Window: Double Pane Windows, Vinyl |
Levels, Entrance, & Accessibility Stories: 2Levels: Two |

|
|---|
Exterior Home Features Patio / Porch: Deck, PorchOther Structures: Shed(s)Exterior: Deck, Fence, Porch, Storage |
Parking & Garage Number of Garage Spaces: 2Number of Covered Spaces: 2Has a GarageHas an Attached GarageParking Spaces: 2Parking: Attached,Garage,Two Car Garage,Garage Door Opener |

|
|---|
Year Built Year Built: 1993 |
Property Type / Style Property Type: ResidentialProperty Subtype: Single Family Residence |
Building Construction Materials: Vinyl Siding |
Property Information Parcel Number: 570222239 |

|
|---|
Price List Price: $419,900Price Per Sqft: $207/sqft |
Status Change & Dates Off Market Date: Fri May 29 2026Possession Timing: Negotiable |

|
|---|
MLS Status: Closed |

|
|---|
Direction & Address City: GallowayCommunity: West Woods Village Sub Sec 4 |
School Information Elementary School District: South WesternJr High / Middle School District: South WesternHigh School District: South Western |

|
|---|
Building Area Building Area: 2032 Square Feet |

|
|---|
Association for this Listing: Dayton Area Board of REALTORSNo HOA |

|
|---|
Lot Area: 9766.152 sqft |

|
|---|
Listing Terms: Conventional, FHA, VA Loan |

|
|---|
BasementMls Number: 956751Living Area Range Units: Square FeetUniversal Property Id: US-39049-N-570222239-R-N |
Price and Tax history
| Date | Event | Price |
|---|---|---|
May 29, 2026 Source: DABR MLS #956751 | Sold | $420,000 |
Apr 20, 2026 Source: Columbus and Central Ohio Regional MLS #226012371 | Pending | $419,900 |
Apr 16, 2026 Source: DABR MLS #956751 | Listed For Sale | $419,900 |
Mar 21, 2016 Source: Agent Provided | ListingRemoved | $1,397 |
Feb 23, 2016 Source: Agent Provided | Listed For Rent | $1,397 |
Oct 30, 2007 Source: N/A | Sold | $147,900 |
Oct 11, 2003 Source: N/A | Sold | $147,900 |
| Year | Property tax | Tax assessment |
|---|---|---|
| 2025 | $3,141 | $304,300 |
Home facts updated by county records
Market trends in Columbus
Last updated August 2026
Avg. sale price
$255K
$6.67KMoM
Sale-to-List Price
100.0%
Price per sq ft
$190
$1MoM
Available listings
2544
23MoM
Around this home
Neighborhood Overview

Neighborhood stats provided by third party data sources.
What Locals Say about Westchester-Green Countrie
At least 27 Trulia users voted on each feature.

96 % Say it's dog friendly

86 % Say kids play outside

83 % Say yards are well-kept

80 % Say car is needed

78 % Say there are sidewalks

78 % Say parking is easy

62 % Say there's holiday spirit

59 % Say streets are well-lit

59 % Say people would walk alone at night

52 % Say neighbors are friendly

48 % Say it's walkable to grocery stores

47 % Say there's wildlife

47 % Say it's quiet

44 % Say they plan to stay for at least 5 years

37 % Say it's walkable to restaurants

28 % Say there are community events
Sourced by Trulia users. Learn more about our methodology.
LGBTQ Local Legal Protections
LGBTQ Local Legal Protections



IDX information is provided exclusively for personal, non-commercial use, and may not be used for any purpose other than to identify prospective properties consumers may be interested in purchasing.
Copyright Dayton Area Board of Realtors. All rights reserved. Information is deemed reliable but not guaranteed.
Copyright Dayton Area Board of Realtors. All rights reserved. Information is deemed reliable but not guaranteed.
Frequently asked questions about 5569 High Arbor Dr
- What is 5569 High Arbor Dr estimated to be worth?Trulia's estimated value for 5569 High Arbor Dr in Galloway, OH is $421,400.
- What is the price history for 5569 High Arbor Dr?5569 High Arbor Dr in Galloway, OH last sold for $420,000 in May 2026.
- Is Galloway a buyer's or seller's market?Galloway is currently a balanced market, based on recent for-sale activity.
- What's the median sale price in Galloway?The median sale price in Galloway is $255K. That is up $6.67K from the prior month.
- Does 5569 High Arbor Dr have air conditioning?Yes, 5569 High Arbor Dr in Galloway, OH has air conditioning.
- Does 5569 High Arbor Dr have laundry facilities?Yes, 5569 High Arbor Dr in Galloway, OH has laundry facilities.
Explore by feature - Pet Friendly
 SPECIAL OFFERPET FRIENDLY
 SPECIAL OFFERPET FRIENDLY
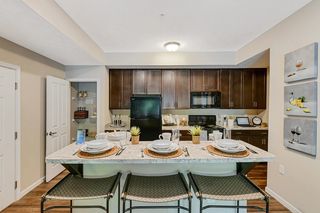
 SPECIAL OFFERPET FRIENDLY$1,504 - $2,238/mo1-2 bd1-2 baRockpointe at Quarry Trails | 2575 Quarry Trails Dr,
Columbus, OH 43228 SPECIAL OFFERPET FRIENDLY
 SPECIAL OFFERPET FRIENDLY
 SPECIAL OFFERPET FRIENDLY
 SPECIAL OFFERPET FRIENDLY
 SPECIAL OFFERPET FRIENDLY
 SPECIAL OFFERPET FRIENDLY
 SPECIAL OFFERPET FRIENDLY
Explore by feature - Garage
- SPECIAL OFFERPET FRIENDLY
- SPECIAL OFFERPET FRIENDLY
 SPECIAL OFFERPET FRIENDLY
 SPECIAL OFFERPET FRIENDLY
 SPECIAL OFFERPET FRIENDLY
 SPECIAL OFFERPET FRIENDLY
 PET FRIENDLY
 PET FRIENDLY
 SPECIAL OFFERPET FRIENDLY
 SPECIAL OFFERPET FRIENDLY
Explore by feature - Air Conditioning
- SPECIAL OFFERPET FRIENDLY
- SPECIAL OFFERPET FRIENDLY
- SPECIAL OFFERPET FRIENDLY$1,504 - $2,238/mo1-2 bd1-2 baRockpointe at Quarry Trails | 2575 Quarry Trails Dr,
Columbus, OH 43228 - SPECIAL OFFERPET FRIENDLY
- SPECIAL OFFERPET FRIENDLY
- SPECIAL OFFERPET FRIENDLY
- SPECIAL OFFERPET FRIENDLY
- SPECIAL OFFERPET FRIENDLY
- SPECIAL OFFERPET FRIENDLY
- SPECIAL OFFERPET FRIENDLY
Explore by feature - Pool
- SPECIAL OFFERPET FRIENDLY
- SPECIAL OFFERPET FRIENDLY$1,504 - $2,238/mo1-2 bd1-2 baRockpointe at Quarry Trails | 2575 Quarry Trails Dr,
Columbus, OH 43228 - SPECIAL OFFERPET FRIENDLY
 Total price$1,199/mo2 bd1 baThe Poste at Sinclair | 601-718 Worthington Forest Pl,
Columbus, OH 43229- SPECIAL OFFERPET FRIENDLY
- SPECIAL OFFERPET FRIENDLY
- SPECIAL OFFERPET FRIENDLY
- SPECIAL OFFERPET FRIENDLY
- SPECIAL OFFERPET FRIENDLY
- SPECIAL OFFERPET FRIENDLY
Explore by feature - Washer/dryer
- SPECIAL OFFERPET FRIENDLY
- SPECIAL OFFERPET FRIENDLY
- SPECIAL OFFERPET FRIENDLY$1,504 - $2,238/mo1-2 bd1-2 baRockpointe at Quarry Trails | 2575 Quarry Trails Dr,
Columbus, OH 43228 - SPECIAL OFFERPET FRIENDLY
- Total price$1,199/mo2 bd1 baThe Poste at Sinclair | 601-718 Worthington Forest Pl,
Columbus, OH 43229 - SPECIAL OFFERPET FRIENDLY
- SPECIAL OFFERPET FRIENDLY
- SPECIAL OFFERPET FRIENDLY
- SPECIAL OFFERPET FRIENDLY
- SPECIAL OFFERPET FRIENDLY
Explore by feature - Outdoor Space
 SPECIAL OFFERPET FRIENDLYTotal price$1,627 - $1,987/mo2 bd3 baDublin Park Rental Townhomes | 5211 Sawmill Rd,
Dublin, OH 43017 SPECIAL OFFERPET FRIENDLY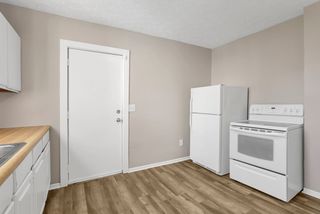
 NEW - 1 DAY AGOAPPLY INSTANTLYPET FRIENDLY
 NEW - 1 DAY AGOAPPLY INSTANTLYPET FRIENDLY
 NEW - 1 DAY AGOAPPLY INSTANTLYPET FRIENDLY
 NEW - 7 HRS AGOAPPLY INSTANTLYPET FRIENDLY
 APPLY INSTANTLYPET FRIENDLY
 APPLY INSTANTLY
 APPLY INSTANTLYPET FRIENDLY
Apartments for Rent
- PET FRIENDLY
 PET FRIENDLY
 PET FRIENDLY$1,140 - $1,399/mo1-2 bd1 baAbbington Village Apartments | 931 Muirwood Village Dr,
Columbus, OH 43228 PET FRIENDLY
 PET FRIENDLY
- PET FRIENDLY

 PET FRIENDLY
 PET FRIENDLY$1,089 - $1,259/mo1-2 bd1-2 baHartford Village Commons | 1040 Hartford Village Blvd,
Columbus, OH 43228 PET FRIENDLY
 PET FRIENDLY
- PET FRIENDLY
- PET FRIENDLY
 PET FRIENDLY
 PET FRIENDLY
 See more homes for rent inGalloway
Off Market Homes Near 5569 High Arbor Dr
 SOLDSEP 25, 2026Sandy McGill, Coldwell Banker Realty
 SOLDSEP 25, 2026ERA Martin & Associates
 SOLDSEP 24, 2026Rebecca J Tharp, CRT, Realtors
 SOLDSEP 24, 2026Tabitha Gusler, Keller Williams Greater Cols
 SOLDSEP 24, 2026Brittany Conner, Coldwell Banker Realty
 SOLDSEP 24, 2026Taryn L Hensel, Generations Realty
 SOLDSEP 23, 2026Nathan Rohyans, Keller Williams Consultants
 SOLDSEP 23, 2026Michael Doyle, Real of Ohio
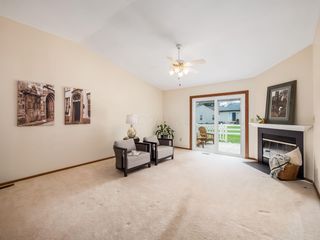 SOLDSEP 22, 2026Mary J Hatem, Wingate Lewis
 SOLDSEP 22, 2026Kyle Edwards, The Brokerage House
 See more homes for sale inGalloway
Homes for sale near 5569 High Arbor Dr
 Erick Cordero, Di Lusso Real Estate
 Ray A Lake, ERA Real Solutions Realty
 Janet K Lacey, Signature Real Estate
 Marka Lyle, Howard Hanna Real Estate Svcs
 Steven Koleno, Beycome Brokerage Realty LLC
 NEW CONSTRUCTIONMarka Lyle, Howard Hanna Real Estate Svcs
 Steven Koleno, Beycome Brokerage Realty LLC
 Jennifer Kessel-White, KW Classic Properties Realty
 James B Van Paepeghem, RE/MAX Revealty
- See more homes for sale inGalloway


- Results are loading