


5564 Brampton Way
Sacramento, CA 95835
Village 9 4 Beds
 3 Baths
 2,958 sqft
4 Beds
3 Baths
2,958 sqft
Local Information
- Map ViewExplore the area around 5564 Brampton Way.

- Schools1 Elementary School1 Middle School1 High School

- Shop & Eat

-- mins to
Description
A fabulous home with hardwood floors in family room and carpet through-out downstairs and upstairs and granite kitchen counter tops.It is charming and gorgeous 4 bedrooms/3 baths with one extra large room with laminate wood floor. This is a home with open floor plan which is close to schools, shopping center, Airport and Club house.
Home Highlights

Parking
Garage

Outdoor
No Info

A/C
Heating & Cooling

HOA
None

Price/Sqft
No Info

Listed
Less than a day ago
Home Details for 5564 Brampton Way

|
|---|
Heating & Cooling Heating: Forced Air, ElectricAir ConditioningCooling System: CentralHeating Fuel: Forced Air |
Levels, Entrance, & Accessibility Stories: 2Floors: Tile, Laminate |
Interior Details Number of Rooms: 8Types of Rooms: Walk In Closet, Breakfast Nook, Dining Room, Family Room, Pantry |
Appliances & Utilities DishwasherDisposal |
Fireplace & Spa Fireplace |

|
|---|
Exterior Home Features Roof: Slate, TileExterior: Stucco, Wood, Metal |
Parking & Garage GarageParking Spaces: 4Parking: Garage Attached |

|
|---|
Year Built Year Built: 2003 |
Property Type / Style Property Type: Single Family HomeArchitecture: Contemporary |

|
|---|
Units in Building: 1 |

|
|---|
Lot Area: 6969 sqft |
Price History for 5564 Brampton Way
| Date | Price | Event | Source |
|---|---|---|---|
| 01/24/2020 | $510,000 | Sold | MetroList Services of CA #19051833 |
| 12/26/2019 | $514,000 | Pending | Agent Provided |
| 12/02/2019 | $514,000 | PriceChange | Agent Provided |
| 11/01/2019 | $519,000 | PriceChange | Agent Provided |
| 10/30/2019 | $529,000 | Pending | Agent Provided |
| 10/23/2019 | $529,000 | PriceChange | Agent Provided |
| 09/15/2019 | $524,000 | PriceChange | Agent Provided |
| 09/05/2019 | $534,000 | PriceChange | Agent Provided |
| 08/13/2019 | $539,000 | PriceChange | Agent Provided |
| 07/30/2019 | $549,000 | PriceChange | Agent Provided |
| 07/24/2019 | $559,000 | Listed For Sale | Agent Provided |
| 10/02/2008 | $345,000 | Sold | MetroList Services of CA #80058691 |
| 05/13/2008 | $291,750 | Sold | N/A |
| 01/20/2005 | $565,000 | Sold | N/A |
| 11/13/2003 | $361,000 | Sold | N/A |
Market trends in Sacramento
Last updated June 2026
Avg. sale price
$474K
$4.67KMoM
Sale-to-List Price
100.0%
Price per sq ft
$332
$2MoM
Available listings
1603
20MoM

- Results are loading
Property Tax and Assessment
| Year | 2025 |
|---|---|
| Tax | $7,866 |
| Assessment | $557,755 |
Home facts updated by county records
Comparable Sales for 5564 Brampton Way
Address | Distance | Property Type | Sold Price | Sold Date | Bed | Bath | Sqft |
|---|---|---|---|---|---|---|---|
0.16 | Single-Family Home | $700,000 | 06/29/26 | 4 | 3 | 2,716 | |
0.20 | Single-Family Home | $650,000 | 06/05/26 | 4 | 3 | 2,362 | |
0.12 | Single-Family Home | $715,000 | 04/22/26 | 3 | 3 | 2,958 | |
0.19 | Single-Family Home | $575,000 | 02/23/26 | 4 | 3 | 2,209 | |
0.05 | Single-Family Home | $575,000 | 11/20/25 | 3 | 2 | 2,013 | |
0.03 | Single-Family Home | $545,000 | 10/27/25 | 3 | 2 | 1,725 | |
0.29 | Single-Family Home | $715,000 | 02/02/26 | 4 | 3 | 2,732 | |
0.29 | Single-Family Home | $715,000 | 02/02/26 | 4 | 3 | 2,732 | |
0.12 | Single-Family Home | $625,000 | 01/20/26 | 4 | 2 | 2,013 | |
0.29 | Single-Family Home | $705,000 | 10/30/25 | 3 | 3 | 2,830 |
Nearby homes
Get a sense of prices in the area by checking nearby homes. OFF MARKET
 SOLDOCT 27, 2025
 SOLDNOV 20, 2025
 OFF MARKET
 OFF MARKET
 FOR SALE
 3D VIEW
 SOLDJAN 20, 2026Ava C. Chu DRE #01847793, Prime Metropolis Prop., Inc.
 OFF MARKET
 SOLDJUN 18, 2026
 OFF MARKET
 SOLDAPR 22, 2026
 OFF MARKET
Assigned Schools
These are the assigned schools for 5564 Brampton Way.
- Inderkum High School
- 9-12
- Public
- 2194 Students
7/10GreatSchools RatingParent Rating AverageI wrote the last review of the IB Programme (see below) yet have had many negative experiences since then. The scholars math for sophomores has been deleted. Last year my daughter was put into a class with no teacher. She was then transferred into a class with a teacher that only showed up once a week as he was the coach of the golf team. This year my daughter had no chemistry teacher for the entire first semester. Lesson plans were emailed in from the previous teacher and a counselor with no chemistry experience showed up twice a week to check in on the class. The new chemistry teacher introduced himself by saying that he never wanted to teach the class and that he was forced to take the position. He elaborated by saying that he did not have the knowledge to teach the class and that he would be learning right along with the students. My daughter and I spoke at length with the principal about a transfer to another class as a fellow student had just transferred. We were told that school policy was that no students are allowed to transfer unless there are extraordinary circumstances. After admitting to several falsehoods that principal refused say what would constitute an extraordinary circumstance. As a result my daughter will not be taking senior chemistry and her interesting chemistry has been extinguished. This is my second child going through the IB programme at Inderkum and the IB exam subject pass rates for this school are abysmal. Although there are good parts of the program much of it is an IB programme in name only. If you are looking for an IB experience for your child I strongly encourage you to look elsewhere. Other schools like Mira Loma have much better programs and the AP classes at other schools are likely superior to Inderkum IB. While two of my children will have been through Inderkum IB, my younger two children will certainly be going elsewhere.Parent Review6y ago - Heron School
- K-8
- Public
- 977 Students
7/10GreatSchools RatingParent Rating AverageBest school of the natomas area. I fully recommend this school.Parent Review4mo ago  Check out schools near 5564 Brampton Way.
Neighborhood Overview

Neighborhood stats provided by third party data sources.
What Locals Say about Village 9
At least 26 Trulia users voted on each feature.

93 % Say there are sidewalks

91 % Say car is needed

81 % Say it's dog friendly

73 % Say streets are well-lit

69 % Say parking is easy

69 % Say there's holiday spirit

69 % Say it's quiet

64 % Say yards are well-kept

53 % Say kids play outside

53 % Say they plan to stay for at least 5 years

50 % Say neighbors are friendly

48 % Say people would walk alone at night

43 % Say there's wildlife

37 % Say there are community events

30 % Say it's walkable to grocery stores

19 % Say it's walkable to restaurants
Sourced by Trulia users. Learn more about our methodology.
LGBTQ Local Legal Protections
LGBTQ Local Legal Protections



Apartments for Rent
 NEW - 1 DAY AGOPET FRIENDLY
 NEW - 1 DAY AGOPET FRIENDLY
 NEW - 1 DAY AGOPET FRIENDLY
 NEW - 1 DAY AGOPET FRIENDLYFURNISHED
 NEW - 1 DAY AGOPET FRIENDLY
 PET FRIENDLY
 PET FRIENDLY
 NEW - 1 DAY AGOPET FRIENDLY
 PET FRIENDLY
 PET FRIENDLY
 PET FRIENDLYINCOME RESTRICTED
 PET FRIENDLY
 PET FRIENDLY
 PET FRIENDLY
 NEW - 2 DAYS AGOPET FRIENDLY
 See more homes for rent inSacramento
Explore by feature - Pet Friendly
 PET FRIENDLYTotal price$1,906 - $2,663/mo1-3 bd1-2 baThe Landing at College Square | W Stockton Blvd,
Sacramento, CA 95823 SPECIAL OFFERPET FRIENDLY
 SPECIAL OFFERPET FRIENDLY
- SPECIAL OFFERPET FRIENDLY
- SPECIAL OFFERPET FRIENDLY
 PET FRIENDLYINCOME RESTRICTED
- PET FRIENDLY
 SPECIAL OFFERPET FRIENDLY
 PET FRIENDLY
- NEW - 1 DAY AGOSPECIAL OFFERPET FRIENDLY
Explore by feature - Garage
- SPECIAL OFFERPET FRIENDLY
- NEW - 1 DAY AGOSPECIAL OFFERPET FRIENDLY
 SPECIAL OFFERPET FRIENDLY
 NEW - 1 DAY AGOPET FRIENDLY
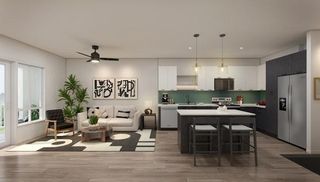 SPECIAL OFFER
 NEW - 2 DAYS AGOPET FRIENDLY
- NEW - 1 DAY AGOSPECIAL OFFERPET FRIENDLY
 SPECIAL OFFERPET FRIENDLY
 SPECIAL OFFERPET FRIENDLY
 NEW - 1 DAY AGOSPECIAL OFFERPET FRIENDLY
Explore by feature - Air Conditioning
- SPECIAL OFFERPET FRIENDLY
- SPECIAL OFFERPET FRIENDLY
- SPECIAL OFFERPET FRIENDLY
 NEW - 1 DAY AGOSPECIAL OFFER
- SPECIAL OFFERPET FRIENDLY
 SPECIAL OFFERPET FRIENDLY
 SPECIAL OFFERPET FRIENDLY
 NEW - 2 DAYS AGOAPPLY INSTANTLYPET FRIENDLYINCOME RESTRICTED
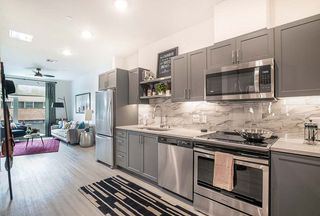 NEW - 1 DAY AGOSPECIAL OFFERPET FRIENDLY
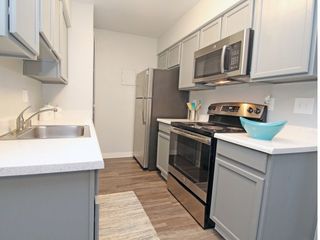 NEW - 3 HRS AGOPET FRIENDLY
Explore by feature - Pool
- PET FRIENDLYTotal price$1,906 - $2,663/mo1-3 bd1-2 baThe Landing at College Square | W Stockton Blvd,
Sacramento, CA 95823 - SPECIAL OFFERPET FRIENDLY
- SPECIAL OFFERPET FRIENDLY
- SPECIAL OFFERPET FRIENDLY
- SPECIAL OFFERPET FRIENDLY
- PET FRIENDLYINCOME RESTRICTED
- NEW - 1 DAY AGOSPECIAL OFFER
- PET FRIENDLY
- NEW - 1 DAY AGOSPECIAL OFFERPET FRIENDLY
 NEW - 2 DAYS AGOSPECIAL OFFER
Explore by feature - Washer/dryer
- SPECIAL OFFERPET FRIENDLY
- SPECIAL OFFERPET FRIENDLY
- SPECIAL OFFERPET FRIENDLY
- PET FRIENDLYINCOME RESTRICTED
- NEW - 1 DAY AGOSPECIAL OFFER
- PET FRIENDLY
- NEW - 1 DAY AGOSPECIAL OFFERPET FRIENDLY
 SPECIAL OFFERPET FRIENDLY
 SPECIAL OFFER
- SPECIAL OFFERPET FRIENDLY
Explore by feature - Outdoor Space

 PET FRIENDLY
 PET FRIENDLY
 PET FRIENDLY
 NEW - 1 DAY AGOAPPLY INSTANTLYPET FRIENDLY
 APPLY INSTANTLYPET FRIENDLY
 APPLY INSTANTLY
 NEW - 1 DAY AGOAPPLY INSTANTLYPET FRIENDLY
 APPLY INSTANTLYPET FRIENDLY
 APPLY INSTANTLYPET FRIENDLY
Homes for sale near 5564 Brampton Way
 OPEN SAT, 12-3PM
 OPEN SAT, 12-2PM
 OPEN SAT, 1-3PM


 NEWOPEN SAT, 12:30-3PM
 See more homes for sale inSacramento
Off Market Homes Near 5564 Brampton Way
 SOLDJUL 17, 2026
 SOLDJUL 16, 2026
 SOLDJUL 15, 2026
 SOLDJUL 15, 2026
 SOLDJUL 15, 2026ROA Californa Inc.
 SOLDJUL 15, 2026
 SOLDJUL 15, 2026
 SOLDJUL 15, 2026
 SOLDJUL 14, 2026
 SOLDJUL 14, 2026
- See more homes for sale inSacramento