


$634,800
 5 Beds
 2.5 Baths
 2,524 sqft (on 0.28 acres)
556 Yoder Rd, Harleysville, PA 19438
Est. Refi. Payment $4,148/mo*
Refinance Your HomeCurrently Off Market - Sold Dec 14, 2023 for $580,500
Home Value
Trulia Estimate
$635KSince last month
Decreased$3K (-0.5%)Since last year
Increased$23K (+3.7%)Since last sale
Increased$56K (+9.7%)Learn more about this home's value by checking out its Trulia Estimate, the value of nearby homes, and how much similar homes have sold for.
Trulia Estimate
The of this home's value increased by +85% in the last 10 years
| Month | Estimated value |
|---|---|
2026 | |
| September 2026 | $637K |
| August 2026 | $634K |
| July 2026 | $640K |
| June 2026 | $648K |
| May 2026 | $650K |
| April 2026 | $642K |
| March 2026 | $635K |
| February 2026 | $622K |
| January 2026 | $621K |
2025 | |
2024 | |
2023 | |
2022 | |
2021 | |
2020 | |
2019 | |
2018 | |
2017 | |
2016 | |
Comparable sales
These are recently sold homes that have a similar location or other similar features to this home, like bedrooms, bathrooms, and square footage. Get a sense of the expected prices in the area by viewing these homes.Address | Distance | Property Type | Sold Price | Sold Date | Bed | Bath | Sqft |
|---|---|---|---|---|---|---|---|
0.38 | Single-Family Home | $660,000 | 01/30/26 | 4 | 2.5 | 2,408 | |
0.20 | Single-Family Home | $389,900 | 06/15/26 | 3 | 2.5 | 2,076 | |
0.39 | Single-Family Home | $645,000 | 04/22/26 | 5 | 3.5 | 2,666 | |
0.45 | Single-Family Home | $625,000 | 01/16/26 | 5 | 3.5 | 2,679 | |
0.36 | Single-Family Home | $640,000 | 02/26/26 | 4 | 2 | 2,812 | |
0.78 | Single-Family Home | $625,000 | 11/03/25 | 4 | 2.5 | 2,640 | |
0.54 | Single-Family Home | $570,000 | 10/17/25 | 4 | 2.5 | 2,082 | |
0.63 | Single-Family Home | $550,000 | 06/18/26 | 3 | 2 | 2,033 | |
0.94 | Single-Family Home | $565,000 | 06/29/26 | 3 | 1.5 | 2,620 |
Nearby home prices
Get a sense of expected prices in the area by checking the value of nearby homes.Address | Distance | Price | Bed | Bath | Sqft | Status |
|---|---|---|---|---|---|---|
0.07 | $491,200 | 3 | 2 | 1,680 | Off Market | |
0.13 | $424,500 | 3 | 2.5 | 1,576 | Off Market | |
0.20 | $389,900 | 3 | 2.5 | 2,076 | Recently Sold | |
0.20 | $656,400 | 3 | 2.5 | 1,812 | Off Market | |
0.21 | $794,800 | 4 | 2.5 | 3,330 | Off Market | |
0.25 | $573,900 | 3 | 2.5 | 1,540 | Off Market | |
0.28 | $527,800 | 4 | 2.5 | 2,170 | Off Market | |
0.27 | $1,749,000 | 6 | 4.5 | 5,689 | For Sale | |
0.31 | $616,700 | 3 | 2.5 | 3,880 | Off Market | |
0.33 | $613,200 | 4 | 2.5 | 2,170 | Off Market | |
0.34 | $583,300 | 4 | 3.5 | 2,618 | Off Market |
Local Information
- Map ViewExplore the area around 556 Yoder Rd.

- Schools1 Elementary School1 Middle School1 High School

- Shop & Eat

-- mins to
Home Highlights

Single-Family Home

Built in 1982

0.28 acre lot

2,524 sqft

$252/sqft

2 Car Garage
About this House
Welcome home to 556 Yoder Road! This beautiful home is ready for you to move right in and enjoy all it has to offer! The property is located in Lower Salford Township and just outside of the center of Harleysville. The 5 bedroom, 2.5 bath 2500+ square foot Colonial home on Yoder Road is situated within a short distance of restaurants, shopping, major roads, parks where many community activities take place! The home features a delightful front porch where you can sit in the mornings enjoying the quiet hum of nature and visually see green open land versus another home directly in front of you. As you walk through the front door, you are pleasantly greeted with a lovely view of the backyard that is framed by the gorgeous family room wall of windows. Speaking of the family room, the amenities in this room, where your loved ones will gather, is simply breathtaking! Just one of the three amenities in this room would include more than what most homes offer. There are three features anyone would love to have in their home: the full wall of windows, a stone-faced wall with fireplace and wood mantel and then lastly there is the stunning wood beamed vaulted ceiling. Picture yourself enjoying the holidays entertaining family and friends in this very lovely room while enjoying the crackling ambience coming from the wood-burning fireplace. The first floor includes a large living room open to the dining room with bay window. As you continue your tour on the first floor, there is a nice-sized kitchen with breakfast area, kitchen pantry, laundry room and powder room. Travelling to the second floor you will, at the top of the stairs, turn left to access the bedrooms in the original part of the home or right to the second-floor addition that was added in 2013. The second-floor addition includes 3 rooms, a hall closet and a nice sized bathroom with oversized shower (Renovation cost of approx $70,000). You could use this private wing as an in-law suite, kids’ space, two bedrooms with office, or any other way you can imagine. The original second-floor bedroom area includes a 4-piece hall bath, linen closet, main bedroom with a mirrored vanity area and walk-in closet as well as two additional large bedrooms. The main bedroom is large enough to hold a king bed and still has ample space for dressers and a seating area. This home has an abundance of natural light and storage throughout. As you make your way to the backyard, you will enjoy the lovely large composite wood deck, fire-pit patio, play area and a yard large enough for games, gardening or just relaxing. This home boasts an oversized two-car garage with workshop (peg board walls to stay organized), fenced in yard, neutral décor, and GenTran manual generator system. Heat and hot water supply are powered with propane and there is a water softener for the entire home. Dryer hookup can be switched between propane or electric. Want to see this home?! Have your agent schedule your appointment now for time slots beginning Friday October 27th and beyond... don't miss the opportunity to see this beautiful home. This is a must-see home and who knows… maybe you will be lucky enough to call it HOME!
556 Yoder Rd, Harleysville, PA 19438 is a 5 bedroom, 3 bathroom, 2,524 sqft single-family home built in 1982. It last sold for $580,500 on Dec 14, 2023 (1% above the $575,000 asking price). This property is not currently displayed as for sale or rent on Trulia. The Trulia Estimate is $634,800, with a rent estimate of $3,733/month.
Last check for updates: about 14 hours ago
Listed by Joy Zwicker, (215) 880-1322
Iron Valley Real Estate Doylestown
Bought with: Claudia Brozda, (610) 795-5827, Coldwell Banker Hearthside
Source: Bright MLS, MLS#PAMC2086606
Home Details for 556 Yoder Rd

|
|---|
Interior Details Basement: Partial,Sump Pump,Unfinished,Water Proofing System,Interior EntryNumber of Rooms: 13Types of Rooms: Basement |
Beds & Baths Number of Bedrooms: 5Number of Bathrooms: 3Number of Bathrooms (full): 2Number of Bathrooms (half): 1Number of Bathrooms (main level): 1 |
Dimensions and Layout Living Area: 2524 Square Feet |
Appliances & Utilities Utilities: Cable Connected, Phone, PropaneAppliances: Dishwasher, Disposal, Exhaust Fan, Freezer, Humidifier, Oven/Range - Electric, Refrigerator, Stainless Steel Appliance(s), Water HeaterDishwasherDisposalLaundry: Main Level,Laundry RoomRefrigerator |
Heating & Cooling Heating: Forced Air,PropaneHas CoolingAir Conditioning: Central Air,ElectricHas HeatingHeating Fuel: Forced Air |
Fireplace & Spa Number of Fireplaces: 1Fireplace: Mantel(s), Stone, HeatilatorHas a FireplaceNo Spa |
Gas & Electric Electric: 200+ Amp Service, Generator |
Windows, Doors, Floors & Walls Window: Bay/Bow, Replacement, ScreensDoor: AtriumFlooring: Carpet, Luxury Vinyl, Wood |
Levels, Entrance, & Accessibility Stories: 2Levels: TwoAccessibility: NoneFloors: Carpet, Luxury Vinyl, Wood |
View Has a ViewView: Garden |
Security Security: Smoke Detector(s) |

|
|---|
Exterior Home Features Roof: Architectural ShinglePatio / Porch: Deck, PatioFencing: Full, VinylOther Structures: Above Grade, Below GradeExterior: Lighting, Play Area, Sidewalks, Street LightsFoundation: Crawl Space, BlockNo Private Pool |
Parking & Garage Number of Garage Spaces: 2Number of Covered Spaces: 2Open Parking Spaces: 3Other Parking: Garage Sqft: 500No CarportHas a GarageHas an Attached GarageHas Open ParkingParking Spaces: 5Parking: Garage Faces Front,Inside Entrance,Oversized,Private,Driveway,Attached |
Pool Pool: None |
Frontage Responsible for Road Maintenance: Boro/TownshipRoad Surface Type: Black TopNot on Waterfront |
Water & Sewer Sewer: Public Sewer |
Farm & Range Not Allowed to Raise Horses |
Finished Area Finished Area (above surface): 2524 Square Feet |

|
|---|
Year Built Year Built: 1982Year Renovated: 2013 |
Property Type / Style Property Type: ResidentialProperty Subtype: Single Family ResidenceStructure Type: DetachedArchitecture: Colonial,Traditional |
Building Construction Materials: Vinyl Siding, Aluminum Siding, FrameNot a New ConstructionNo Additional Parcels |
Property Information Condition: Very GoodNot Included in Sale: The Outside Patio Canopy, Garage Workshop And Workbench Are Excluded. The Portable Generator And Trampoliine Are Personal Property And Will Be Excluded.Included in Sale: Kitchen Refrigerator, Basement Freezer, 2 Dehumidifiers In Basement, Outside CamerasParcel Number: 500004697032 |

|
|---|
Price List Price: $575,000 |
Status Change & Dates Off Market Date: Thu Dec 14 2023Possession Timing: Negotiable |

|
|---|
MLS Status: CLOSED |

|
|---|
Direction & Address City: HARLEYSVILLECommunity: Devonshire Ests |
School Information Elementary School: VernfieldElementary School District: Souderton AreaJr High / Middle School: Indian ValleyJr High / Middle School District: Souderton AreaHigh School: Souderton Area SeniorHigh School District: Souderton Area |

|
|---|
Building Area Building Area: 2524 Square Feet |

|
|---|
Not Senior Community |

|
|---|
No HOA |

|
|---|
Lot Area: 0.28 acres |

|
|---|
Special Conditions: Standard |

|
|---|
Listing Agreement Type: Exclusive Right To SellListing Terms: Cash, Conventional, FHA, VA Loan |

|
|---|
Business Information Ownership: Fee Simple |

|
|---|
BasementMls Number: PAMC2086606Municipality: LOWER SALFORD TWPAbove Grade Unfinished Area: 2524 |
Price and Tax history
| Date | Event | Price |
|---|---|---|
Dec 14, 2023 Source: Bright MLS #PAMC2086606 | Sold | $580,500 |
Nov 7, 2023 Source: Bright MLS #PAMC2086606 | Pending | $575,000 |
Oct 31, 2023 Source: Bright MLS #PAMC2086606 | Contingent | $575,000 |
Oct 27, 2023 Source: Bright MLS #PAMC2086606 | Listed For Sale | $575,000 |
Sep 12, 1994 Source: N/A | Sold | $164,000 |
| Year | Property tax | Tax assessment |
|---|---|---|
| 2025 | $6,850 | $160,110 |
Home facts updated by county records
Market trends in Harleysville
Last updated August 2026
Avg. sale price
$560K
$9.17KMoM
Sale-to-List Price
—
Price per sq ft
$241
$2MoM
Available listings
36
2MoM
Around this home
What Locals Say about Harleysville
At least 179 Trulia users voted on each feature.

92 % Say it's dog friendly

91 % Say car is needed

91 % Say parking is easy

81 % Say there's holiday spirit

81 % Say people would walk alone at night

76 % Say kids play outside

74 % Say yards are well-kept

73 % Say it's quiet

73 % Say there are sidewalks

70 % Say there's wildlife

65 % Say neighbors are friendly

60 % Say they plan to stay for at least 5 years

46 % Say it's walkable to restaurants

37 % Say it's walkable to grocery stores

36 % Say streets are well-lit

35 % Say there are community events
Sourced by Trulia users. Learn more about our methodology.
LGBTQ Local Legal Protections
LGBTQ Local Legal Protections



The data relating to real estate for sale on this website appears in part through the BRIGHT Internet Data Exchange program, a voluntary cooperative exchange of property listing data between licensed real estate brokerage firms, and is provided by BRIGHT through a licensing agreement.
Listing information is from various brokers who participate in the Bright MLS IDX program and not all listings may be visible on the site. The property information being provided on or through the website is for the personal, non-commercial use of consumers and such information may not be used for any purpose other than to identify prospective properties consumers may be interested in purchasing.
Some properties which appear for sale on the website may no longer be available because they are for instance, under contract, sold or are no longer being offered for sale.
Property information displayed is deemed reliable but is not guaranteed.
Copyright 2026 Bright MLS, Inc. Click here for more information
Frequently asked questions about 556 Yoder Rd
- What is 556 Yoder Rd estimated to be worth?Trulia's estimated value for 556 Yoder Rd in Harleysville, PA is $634,800.
- What is the price history for 556 Yoder Rd?556 Yoder Rd in Harleysville, PA last sold for $580,500 in December 2023.
- Is Harleysville a buyer's or seller's market?Harleysville is currently a seller's market, based on recent for-sale activity.
- What's the median sale price in Harleysville?The median sale price in Harleysville is $560K. That is up $9.17K from the prior month.
- Does 556 Yoder Rd have air conditioning?Yes, 556 Yoder Rd in Harleysville, PA has air conditioning.
- Does 556 Yoder Rd have laundry facilities?Yes, 556 Yoder Rd in Harleysville, PA has laundry facilities.
Explore by feature - Pet Friendly
 SPECIAL OFFERPET FRIENDLY
 SPECIAL OFFERPET FRIENDLYFURNISHED
 NEW - 20 HRS AGOPET FRIENDLY
 SPECIAL OFFERPET FRIENDLYINCOME RESTRICTED
 PET FRIENDLY
 APPLY INSTANTLYPET FRIENDLY
 APPLY INSTANTLYPET FRIENDLY
 APPLY INSTANTLYPET FRIENDLY
 APPLY INSTANTLYPET FRIENDLY
 PET FRIENDLY
Explore by feature - Garage
- NEW - 20 HRS AGOPET FRIENDLY
- PET FRIENDLY
 PET FRIENDLY
 PET FRIENDLY
Explore by feature - Air Conditioning
- SPECIAL OFFERPET FRIENDLY
- SPECIAL OFFERPET FRIENDLYFURNISHED
- NEW - 20 HRS AGOPET FRIENDLY
 APPLY INSTANTLY
- APPLY INSTANTLYPET FRIENDLY
- APPLY INSTANTLYPET FRIENDLY
- APPLY INSTANTLYPET FRIENDLY
 APPLY INSTANTLY
 APPLY INSTANTLY
- APPLY INSTANTLYPET FRIENDLY
Explore by feature - Washer/dryer
- SPECIAL OFFERPET FRIENDLY
- SPECIAL OFFERPET FRIENDLYFURNISHED
- NEW - 20 HRS AGOPET FRIENDLY
- APPLY INSTANTLY

- PET FRIENDLY
- APPLY INSTANTLYPET FRIENDLY
 APPLY INSTANTLY
- APPLY INSTANTLYPET FRIENDLY
- APPLY INSTANTLYPET FRIENDLY
Apartments for Rent
- PET FRIENDLYFURNISHED
- PET FRIENDLY
- PET FRIENDLYINCOME RESTRICTED
- NEW - 20 HRS AGOPET FRIENDLY
- APPLY INSTANTLY
- APPLY INSTANTLYPET FRIENDLY
- APPLY INSTANTLYPET FRIENDLY
 APPLY INSTANTLY
 See more homes for rent inHarleysville
Off Market Homes Near 556 Yoder Rd
 SOLDSEP 17, 2026Innovate Real Estate
 SOLDSEP 17, 2026Harvest Realty Group LLC
 SOLDSEP 16, 2026BHHS Keystone Properties
 SOLDSEP 15, 2026Keller Williams Real Estate -Exton
 SOLDSEP 15, 2026Bergstresser Real Estate Inc
 SOLDSEP 14, 2026Keller Williams Realty Group
 See more homes for sale inHarleysville


Homes for sale near 556 Yoder Rd
 0.33 ACRESBHHS Fox & Roach-Blue Bell
 0.47 ACRESRE/MAX 440 - Skippack
 0.35 ACRESRE/MAX Central - Lansdale
 Keller Williams Real Estate-Blue Bell
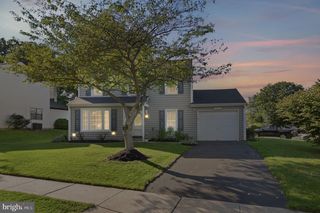 NEWOPEN SAT, 11-1PM0.3 ACRESKeller Williams Real Estate-Blue Bell
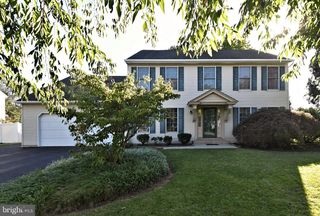 NEWCOMING SOON 9/250.46 ACRESRE/MAX Legacy
 NEW CONSTRUCTION
 NEW CONSTRUCTION
- See more homes for sale inHarleysville


- Results are loading