


$229,900
Original price: $235,000
 2 Beds
 2 Baths
 1,254 sqft
555 Clairidge Dr, Boiling Springs, SC 29316
Est. Mortgage $1,446/mo*
Get Pre-QualifiedHome Highlights

Single-Family Home

Built in 2004

$183/sqft

1 Car Garage

HOA $35/mo
Local Information
- Map ViewExplore the area around 555 Clairidge Dr.

- Schools1 Preschool School1 Elementary School1 Middle School1 High School

- Shop & Eat

-- mins to
About this House
What's unique:Gas log fireplaceNew roof installedSeparate garden tubVaulted ceilingBreakfast barScreened in porch
This is a charming 2 bedroom and 2 bathroom open and split bedroom floor plan. Highlights are a vaulted ceiling, open living dining and kitchen, breakfast bar, gas log fireplace and screened in porch and paver patio. The spacious primary suite includes a trey ceiling, large window, double doors leading into the ensuite bathroom that has a double vanity, separate garden tub, shower and walk-in closet. New roof installed on 06/27/26! Newer appliances, HVAC, and water heater. Prime and convenient location in Boiling Springs! You can take a short walk to the grocery store or nearby restaurants or enjoy the neighborhood pool and playground. Come check out this great move in ready home! If preferred lender is used, lender will pay up to $1000 towards buyers closing cost.
Last check for updates: about 5 hours ago
Listing courtesy of Amy Cunningham, (864) 706-5611
Keller Williams Realty
Source: SAR as distributed by MLS GRID, MLS#338846
Also Listed on SAR as distributed by MLS GRID.
Home Details for 555 Clairidge Dr

|
|---|
Interior Details Number of Rooms: 7Types of Rooms: Primary Bedroom, Bedroom 2, Breakfast Room, Dining Room, Kitchen, Living Room, Patio |
Beds & Baths Number of Bedrooms: 2Main Level Bedrooms: 2Number of Bathrooms: 2Number of Bathrooms (full): 2Number of Bathrooms (main level): 2 |
Dimensions and Layout Living Area: 1254 Square Feet |
Appliances & Utilities Appliances: Electric Cooktop, Dishwasher, Microwave, Electric Oven, Range - Smooth Top, Free-Standing Range, Refrigerator, Electric Water HeaterDishwasherLaundry: 1st Floor,Electric Dryer Hookup,Walk-In,Washer HookupMicrowaveRefrigerator |
Heating & Cooling Heating: Forced Air, ElectricityHas CoolingAir Conditioning: Central Air, ElectricityHas HeatingHeating Fuel: Forced Air |
Fireplace & Spa Number of Fireplaces: 1Fireplace: Gas Log |
Gas & Electric Electric: DukeGas: PNG |
Windows, Doors, Floors & Walls Window: Window TreatmentsDoor: Storm Door(s)Flooring: Carpet, Laminate, Wood |
Levels, Entrance, & Accessibility Stories: 1Levels: OneFloors: Carpet, Laminate, Wood |

|
|---|
Exterior Home Features Patio / Porch: Patio, ScreenedExterior: Aluminum/Vinyl TrimFoundation: Slab |
Parking & Garage Number of Garage Spaces: 1Number of Covered Spaces: 1No CarportHas a GarageHas an Attached GarageHas Open ParkingParking Spaces: 1Parking: Attached,Garage Door Opener,Driveway,Garage, Attached Garage |
Pool Pool: Community |
Water & Sewer Sewer: Public Sewer |
Farm & Range Not Allowed to Raise Horses |
Finished Area Finished Area (above surface): 1254 Square Feet |

|
|---|
Days on Market: 90 |

|
|---|
Year Built Year Built: 2004 |
Property Type / Style Property Type: ResidentialProperty Subtype: Single Family ResidenceArchitecture: Ranch |
Building Construction Materials: Vinyl SidingNot a New Construction |

|
|---|
Price List Price: $229,900Price Per Sqft: $183 |
Status Change & Dates Possession Timing: Close Of Escrow |

|
|---|
MLS Status: Active |

|
|---|
Direction & Address City: SpartanburgCommunity: Greene Creek |
School Information Elementary School: 2-Shoally CreekJr High / Middle School: 2-Rainbow Lake Middle SchoolHigh School: 2-Boiling SpringsHigh School District: 2 Sptbg Co |

|
|---|
Listing Agent Listing ID: 338846 |

|
|---|
Community Features: Common Areas, Playground, Pool, Sidewalks |
Other Playground |

|
|---|
HOA Fee Includes: Common AreaHas an HOAHOA Fee: $420/Annually |

|
|---|
Lot Area: 4791.6 sqft |

|
|---|
Mls Number: 338846Living Area Range: 1200-1399Living Area Range Units: Square FeetAbove Grade Unfinished Area: 1254Showing Requirements: Call Showing Center |

|
|---|
HOA Amenities: Pool,Street Lights |
Around this home
The GreatSchools Rating compares schools on a variety of school quality indicators including test scores, college readiness, equity and more. Learn more.

What Locals Say about Boiling Springs
At least 128 Trulia users voted on each feature.

90 % Say car is needed

81 % Say parking is easy

80 % Say yards are well-kept

79 % Say it's dog friendly

77 % Say there's holiday spirit

69 % Say kids play outside

63 % Say it's quiet

61 % Say people would walk alone at night

49 % Say neighbors are friendly

44 % Say they plan to stay for at least 5 years

39 % Say there's wildlife

39 % Say streets are well-lit

29 % Say it's walkable to restaurants

26 % Say it's walkable to grocery stores

24 % Say there are sidewalks

21 % Say there are community events
Sourced by Trulia users. Learn more about our methodology.
Market trends in Boiling Springs
Last updated August 2026
Avg. sale price
$284K
$12.17KMoM
Sale-to-List Price
99.1%
0.4%MoM
Price per sq ft
$165
$1MoM
Available listings
189
Home Value
Trulia Estimate
$226KSince last month
Increased$1K (+0.5%)Since last year
Increased$7K (+3.3%)Since last sale
Increased$99K (+78.6%)Learn more about this home's value by checking out its Trulia Estimate, the value of nearby homes, and how much similar homes have sold for.
Trulia Estimate
The of this home's value increased by +84% in the last 10 years
| Month | Estimated value |
|---|---|
2026 | |
| September 2026 | $226K |
| August 2026 | $225K |
| July 2026 | $230K |
| June 2026 | $234K |
| May 2026 | $220K |
| April 2026 | $218K |
| March 2026 | $219K |
| February 2026 | $217K |
| January 2026 | $217K |
2025 | |
2024 | |
2023 | |
2022 | |
2021 | |
2020 | |
2019 | |
2018 | |
2017 | |
2016 | |
Comparable sales
These are recently sold homes that have a similar location or other similar features to this home, like bedrooms, bathrooms, and square footage. Get a sense of the expected prices in the area by viewing these homes.Address | Distance | Property Type | Sold Price | Sold Date | Bed | Bath | Sqft |
|---|---|---|---|---|---|---|---|
0.17 | Single-Family Home | $229,900 | 03/10/26 | 2 | 2 | 1,248 | |
0.13 | Single-Family Home | $260,000 | 10/24/25 | 3 | 2 | 1,556 | |
0.39 | Single-Family Home | $243,500 | 05/04/26 | 3 | 2 | 1,268 | |
0.31 | Single-Family Home | $215,000 | 03/31/26 | 3 | 2 | 1,215 | |
0.38 | Single-Family Home | $235,000 | 05/08/26 | 3 | 2 | 1,296 | |
0.27 | Single-Family Home | $245,000 | 08/11/26 | 3 | 2.5 | 1,445 | |
0.04 | Single-Family Home | $290,000 | 10/21/25 | 3 | 2.5 | 1,848 | |
0.44 | Single-Family Home | $245,000 | 05/15/26 | 3 | 2 | 1,360 | |
0.45 | Single-Family Home | $242,000 | 09/10/26 | 3 | 2 | 1,330 | |
0.24 | Single-Family Home | $195,000 | 04/03/26 | 3 | 2 | 1,220 |
Nearby home prices
Get a sense of expected prices in the area by checking the value of nearby homes.Address | Distance | Price | Bed | Bath | Sqft | Status |
|---|---|---|---|---|---|---|
0.03 | $224,400 | 2 | 2 | 1,248 | Off Market | |
0.05 | $246,300 | 3 | 2.5 | 1,456 | Off Market | |
0.04 | $284,300 | 3 | 2.5 | 1,848 | Off Market | |
0.08 | $246,700 | 3 | 2.5 | 1,612 | Off Market | |
0.10 | $243,400 | 3 | 2.5 | 1,432 | Off Market | |
0.09 | $249,600 | 3 | 2.5 | 1,785 | Off Market | |
0.10 | $250,900 | 3 | 2.5 | 1,508 | Off Market | |
0.08 | $299,800 | 3 | 2 | 1,722 | Off Market | |
0.11 | $258,000 | 3 | 2 | 1,776 | Off Market | |
0.12 | $230,500 | 3 | 2 | 1,324 | Off Market | |
0.11 | $239,000 | 3 | 2 | 1,195 | Off Market |
Price and Tax history
| Date | Event | Price |
|---|---|---|
Aug 11, 2026 Source: SAR as distributed by MLS GRID #338846 | PriceChange | $229,900 Price decreased by 2% |
Jun 25, 2026 Source: SAR as distributed by MLS GRID #338846 | Listed For Sale | $235,000 |
Oct 29, 2018 Source: SAR as distributed by MLS GRID #254320 | Sold | $126,500 |
Oct 2, 2018 Source: Agent Provided | Pending | $132,500 |
Sep 17, 2018 Source: Agent Provided | PriceChange | $132,500 Price decreased by 2% |
Sep 1, 2018 Source: Agent Provided | PriceChange | $134,900 Price increased by 0% |
Aug 28, 2018 Source: Agent Provided | PriceChange | $134,899 Price decreased by 0% |
Aug 8, 2018 Source: Agent Provided | Listed For Sale | $134,900 |
Jun 30, 2006 Source: SAR as distributed by MLS GRID #141683 | Sold | $125,000 |
| Year | Property tax | Tax assessment |
|---|---|---|
| 2025 | Unavailable | $183,200 |
Home facts updated by county records
LGBTQ Local Legal Protections
LGBTQ Local Legal Protections



Amy Cunningham, Keller Williams Realty
Agent Phone: (864) 706-5611
Based on information submitted to the MLS GRID as of 2026-02-09 10:37:36 PST. All data is obtained from various sources and may not have been verified by broker or MLS GRID. Supplied Open House Information is subject to change without notice. All information should be independently reviewed and verified for accuracy. Properties may or may not be listed by the office/agent presenting the information. Some IDX listings have been excluded from this website. Click here for more information
Similar Homes You May Like
 NEW - 2 DAYS AGOMya Ruff, The Property Bar, LLC
 Giacomo Campus, North Group Real Estate
 0.46 ACRESBetter Homes & Gardens Young &
 Mary Hanna, Greenville Upstate Realty
 Carlos Bedoya, Real Broker Gvl, LLC
 0.28 ACRESShulikov Realty & Associates
 NEW - 2 DAYS AGOBetter Homes & Gardens Young &
 Eugene Kozlov, Keller Williams DRIVE
 0.53 ACRESCentury 21 Blackwell & Co
 Debra Bruton, Keller Williams Grv Upst
 0.41 ACRESSitara Hultman, Bluefield Realty Group
 Coldwell Banker Caine Real Est
 Michelle Stenersen, Laura Simmons & Associates RE
 NEW CONSTRUCTIONMungo Homes Properties LLC Greenville
 0.3 ACRESNora Brooks, Laura Simmons & Associates RE
 Paul Rogers, RE/MAX Moves Fountain Inn
 See more homes for sale inBoiling Springs


New Listings near 555 Clairidge Dr
- 0.28 ACRESShulikov Realty & Associates
 0.65 ACRESKeller Williams on Main
 Esther Phillips, Bluefield Realty Group
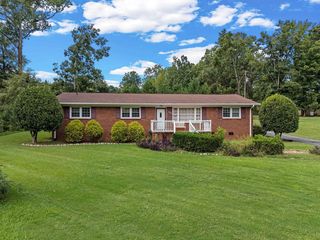 NEW - 22 HRS AGO0.4 ACRESKELLER WILLIAMS REALTY
 NEW - 20 HRS AGOKeller Williams on Main
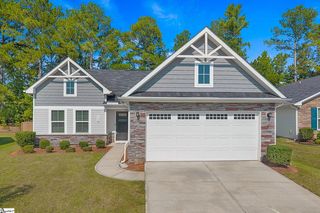 NEW - 20 HRS AGORick Ward, Bauer & Hart
 0.25 ACRESCentury 21 Blackwell & Co
 NEW - 14 HRS AGO0.65 ACRESCarlos Tuazon, Alpha Property LLC
 Benjamin Patat, Brand Name Real Estate Upstate
 FOR SALE BY OWNER0.28 ACRES
- See more homes for sale inBoiling Springs


Frequently asked questions about 555 Clairidge Dr
- What is the estimated monthly payment for 555 Clairidge Dr?Based on a $229,900 list price with 20% down at today's rates, the estimated monthly payment for 555 Clairidge Dr in Boiling Springs, SC is approximately $1,461 (about $1,271 principal & interest, $115 property taxes, and $75 homeowner's insurance). This is an estimate. Actual payment depends on your loan terms.
- How does the list price for 555 Clairidge Dr compare to homes in Boiling Springs?555 Clairidge Dr in Boiling Springs, SC is listed at $229,900, about 19% below the $284K median sale price in Boiling Springs.
- What do residents say about Boiling Springs?Residents describe Boiling Springs, SC as easy to park in, well-kept, and dog-friendly. Most residents say you need a car. See homes for sale in Boiling Springs, SC.
- What are the closest schools to 555 Clairidge Dr?The closest schools to 555 Clairidge Dr in Boiling Springs, SC are Boiling Springs High School (rated 7/10), Rainbow Lake Middle School (rated 5/10), Shoally Creek Elementary (Pre-K, rated 6/10).
- Does 555 Clairidge Dr have air conditioning?Yes, 555 Clairidge Dr in Boiling Springs, SC has air conditioning.
- Does 555 Clairidge Dr have a pool?Yes, 555 Clairidge Dr in Boiling Springs, SC has a pool.
555 Clairidge Dr, Boiling Springs, SC 29316 is a 2 bedroom, 2 bathroom, 1,254 sqft single-family home built in 2004. This property is currently available for sale and was listed by SAR as distributed by MLS GRID on Jun 25, 2026. The MLS # for this home is MLS# 338846.