


5541 Summit Ave
Bemus Point, NY 14712
 3 Beds
 2 Baths
 1,556 sqft
3 Beds
2 Baths
1,556 sqft
Home Highlights

Parking
Garage

Outdoor
Patio

Price/Sqft
$186

Listed
80 days ago

Climate Control
Forced Air, Natural Gas Heating
Local Information
- Map ViewExplore the area around 5541 Summit Ave.

- Schools1 Preschool School1 Elementary School1 Middle School1 High School

- Shop & Eat

-- mins to
About this House
Picture perfect 3 bedroom, 2 bathroom home located in the Bemus Point School District — and it offers far more than what meets the eye. Step inside to a pristine, sun-filled living room that flows seamlessly into an open dining and kitchen area, perfect for entertaining!!
The main level is designed for true convenience with one-floor amenities including a bedroom, full bath, and laundry — ideal for easy everyday living. Two additional standout spaces round out the first floor: a rear family room anchored by a cozy gas fireplace, and a heated sunporch with double doors that invite the outside in. Open those doors on a warm summer day and feel the breeze rolling off nearby Chautauqua Lake — it's pure magic.
Upstairs, two generously sized bedrooms, a full bathroom, and ample storage closets provide comfortable, private space for family or guests.
Step outside to a beautifully landscaped yard built for both function and relaxation. A 2-car garage with an attached workshop, while a dedicated storage shed keeps everything organized. Unwind on the patio or around the outdoor fireplace — the perfect setting for summer evenings.
The location is unbeatable with a short walk to the lake. Minutes from downtown Bemus Point for shopping, dining, golf, and water sports, with quick access to Midway State Park, the Long Point public boat launch, nearby snowmobile trails, bike and hiking for year-round adventure.
Whether you're looking for a full-time primary residence or the ultimate seasonal escape, this property truly offers the best of the best. Don't miss your chance to call this gem home.
The main level is designed for true convenience with one-floor amenities including a bedroom, full bath, and laundry — ideal for easy everyday living. Two additional standout spaces round out the first floor: a rear family room anchored by a cozy gas fireplace, and a heated sunporch with double doors that invite the outside in. Open those doors on a warm summer day and feel the breeze rolling off nearby Chautauqua Lake — it's pure magic.
Upstairs, two generously sized bedrooms, a full bathroom, and ample storage closets provide comfortable, private space for family or guests.
Step outside to a beautifully landscaped yard built for both function and relaxation. A 2-car garage with an attached workshop, while a dedicated storage shed keeps everything organized. Unwind on the patio or around the outdoor fireplace — the perfect setting for summer evenings.
The location is unbeatable with a short walk to the lake. Minutes from downtown Bemus Point for shopping, dining, golf, and water sports, with quick access to Midway State Park, the Long Point public boat launch, nearby snowmobile trails, bike and hiking for year-round adventure.
Whether you're looking for a full-time primary residence or the ultimate seasonal escape, this property truly offers the best of the best. Don't miss your chance to call this gem home.
Last check for updates: about 2 hours ago
Listing by: Real Estate Advantage, (716) 484-2020
Alecia Spontaneo, (716) 450-9227
Originating MLS: Chautauqua-Cattaraugus
Source: NYSAMLSs, MLS#R1686798
Also Listed on NYSAMLSs.
Home Details for 5541 Summit Ave

|
|---|
MLS Status: Active |

|
|---|
Interior Details Basement: Crawl SpaceNumber of Rooms: 8Types of Rooms: Bedroom 1, Bedroom 2, Bedroom 3, Den, Dining Room, Family Room, Kitchen, Laundry, Living Room, Other |
Beds & Baths Number of Bedrooms: 3Main Level Bedrooms: 1Number of Bathrooms: 2Number of Bathrooms (full): 2Number of Bathrooms (main level): 1 |
Dimensions and Layout Living Area: 1556 Square Feet |
Appliances & Utilities Utilities: Electricity Connected, High Speed Internet Available, Sewer ConnectedAppliances: Dryer, Dishwasher, Disposal, Gas Oven, Gas Range, Gas Water Heater, Refrigerator, WasherDishwasherDisposalDryerLaundry: Main LevelRefrigeratorWasher |
Heating & Cooling Heating: Gas,Forced AirHas HeatingHeating Fuel: Gas |
Fireplace & Spa Number of Fireplaces: 1Has a Fireplace |
Gas & Electric Electric: Circuit Breakers |
Windows, Doors, Floors & Walls Window: Thermal WindowsFlooring: Carpet, Tile, Varies, Vinyl |
Levels, Entrance, & Accessibility Number of Stories: 1Floors: Carpet, Tile, Varies, Vinyl |

|
|---|
Exterior Home Features Roof: MetalPatio / Porch: PatioOther Structures: Shed(s), StorageExterior: Dirt Driveway, PatioFoundation: Block |
Parking & Garage Number of Garage Spaces: 2Number of Covered Spaces: 2Has a GarageNo Attached GarageParking Spaces: 2Parking: Detached,Electricity,Garage,Storage,Workshop in Garage,Garage Door Opener |
Frontage Road Frontage: City StreetNot on Waterfront |
Water & Sewer Sewer: Connected |

|
|---|
Days on Market: 80 |

|
|---|
Year Built Year Built: 1949 |
Property Type / Style Property Type: ResidentialProperty Subtype: Single Family ResidenceArchitecture: Two Story |
Building Construction Materials: Wood Siding |
Property Information Condition: ResaleParcel Number: 0636892980180002003000Additional Parcels Description: 063689298.1822.1 & 2 |

|
|---|
Price List Price: $289,900Price Per Sqft: $186 |
Status Change & Dates Possession Timing: Closing |

|
|---|
Direction & Address City: Ellery |
School Information Elementary School: Bemus ElementaryElementary School District: Bemus PointJr High / Middle School: Other - See RemarksJr High / Middle School District: Bemus PointHigh School: Maple Grove Junior-Senior HighHigh School District: Bemus Point |

|
|---|
Listing Agent Listing ID: R1686798 |

|
|---|
Building Area Building Area: 1556 Square Feet |

|
|---|
Not Senior Community |

|
|---|
Association for this Listing: Chautauqua-Cattaraugus |

|
|---|
Lot Area: 9374.112 sqft |

|
|---|
Special Conditions: Standard |

|
|---|
Listing Terms: Cash, Conventional, FHA, USDA Loan, VA Loan |

|
|---|
Energy Efficiency Features: Appliances, HVAC, Windows |

|
|---|
Mls Number: R1686798Living Area Range Units: Square FeetAttribution Contact: 716-450-9227Universal Property Id: US-36013-N-0636892980180002003000-R-N |
Around this home
What Locals Say about Bemus Point
At least 9 Trulia users voted on each feature.

100 % Say it's dog friendly

100 % Say yards are well-kept

92 % Say people would walk alone at night

90 % Say there's wildlife

86 % Say parking is easy

82 % Say they plan to stay for at least 5 years

78 % Say car is needed

75 % Say it's quiet

73 % Say kids play outside

72 % Say there's holiday spirit

65 % Say neighbors are friendly

55 % Say it's walkable to grocery stores

50 % Say it's walkable to restaurants

45 % Say streets are well-lit

36 % Say there are community events
Sourced by Trulia users. Learn more about our methodology.
Market trends in Bemus Point
Last updated July 2026
Avg. sale price
—
Sale-to-List Price
—
Price per sq ft
—
Available listings
30
Home Value
Trulia Estimate
$286KSince last month
Decreased$3K (-1%)Since last year
Increased$13K (+4.8%)Learn more about this home's value by checking out its Trulia Estimate, the value of nearby homes, and how much similar homes have sold for.
Trulia Estimate
The of this home's value increased by +96% in the last 10 years
| Month | Estimated value |
|---|---|
2026 | |
| August 2026 | $286K |
| July 2026 | $288K |
| June 2026 | $307K |
| May 2026 | $315K |
| April 2026 | $298K |
| March 2026 | $272K |
| February 2026 | $248K |
| January 2026 | $260K |
2025 | |
2024 | |
2023 | |
2022 | |
2021 | |
2020 | |
2019 | |
2018 | |
2017 | |
2016 | |
Comparable sales
These are recently sold homes that have a similar location or other similar features to this home, like bedrooms, bathrooms, and square footage. Get a sense of the expected prices in the area by viewing these homes.Address | Distance | Property Type | Sold Price | Sold Date | Bed | Bath | Sqft |
|---|---|---|---|---|---|---|---|
0.26 | Single-Family Home | $291,000 | 04/24/26 | 3 | 2 | 948 | |
0.46 | Single-Family Home | $325,555 | 10/14/25 | 3 | 2 | 1,826 | |
0.75 | Single-Family Home | $1,585,000 | 03/02/26 | 4 | 3.5 | 4,000 | |
1.03 | Single-Family Home | $225,000 | 10/31/25 | 4 | 2 | 1,857 | |
1.51 | Single-Family Home | $254,900 | 09/10/25 | 3 | 2 | 1,188 | |
1.21 | Single-Family Home | $206,000 | 11/03/25 | 3 | 2 | 1,862 | |
1.79 | Single-Family Home | $575,000 | 09/02/25 | 3 | 1.5 | 1,815 | |
1.77 | Single-Family Home | $525,000 | 08/17/26 | 4 | 2 | 1,248 |
Nearby home prices
Get a sense of expected prices in the area by checking the value of nearby homes.Address | Distance | Price | Bed | Bath | Sqft | Status |
|---|---|---|---|---|---|---|
0.04 | - | - | - | - | Off Market | |
0.07 | $305,700 | 8 | 4 | 2,501 | Off Market | |
0.24 | $295,400 | 2 | 2.5 | 960 | Off Market | |
0.25 | $365,100 | 2 | 1.5 | 960 | Off Market | |
0.26 | $291,000 | 3 | 2 | 948 | Recently Sold | |
0.26 | $370,500 | 3 | 2 | 1,764 | Off Market | |
0.31 | $496,300 | 3 | 1.5 | 1,290 | Off Market | |
0.36 | $2,941,700 | 10 | 8.5 | 10,224 | Off Market | |
0.39 | $649,900 | 5 | 3.5 | 4,300 | For Sale | |
0.39 | $479,900 | 3 | 2 | 1,440 | For Sale |
Price and Tax history
| Date | Event | Price |
|---|---|---|
Aug 4, 2026 Source: NYSAMLSs #R1686798 | PriceChange | $289,900 Price decreased by 3% |
Jun 29, 2026 Source: NYSAMLSs #R1686798 | PriceChange | $299,900 Price decreased by 5% |
Jun 23, 2026 Source: NYSAMLSs #R1686798 | PriceChange | $314,900 Price decreased by 1% |
Jun 4, 2026 Source: NYSAMLSs #R1686798 | Listed For Sale | $319,000 |
| Year | Property tax | Tax assessment |
|---|---|---|
| 2025 | Unavailable | $233,900 |
Home facts updated by county records
LGBTQ Local Legal Protections
LGBTQ Local Legal Protections



Alecia Spontaneo, Real Estate Advantage, (716) 484-2020
Agent Phone: (716) 450-9227
The data relating to real estate on this web site comes in part from the Internet Data Exchange (IDX) Program
of the CNYIS, UNYREIS and WNYREIS. Real estate listings held by firms other than Zillow, Inc. are marked with
the IDX logo and include the Listing Broker’s Firm Name. Listing Data last updated at 2026-08-24 06:01:34 PDT.
Disclaimer: All information deemed reliable but not guaranteed and should be independently verified. All properties
are subject to prior sale, change or withdrawal. Neither the listing broker(s) nor Zillow, Inc. shall be responsible for any typographical errors, misinformation, misprints, and shall be held totally harmless.
© 2026 CNYIS, UNYREIS, WNYREIS. All rights reserved.
Similar Homes You May Like
 0.29 ACRESListing by: Howard Hanna Holt - Lakewood
 1.1 ACRESListing by: ERA Team VP Real Estate
 0.5 ACRESListing by: Howard Hanna Holt - Lakewood
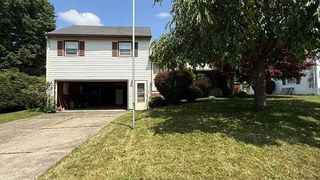 FOR SALE BY OWNER
 0.75 ACRESListing by: Century 21 Turner Brokers
 81.7 ACRESListing by: Real Estate Advantage
 5.5 ACRESListing by: Century 21 Turner Brokers
 Listing by: Century 21 Turner Brokers
 0.66 ACRESListing by: Howard Hanna Holt - Mayville
 0.4 ACRESListing by: ERA Team VP Real Estate
 7 ACRESListing by: Howard Hanna Holt - Fredonia
 Listing by: Property Sisters of Chautauqua, Inc.
 1 ACREListing by: Howard Hanna Holt - Mayville
 5 ACRESListing by: Howard Hanna Holt - Lakewood
 0.25 ACRESListing by: Howard Hanna Holt - Mayville
 1.1 ACRESListing by: ERA Team VP Real Estate
 Listing by: Howard Hanna Holt - Mayville
 0.3 ACRESListing by: Howard & Associates RE-APP-AUCT
 5.9 ACRESListing by: Howard Hanna Holt - Mayville
 0.65 ACRESListing by: Century 21 Turner Brokers
 0.5 ACRESListing by: Howard Hanna Holt - Fredonia
 0.36 ACRESListing by: Howard Hanna Holt - Mayville
 Listing by: Northern Chautauqua Realty, Inc.
 See more homes for sale inBemus Point


New Listings near 5541 Summit Ave
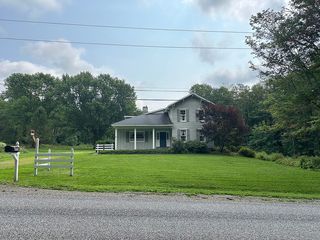 FOR SALE BY OWNER5 ACRES
 8.8 ACRESListing by: Century 21 Turner Brokers
 0.36 ACRESListing by: ERA Team VP Real Estate
 1 ACREListing by: Century 21 Turner Brokers
- Listing by: Property Sisters of Chautauqua, Inc.
 Listing by: Howard Hanna WNY Inc.
- 0.4 ACRESListing by: ERA Team VP Real Estate
 Listing by: Berkshire Hathaway Homeservices Zambito Realtors
- 0.75 ACRESListing by: Century 21 Turner Brokers
- See more homes for sale inBemus Point


Frequently asked questions about 5541 Summit Ave
- What is the estimated monthly payment for 5541 Summit Ave?Based on a $289,900 list price with 20% down at today's rates, the estimated monthly payment for 5541 Summit Ave in Bemus Point, NY is approximately $2,077 (about $1,495 principal & interest, $507 property taxes, and $75 homeowner's insurance). This is an estimate. Actual payment depends on your loan terms.
- What do residents say about Bemus Point?Residents describe Bemus Point, NY as dog-friendly, well-kept, and easy to park in. Most residents say you need a car. See homes for sale in Bemus Point, NY.
- What are the closest schools to 5541 Summit Ave?The closest schools to 5541 Summit Ave in Bemus Point, NY are Bemus Elementary School (Pre-K, rated 8/10), Maple Grove Junior Senior High School (Middle, rated 8/10).
- What is 5541 Summit Ave estimated to be worth?Trulia's estimated value for 5541 Summit Ave in Bemus Point, NY is $285,500.
- Does 5541 Summit Ave have laundry facilities?Yes, 5541 Summit Ave in Bemus Point, NY has in-unit laundry.
- How big is the lot at 5541 Summit Ave?The lot at 5541 Summit Ave in Bemus Point, NY is about 0.22 acres (9,374 sq ft).
5541 Summit Ave, Bemus Point, NY 14712 is a 3 bedroom, 2 bathroom, 1,556 sqft single-family home built in 1949. This property is currently available for sale and was listed by NYSAMLSs on Jun 4, 2026. The MLS # for this home is MLS# R1686798.