


$199,900
 5 Beds
 2 Baths
 2,091 sqft (on 1.11 acres)
554 N Pecan St, Nash, TX 75569
Est. Mortgage $1,356/mo*
Get Pre-QualifiedWe estimate this home will sell faster than 83% nearby.
Home Highlights

Single-Family Home

1.11 acre lot

$96/sqft

2 Carport Spaces
Local Information
- Map ViewExplore the area around 554 N Pecan St.

- Schools1 Preschool School1 Elementary School1 Middle School1 High School

- Shop & Eat

-- mins to
About this House
Lots of Charming Features! 5 Bedrooms 2 Baths. Landscaped Curb Appeal. Circle Drive, Sidewalks, Steppingstones, Gazebo & 2 Pergolas. Sitting on 1.11 Acres conveniently located near almost everything. Cozy Kitchen. Huge open Living and Dining Area. 5th Bedroom has its own access from the outside which makes it perfect for Hobby Room, Office or Small Business. Cinder Block Shop with Roll Up Doors & half bath. Another smaller shop with pole barn for storage. City Utilities. Location is Key! Being Sold AS IS.
Last check for updates: about 2 hours ago
Listing courtesy of Sharon Good, (903) 278-7725
NextHome Realty Advisors
Source: TMLS, MLS#206022
Also Listed on NextHome.
We estimate this home will sell faster than 83% nearby.
Home Details for 554 N Pecan St

|
|---|
Interior Details Number of Rooms: 4Types of Rooms: Bathroom, Dining Room, Kitchen, Living Room |
Beds & Baths Number of Bedrooms: 5Number of Bathrooms: 2Number of Bathrooms (full): 2 |
Dimensions and Layout Living Area: 2091 Square Feet |
Appliances & Utilities Utilities: Gas - Summit Utilities, Internet AvailableAppliances: Dishwasher, Gas Oven, Gas Range, Gas Water Heater, MicrowaveDishwasherLaundry: Electric Dryer Hookup,In Kitchen,Washer HookupMicrowave |
Heating & Cooling Heating: Central,Natural GasHas CoolingAir Conditioning: Central Air,ElectricHas HeatingHeating Fuel: Central |
Gas & Electric Electric: Electric - AEP Swepco |
Windows, Doors, Floors & Walls Window: DrapesDoor: Storm Door(s)Flooring: Carpet, Laminate |
Levels, Entrance, & Accessibility Stories: 1Levels: OneFloors: Carpet, Laminate |

|
|---|
Exterior Home Features Roof: CompositionPatio / Porch: Covered, PorchFencing: NoneOther Structures: Storage, Workshop, Other, OutbuildingExterior: StorageFoundation: Pillar/Post/PierNo Private Pool |
Parking & Garage Number of Carport Spaces: 2Number of Covered Spaces: 2Has a CarportNo GarageParking Spaces: 2Parking: Attached,Circular Driveway,Carport,Attached Carport,Covered |
Frontage Road Frontage: City StreetRoad Surface Type: Paved, Concrete, Gravel |
Water & Sewer Sewer: Public Sewer |

|
|---|
Days on Market: 7 |

|
|---|
Property Type / Style Property Type: ResidentialProperty Subtype: Single Family ResidenceArchitecture: Traditional |
Building Construction Materials: BrickNot a New Construction |

|
|---|
Price List Price: $199,900Price Per Sqft: $96 |

|
|---|
MLS Status: Active w/Option |

|
|---|
Direction & Address City: Nash |

|
|---|
Listing Agent Listing ID: 206022 |

|
|---|
Building Area Building Area: 2091 Square Feet |

|
|---|
Not Senior Community |

|
|---|
No HOA |

|
|---|
Lot Area: 1.11 Acres |

|
|---|
Mls Number: 206022Attribution Contact: 9038320096, NextHomewithKaren@gmail.com |
Around this home
What Locals Say about Nash
At least 16 Trulia users voted on each feature.

96 % Say car is needed

79 % Say yards are well-kept

70 % Say parking is easy

65 % Say there's holiday spirit

63 % Say it's quiet

59 % Say kids play outside

50 % Say it's walkable to restaurants

45 % Say streets are well-lit

45 % Say it's walkable to grocery stores

41 % Say neighbors are friendly

41 % Say there are sidewalks

40 % Say it's dog friendly

32 % Say there's wildlife

30 % Say they plan to stay for at least 5 years

25 % Say people would walk alone at night

22 % Say there are community events
Sourced by Trulia users. Learn more about our methodology.
Market trends in Nash
Last updated August 2026
Avg. sale price
—
Sale-to-List Price
—
Price per sq ft
—
Available listings
7
1MoM
Home Value
Trulia Estimate
$202KSince last month
$0 (0%)Since last year
Increased$53K (+35.1%)Learn more about this home's value by checking out its Trulia Estimate, the value of nearby homes, and how much similar homes have sold for.
Trulia Estimate
The of this home's value increased by +155% in the last 10 years
| Month | Estimated value |
|---|---|
2026 | |
| September 2026 | $203K |
| August 2026 | $202K |
| July 2026 | $203K |
| June 2026 | $187K |
| May 2026 | $153K |
| April 2026 | $148K |
| March 2026 | $173K |
| February 2026 | $156K |
| January 2026 | $164K |
2025 | |
2024 | |
2023 | |
2022 | |
2021 | |
2020 | |
2019 | |
2018 | |
2017 | |
2016 | |
Comparable sales
These are recently sold homes that have a similar location or other similar features to this home, like bedrooms, bathrooms, and square footage. Get a sense of the expected prices in the area by viewing these homes.Address | Distance | Property Type | Sold Price | Sold Date | Bed | Bath | Sqft |
|---|---|---|---|---|---|---|---|
0.40 | Single-Family Home | - | 03/13/26 | 4 | 3 | 2,977 | |
0.42 | Single-Family Home | - | 11/17/25 | 3 | 2 | 1,296 | |
0.30 | Single-Family Home | - | 06/01/26 | 3 | 2 | 1,458 | |
0.62 | Single-Family Home | - | 11/03/25 | 3 | 2 | 1,216 | |
0.57 | Single-Family Home | - | 11/20/25 | 3 | 2 | 1,347 | |
0.89 | Single-Family Home | - | 04/09/26 | 3 | 2 | 2,140 |
Nearby home prices
Get a sense of expected prices in the area by checking the value of nearby homes.Address | Distance | Price | Bed | Bath | Sqft | Status |
|---|---|---|---|---|---|---|
0.13 | $77,900 | 3 | 1 | 995 | Off Market | |
0.09 | $156,800 | 4 | 2 | 1,723 | Off Market | |
0.12 | $157,400 | 4 | 4 | 1,723 | Off Market | |
0.13 | $167,500 | 3 | 2 | 1,248 | Off Market | |
0.14 | $175,000 | 4 | 2 | 1,723 | Off Market | |
0.16 | $794,700 | 8 | 10 | 8,910 | Off Market | |
0.21 | $230,900 | 3 | 2.5 | 2,097 | Off Market | |
0.29 | $157,000 | 3 | 2 | 1,720 | For Sale | |
0.31 | $166,400 | 3 | 1.5 | 1,424 | Off Market | |
0.30 | - | 3 | 2 | 1,458 | Recently Sold | |
0.32 | $209,300 | 3 | 2 | 2,069 | Off Market |
Price and Tax history
| Date | Event | Price |
|---|---|---|
Sep 10, 2026 Source: TMLS #206022 | Listed For Sale | $199,900 |
| Year | Property tax | Tax assessment |
|---|---|---|
| 2025 | Unavailable | $230,064 |
Home facts updated by county records
LGBTQ Local Legal Protections
LGBTQ Local Legal Protections



Sharon Good, NextHome Realty Advisors
Agent Phone: (903) 278-7725
Similar Homes You May Like
 2 ACRES
 0.32 ACRES
 6.87 ACRES
 0.75 ACRES
 FOR SALE BY OWNER0.31 ACRES
 0.59 ACRES
 0.3 ACRES
 1 ACRE
 2.88 ACRES
 0.85 ACRES
 0.34 ACRES
 1.25 ACRES
 0.61 ACRES
 0.31 ACRES
 0.3 ACRES
 0.72 ACRES
 0.5 ACRES
 1.14 ACRESLinda Womble, RE/MAX Preferred

 0.39 ACRES
 0.5 ACRESJames H Mounts, Smith & Mounts Realty
 2 ACRES
 0.5 ACRES
 3.3 ACRES
 0.4 ACRES
 0.38 ACRES
 0.26 ACRESAmanda Ables, Better Homes and Gardens Real Estate Infinity
 3 ACRESJeanna Easley, Elite Realty Group
 0.29 ACRES
 0.96 ACRES
 4.14 ACRES
 0.42 ACRESDennis Schafer, D.Schafer Realty, My State MLS
 1.11 ACRES
 See more homes for sale inNash

New Listings near 554 N Pecan St
 0.34 ACRES
 NEW - 2 HRS AGO0.25 ACRES
 NEW - 1 DAY AGO0.34 ACRESRemax Preferred
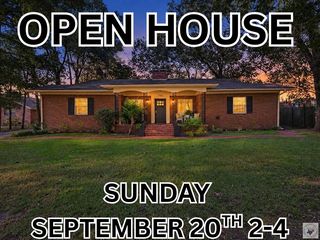 OPEN SUN, 2-4PM0.62 ACRES
 0.51 ACRES
 NEW - 1 DAY AGO1.04 ACRES
 0.32 ACRES
 0.3 ACRESImpact Realty Group LLC
 0.26 ACRES
 NEW - 2 DAYS AGO
 0.77 ACRES
- See more homes for sale inNash

Frequently asked questions about 554 N Pecan St
- What is the estimated monthly payment for 554 N Pecan St?Based on a $199,900 list price with 20% down at today's rates, the estimated monthly payment for 554 N Pecan St in Nash, TX is approximately $1,368 (about $1,085 principal & interest, $208 property taxes, and $75 homeowner's insurance). This is an estimate. Actual payment depends on your loan terms.
- What do residents say about Nash?Residents describe Nash, TX as well-kept, easy to park in, and quiet. Most residents say you need a car. See homes for sale in Nash, TX.
- What are the closest schools to 554 N Pecan St?The closest schools to 554 N Pecan St in Nash, TX are Nash Elementary School (Pre-K, rated 4/10), Texas High School (rated 5/10), Texas Middle School (rated 3/10).
- What is 554 N Pecan St estimated to be worth?Trulia's estimated value for 554 N Pecan St in Nash, TX is $202,200.
- Does 554 N Pecan St have air conditioning?Yes, 554 N Pecan St in Nash, TX has air conditioning.
- Does 554 N Pecan St have laundry facilities?Yes, 554 N Pecan St in Nash, TX has laundry facilities.
554 N Pecan St, Nash, TX 75569 is a 5 bedroom, 2 bathroom, 2,091 sqft single-family home. This property is currently available for sale and was listed by TMLS on Sep 10, 2026. The MLS # for this home is MLS# 206022.