


$299,900
 4 Beds
 3 Baths
 2,345 sqft (on 0.93 acres)
554 Green River Rd, Gaffney, SC 29341
Est. Mortgage $1,778/mo*
Get Pre-QualifiedWe estimate this home will sell faster than 94% nearby.
Home Highlights

Single-Family Home

Built in 1947

0.93 acre lot

$128/sqft

1 Car Garage
Local Information
- Map ViewExplore the area around 554 Green River Rd.

- Schools1 Preschool School1 Elementary School1 Middle School1 High School

- Shop & Eat

-- mins to
About this House
What's unique:Brick fireplaceFenced yardFront porchRocking chair front porchWalk in pantryPrivate bath
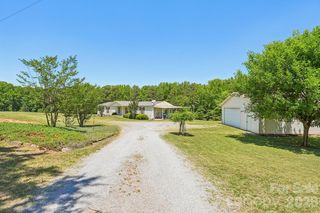
Remodeled 4 Bedroom 3 Bath home with no HOA & .93 acre lot! Don't miss your chance to own a home that has been loved and cared for. From the landscaping, front porch, concrete circle drive, fenced yard, screen porch, to the front door, you will be attracted to the feel of the country in Cherokee county. Rocking chair front porch and huge oak trees. Two storage buildings with electricity. Only minutes to interstate access. Front foyer leads to a bedroom to the right and one to the left. Left bedroom could be a 2nd primary with private bath and sitting / flex room. Spacious living room / dining room combo has a brick fireplace. Updated kitchen with all appliances included. Ceramic backsplash. Breakfast area. From here, you will find the designated primary, which has adequate floor space, walk in closet, linen closet, acrylic tub/shower, private bath plus privacy from other bedrooms. The back mud room area, has a bath, walk in pantry, walk in laundry room, freezer space, and perfect coffee bar and storage area. This leads to the screen porch perfect for relaxation. French doors from the living room, takes you to another family/den area. Additional bedroom, again allowing separation, just off this room. The garage is perfect for one car and has a storage room the width of the garage. The upgrades during ownership include but not limited to, new outlets, new switches, new appliances (except microwave), added ceiling fans, new garage door, HVAC 2025, wheel chair ramp, added in 2023 primary bath and closet, New kitchen cabinets and tops, flooring, hot water heater, and so much more. Make an appt to see for yourself and find the square footage and large lot you have been looking for at a price you can afford!
Last check for updates: about 1 hour ago
Listing courtesy of Lori Thompson, (864) 431-7891
Keller Williams Realty
Source: SAR as distributed by MLS GRID, MLS#341926
We estimate this home will sell faster than 94% nearby.
Home Details for 554 Green River Rd

|
|---|
Interior Details Number of Rooms: 12Types of Rooms: Primary Bedroom, Bedroom 2, Bedroom 3, Bedroom 4, Den, Dining Room, Kitchen, Laundry, Living Room, Other Room, Other Room 2, Screened Porch |
Beds & Baths Number of Bedrooms: 4Main Level Bedrooms: 4Number of Bathrooms: 3Number of Bathrooms (full): 3Number of Bathrooms (main level): 3 |
Dimensions and Layout Living Area: 2345 Square Feet |
Appliances & Utilities Appliances: Dishwasher, Convection Oven, Free-Standing Range, Electric Water HeaterDishwasherLaundry: 1st Floor,Electric Dryer Hookup,Walk-In,Washer Hookup |
Heating & Cooling Heating: Heat Pump, ElectricityHas CoolingAir Conditioning: Heat Pump, ElectricityHas HeatingHeating Fuel: Heat Pump |
Fireplace & Spa Number of Fireplaces: 1 |
Gas & Electric Electric: Broad RiveGas: none |
Windows, Doors, Floors & Walls Window: Insulated Windows, Window Treatments, Skylight(s)Flooring: Laminate |
Levels, Entrance, & Accessibility Stories: 1Levels: OneAccessibility: Handicap AccessFloors: Laminate |
Security Security: Smoke Detector(s) |

|
|---|
Exterior Home Features Roof: ArchitecturalPatio / Porch: Screened, PorchFencing: FencedFoundation: Crawl Space |
Parking & Garage Number of Garage Spaces: 1Number of Covered Spaces: 1No CarportHas a GarageHas an Attached GarageHas Open ParkingParking Spaces: 1Parking: Attached,Garage Door Opener,Driveway,Garage,Yard Door, Attached Garage |
Water & Sewer Sewer: Septic Tank |
Farm & Range Not Allowed to Raise Horses |
Surface & Elevation Topography: Level |
Finished Area Finished Area (above surface): 2345 Square Feet |

|
|---|
Days on Market: 5 |

|
|---|
Year Built Year Built: 1947 |
Property Type / Style Property Type: ResidentialProperty Subtype: Single Family ResidenceArchitecture: Ranch |
Building Construction Materials: Vinyl SidingNot a New Construction |

|
|---|
Price List Price: $299,900Price Per Sqft: $128 |
Status Change & Dates Possession Timing: Close Of Escrow |

|
|---|
MLS Status: Active |

|
|---|
Direction & Address City: GaffneyCommunity: None |
School Information Elementary School: 11-Northwest ElementaryJr High / Middle School: 11-Gaffney MiddleHigh School: 11-Gaffney HighHigh School District: 11 (Cherokee) |

|
|---|
Listing Agent Listing ID: 341926 |

|
|---|
Community Features: None |

|
|---|
No HOA |

|
|---|
Lot Area: 0.93 acres |

|
|---|
Special Conditions: None |

|
|---|
Mls Number: 341926Living Area Range: 2200-2399Living Area Range Units: Square FeetAbove Grade Unfinished Area: 2345Showing Requirements: Call Showing Center |

|
|---|
None |
Around this home
What Locals Say about Gaffney
At least 85 Trulia users voted on each feature.

91 % Say yards are well-kept

89 % Say car is needed

74 % Say parking is easy

72 % Say there's holiday spirit

65 % Say it's dog friendly

59 % Say kids play outside

57 % Say there's wildlife

54 % Say they plan to stay for at least 5 years

50 % Say it's quiet

48 % Say neighbors are friendly

44 % Say there are sidewalks

41 % Say people would walk alone at night

35 % Say there are community events

33 % Say streets are well-lit

32 % Say it's walkable to grocery stores

29 % Say it's walkable to restaurants
Sourced by Trulia users. Learn more about our methodology.
Market trends in Gaffney
Last updated August 2026
Avg. sale price
$187K
$5.83KMoM
Sale-to-List Price
—
Price per sq ft
$126
$1MoM
Available listings
140
7MoM
Home Value
Trulia Estimate
$293KSince last month
Decreased$3K (-0.9%)Since last year
Decreased$69K (-19%)Since last sale
Increased$133K (+83.1%)Learn more about this home's value by checking out its Trulia Estimate, the value of nearby homes, and how much similar homes have sold for.
Trulia Estimate
The of this home's value increased by +170% in the last 10 years
| Month | Estimated value |
|---|---|
2026 | |
| September 2026 | $293K |
| August 2026 | $296K |
| July 2026 | $336K |
| June 2026 | $357K |
| May 2026 | $357K |
| April 2026 | $359K |
| March 2026 | $359K |
| February 2026 | $362K |
| January 2026 | $368K |
2025 | |
2024 | |
2023 | |
2022 | |
2021 | |
2020 | |
2019 | |
2018 | |
2017 | |
2016 | |
Comparable sales
These are recently sold homes that have a similar location or other similar features to this home, like bedrooms, bathrooms, and square footage. Get a sense of the expected prices in the area by viewing these homes.Address | Distance | Property Type | Sold Price | Sold Date | Bed | Bath | Sqft |
|---|---|---|---|---|---|---|---|
0.28 | Single-Family Home | $270,000 | 08/11/26 | 3 | 2 | 1,570 | |
0.44 | Single-Family Home | $269,900 | 10/01/25 | 4 | 2.5 | 2,024 | |
0.35 | Single-Family Home | $244,000 | 10/30/25 | 3 | 2.5 | 1,607 | |
0.44 | Single-Family Home | $239,100 | 09/10/26 | 3 | 2.5 | 1,566 | |
0.57 | Single-Family Home | $279,900 | 04/16/26 | 3 | 2 | 1,410 | |
0.57 | Single-Family Home | $245,000 | 12/05/25 | 3 | 2 | 1,233 | |
0.58 | Single-Family Home | $289,900 | 03/31/26 | 3 | 2 | 1,452 | |
2.07 | Single-Family Home | $308,000 | 04/02/26 | 3 | 2 | 1,450 | |
2.09 | Single-Family Home | $430,000 | 04/16/26 | 5 | 3 | 3,000 | |
1.78 | Single-Family Home | $175,000 | 05/15/26 | 3 | 1 | 1,100 |
Nearby home prices
Get a sense of expected prices in the area by checking the value of nearby homes.Address | Distance | Price | Bed | Bath | Sqft | Status |
|---|---|---|---|---|---|---|
0.07 | $246,000 | Studio | - | - | Off Market | |
0.09 | $449,000 | 3 | 2 | 2,060 | For Sale | |
0.09 | $36,000 | - | - | - | Recently Sold | |
0.28 | $270,000 | 3 | 2 | 1,570 | Recently Sold | |
0.38 | $479,000 | - | - | - | For Sale | |
0.35 | $247,500 | 3 | 2.5 | 1,607 | Off Market | |
0.35 | $239,400 | 4 | 2 | 2,128 | Off Market | |
0.39 | $267,600 | 4 | 2.5 | 1,965 | Off Market | |
0.40 | $260,300 | 4 | 2.5 | 1,965 | Off Market | |
0.42 | $241,000 | 3 | 2 | 1,416 | Off Market | |
0.42 | $270,000 | 4 | 2 | 1,684 | Off Market |
Price and Tax history
| Date | Event | Price |
|---|---|---|
Sep 18, 2026 Source: SAR as distributed by MLS GRID #341926 | Listed For Sale | $299,900 |
Aug 30, 2026 Source: BHHS broker feed #339487 | ListingRemoved | $299,999 |
Aug 27, 2026 Source: SAR as distributed by MLS GRID #339487 | PriceChange | $299,999 Price decreased by 2% |
Aug 16, 2026 Source: SAR as distributed by MLS GRID #339487 | PriceChange | $305,500 Price decreased by 6% |
Jul 30, 2026 Source: SAR as distributed by MLS GRID #339487 | PriceChange | $325,900 Price decreased by 4% |
Jul 16, 2026 Source: SAR as distributed by MLS GRID #339487 | Listed For Sale | $339,900 |
Apr 24, 2026 Source: SAR as distributed by MLS GRID #332718 | ListingRemoved | $370,000 |
Jan 18, 2026 Source: SAR as distributed by MLS GRID #332718 | Listed For Sale | $370,000 |
Jan 16, 2026 Source: SAR as distributed by MLS GRID #320076 | ListingRemoved | $374,900 |
Jul 31, 2025 Source: SAR as distributed by MLS GRID #320076 | PriceChange | $374,900 Price decreased by 1% |
Feb 14, 2025 Source: SAR as distributed by MLS GRID #320076 | Listed For Sale | $379,900 |
Sep 24, 2024 Source: SAR as distributed by MLS GRID #313073 | ListingRemoved | $394,900 |
Sep 24, 2024 Source: SAR as distributed by MLS GRID #313073 | PriceChange | $394,900 Price decreased by 1% |
Jul 2, 2024 Source: SAR as distributed by MLS GRID #313073 | Listed For Sale | $399,900 |
Jun 1, 2024 Source: SAR as distributed by MLS GRID #309452 | ListingRemoved | $399,900 |
May 6, 2024 Source: SAR as distributed by MLS GRID #309452 | PriceChange | $410,000 Price decreased by 4% |
Apr 17, 2024 Source: SAR as distributed by MLS GRID #309452 | PriceChange | $425,000 Price decreased by 4% |
Mar 19, 2024 Source: SAR as distributed by MLS GRID #309452 | Listed For Sale | $445,000 |
Aug 31, 2021 Source: N/A | Sold | $160,000 |
Jul 25, 2021 Source: Cherokee County BOR #30125 | Pending | $179,900 |
Jul 11, 2021 Source: Cherokee County BOR #30125 | PriceChange | $179,900 Price decreased by 4% |
Jul 6, 2021 Source: Cherokee County BOR #30125 | Listed For Sale | $186,900 |
| Year | Property tax | Tax assessment |
|---|---|---|
| 2024 | $42 | $10,000 |
Home facts updated by county records
LGBTQ Local Legal Protections
LGBTQ Local Legal Protections



Lori Thompson, Keller Williams Realty
Agent Phone: (864) 431-7891
Based on information submitted to the MLS GRID as of 2026-02-09 10:37:36 PST. All data is obtained from various sources and may not have been verified by broker or MLS GRID. Supplied Open House Information is subject to change without notice. All information should be independently reviewed and verified for accuracy. Properties may or may not be listed by the office/agent presenting the information. Some IDX listings have been excluded from this website. Click here for more information
Similar Homes You May Like
 0.81 ACRESThomas Gully, EXP Realty LLC
 0.36 ACRESKeller Williams Grv Upst
 0.25 ACRESLeslie Horne and Associates
 0.45 ACRESJessica Spikes, INNOVATE REAL ESTATE Greenville
 0.63 ACRESLink Brokerages, South Carolina, LLC
 0.59 ACRESJenny McCord, BHHS C Dan Joyner - Woodruff Rd
 0.25 ACRESSolid Ground Properties
 AUCTION0.61 ACRESBid Y'All Auction & Realty
 0.41 ACRESSitara Hultman, Bluefield Realty Group
 0.28 ACRESQuartermaster Properties LLC
 0.42 ACRESEd Averette, Lifestyle International Realty
 0.48 ACRESPack and Company Real Estate
 1.1 ACRESAlexandria Dougherty, Bluefield Realty Group
 0.62 ACRESRE/MAX Executive Spartanburg
 0.68 ACRESEllison Real Estate Co. LLC
 RE/MAX Moves - Simpsonville
 0.25 ACRESCentury 21 Blackwell & Co
 OPEN SUN, 12-2PM0.6 ACRESBeyond Real Estate
 KELLER WILLIAMS GREENVILLE CENTRAL
 0.49 ACRESShulikov Realty & Associates
 See more homes for sale inGaffney


New Listings near 554 Green River Rd
 10.2 ACRESHoward Hanna Allen Tate Lake Wylie
 1.13 ACRESColdwell Banker Caine Real Est
 NEW - 1 DAY AGO0.86 ACRESR M Duncan Realty
 OPEN SAT, 11-2PM0.5 ACRESRe/Max Results - Greenville
 NEW - 2 DAYS AGO0.56 ACRESC 21 Blackwell & Co
 NEW CONSTRUCTION
 FORECLOSURE0.58 ACRESKeller Williams Realty
 0.5 ACRESShannon Patteson, Real Broker Gvl, LLC
 NEW CONSTRUCTION1.03 ACRESExpert Real Estate Team
 NEW CONSTRUCTION
- See more homes for sale inGaffney


Frequently asked questions about 554 Green River Rd
- What is the estimated monthly payment for 554 Green River Rd?Based on a $299,900 list price with 20% down at today's rates, the estimated monthly payment for 554 Green River Rd in Gaffney, SC is approximately $1,843 (about $1,658 principal & interest, $110 property taxes, and $75 homeowner's insurance). This is an estimate. Actual payment depends on your loan terms.
- How does the list price for 554 Green River Rd compare to homes in Gaffney?554 Green River Rd in Gaffney, SC is listed at $299,900, about 60% above the $187K median sale price in Gaffney.
- What do residents say about Gaffney?Residents describe Gaffney, SC as well-kept, easy to park in, and dog-friendly. Most residents say you need a car. See homes for sale in Gaffney, SC.
- What are the closest schools to 554 Green River Rd?The closest schools to 554 Green River Rd in Gaffney, SC are Gaffney High School (rated 3/10), Gaffney Middle School (rated 2/10), Northwest Elementary School (Pre-K, rated 5/10).
- Does 554 Green River Rd have air conditioning?Yes, 554 Green River Rd in Gaffney, SC has air conditioning.
- Does 554 Green River Rd have laundry facilities?Yes, 554 Green River Rd in Gaffney, SC has laundry facilities.
554 Green River Rd, Gaffney, SC 29341 is a 4 bedroom, 3 bathroom, 2,345 sqft single-family home built in 1947. This property is currently available for sale and was listed by SAR as distributed by MLS GRID on Sep 18, 2026. The MLS # for this home is MLS# 341926.