

$343,700
 3 Beds
 2 Baths
 1,570 sqft
5533 Jester Dr, Garland, TX 75044
Home Value
Trulia Estimate
$344KSince last month
Decreased$2K (-0.6%)Since last year
Increased$8K (+2.4%)Learn more about this home's value by checking out its Trulia Estimate, the value of nearby homes, and how much similar homes have sold for.
Trulia Estimate
The of this home's value increased by +90% in the last 10 years
| Month | Estimated value |
|---|---|
2026 | |
| September 2026 | $343K |
| August 2026 | $344K |
| July 2026 | $345K |
| June 2026 | $342K |
| May 2026 | $346K |
| April 2026 | $346K |
| March 2026 | $337K |
| February 2026 | $335K |
| January 2026 | $333K |
2025 | |
2024 | |
2023 | |
2022 | |
2021 | |
2020 | |
2019 | |
2018 | |
2017 | |
2016 | |
Comparable sales
These are recently sold homes that have a similar location or other similar features to this home, like bedrooms, bathrooms, and square footage. Get a sense of the expected prices in the area by viewing these homes.Address | Distance | Property Type | Sold Price | Sold Date | Bed | Bath | Sqft |
|---|---|---|---|---|---|---|---|
0.04 | Single-Family Home | - | 10/13/25 | 3 | 2 | 1,599 | |
0.16 | Single-Family Home | - | 05/13/26 | 3 | 2 | 1,574 | |
0.16 | Single-Family Home | - | 03/30/26 | 3 | 2 | 1,633 | |
0.11 | Single-Family Home | - | 07/20/26 | 3 | 2 | 1,978 | |
0.10 | Single-Family Home | - | 12/22/25 | 4 | 2 | 1,634 | |
0.12 | Single-Family Home | - | 09/18/25 | 3 | 2 | 2,172 | |
0.06 | Single-Family Home | - | 06/24/26 | 3 | 2 | 1,382 | |
0.23 | Single-Family Home | - | 05/13/26 | 3 | 2 | 1,764 | |
0.13 | Single-Family Home | - | 12/15/25 | 4 | 2 | 1,856 |
Nearby home prices
Get a sense of expected prices in the area by checking the value of nearby homes.Address | Distance | Price | Bed | Bath | Sqft | Status |
|---|---|---|---|---|---|---|
0.04 | $354,000 | 3 | 2 | 1,599 | Off Market | |
0.05 | $358,100 | 4 | 2.5 | 2,233 | Off Market | |
0.06 | - | 3 | 2 | 1,382 | Recently Sold | |
0.06 | $333,500 | 3 | 2 | 1,890 | Off Market | |
0.09 | $374,950 | 4 | 2.5 | 2,212 | For Sale | |
0.09 | - | 4 | 2 | 1,634 | Recently Sold | |
0.11 | $395,000 | 4 | 2.5 | 1,941 | For Sale | |
0.11 | - | 3 | 2 | 1,978 | Recently Sold | |
0.11 | $383,900 | 3 | 2.5 | 2,233 | Off Market | |
0.12 | $355,000 | 3 | 2 | 1,753 | Off Market | |
0.12 | $249,300 | 3 | 2 | 2,172 | Off Market |
Local Information
- Map ViewExplore the area around 5533 Jester Dr.

- Schools1 Preschool School1 Elementary School1 Middle School1 High School

- Shop & Eat

-- mins to
Home Highlights

Single-Family Home

Built in 1977

1,570 sqft

$219/sqft

2 Car Garage
About this House
Welcome to a well-maintained, charming, move-in ready brick one-story. A majestic shade tree, fresh lawn, and an inviting front walk set the tone. Inside, bright, flexible living spaces flow easily for everyday life or entertaining.
The front living room centers around a painted brick fireplace and opens to a dining area and the updated kitchen. The kitchen features granite-look counters, tile backsplash with decorative inlay, stainless appliances, crown molding, and convenient in-kitchen laundry. A large second living space or den offers room for a media area plus a generous home office setup. Beyond, an enclosed sunroom with walls of windows provides the perfect spot for a studio, gym, or playroom—use it your way.
The private primary bedroom showcases a tray ceiling with crisp crown molding. Secondary bedrooms include ceiling fans and great natural light. Throughout the home you’ll find wood or wood-look flooring in the main areas, neutral paint, and thoughtful lighting.
Out back, enjoy a spacious, privacy-fenced yard with a handsome wood gate—ideal for pets, play, and weekend BBQs.
Highlights
* Single-level brick exterior with striking arched accent window and mature shade tree
* Two generous living areas + enclosed sunroom or flex space
* Updated kitchen with stainless appliances and tile backsplash
* In-kitchen laundry for day-to-day convenience
* Primary suite with tray ceiling and crown molding
* Ceiling fans in multiple rooms; neutral, move-in ready finishes
* Large, fenced yard for outdoor living
Come see how easily this home fits your lifestyle!
(Select images are virtually staged to show furniture placement.)
The front living room centers around a painted brick fireplace and opens to a dining area and the updated kitchen. The kitchen features granite-look counters, tile backsplash with decorative inlay, stainless appliances, crown molding, and convenient in-kitchen laundry. A large second living space or den offers room for a media area plus a generous home office setup. Beyond, an enclosed sunroom with walls of windows provides the perfect spot for a studio, gym, or playroom—use it your way.
The private primary bedroom showcases a tray ceiling with crisp crown molding. Secondary bedrooms include ceiling fans and great natural light. Throughout the home you’ll find wood or wood-look flooring in the main areas, neutral paint, and thoughtful lighting.
Out back, enjoy a spacious, privacy-fenced yard with a handsome wood gate—ideal for pets, play, and weekend BBQs.
Highlights
* Single-level brick exterior with striking arched accent window and mature shade tree
* Two generous living areas + enclosed sunroom or flex space
* Updated kitchen with stainless appliances and tile backsplash
* In-kitchen laundry for day-to-day convenience
* Primary suite with tray ceiling and crown molding
* Ceiling fans in multiple rooms; neutral, move-in ready finishes
* Large, fenced yard for outdoor living
Come see how easily this home fits your lifestyle!
(Select images are virtually staged to show furniture placement.)
5533 Jester Dr, Garland, TX 75044 is a 3 bedroom, 2 bathroom, 1,570 sqft single-family home in Camelot, built in 1977. It last sold for the $354,000 asking price on Mar 27, 2026. More recently, it was listed as a rental in February 2026 with an asking price of $2,400 per month. That rental listing was removed on March 16, 2026. This property is not currently displayed as for sale or rent on Trulia. The Trulia Estimate is $343,700, with a rent estimate of $2,304/month.
Last check for updates: about 11 hours ago
Listed by Trung Nguyen 0700943, (512) 222-3406
Dash Realty, (512) 222-3406
Bought with: Catherine Dang, eXp Realty LLC, (888) 519-7431
Source: NTREIS, MLS#21069685
Home Details for 5533 Jester Dr

|
|---|
Interior Details Number of Rooms: 6Types of Rooms: Master Bedroom, Bedroom, Exercise Room, Family Room, Living Room |
Beds & Baths Number of Bedrooms: 3Number of Bathrooms: 2Number of Bathrooms (full): 2 |
Dimensions and Layout Living Area: 1570 Square Feet |
Appliances & Utilities Utilities: Sewer Available, Water AvailableAppliances: Dryer, Dishwasher, Disposal, WasherDishwasherDisposalDryerWasher |
Fireplace & Spa Number of Fireplaces: 1Fireplace: Family RoomHas a Fireplace |
Windows, Doors, Floors & Walls Flooring: Carpet, Laminate |
Levels, Entrance, & Accessibility Stories: 1Number of Stories: 1Levels: OneFloors: Carpet, Laminate |

|
|---|
Exterior Home Features Roof: CompositionFoundation: Slab |
Parking & Garage Number of Garage Spaces: 2Number of Covered Spaces: 2No CarportHas a GarageHas an Attached GarageParking Spaces: 2Parking: Garage,Garage Door Opener |
Pool Pool: None |
Frontage Road Surface Type: AsphaltNot on Waterfront |
Water & Sewer Sewer: Public Sewer |

|
|---|
Cumulative Days on Market: 183 |

|
|---|
Year Built Year Built: 1977 |
Property Type / Style Property Type: ResidentialProperty Subtype: Single Family ResidenceStructure Type: HouseArchitecture: Traditional,Detached |
Building Construction Materials: Brick, Stone VeneerNot Attached Property |
Property Information Parcel Number: 26073900160270000 |

|
|---|
Price List Price: $354,000 |
Status Change & Dates Possession Timing: Close Of Escrow |

|
|---|
MLS Status: Closed |

|
|---|

|
|---|
Direction & Address City: GarlandCommunity: Camelot Sec 06 |
School Information Elementary School: Big SpringsElementary School District: Richardson ISDJr High / Middle School District: Richardson ISDHigh School: BerknerHigh School District: Richardson ISD |

|
|---|
Not Senior Community |

|
|---|
No HOA |

|
|---|
Lot Area: 7361.64 sqft |

|
|---|
Mls Number: 21069685Living Area Range Units: Square FeetAttribution Contact: 512-222-3406Above Grade Unfinished Area Units: Square FeetBelow Grade Unfinished Area Units: Square FeetUniversal Property Id: US-48113-N-26073900160270000-R-N |
Price and Tax history
| Date | Event | Price |
|---|---|---|
Mar 27, 2026 Source: NTREIS #21069685 | Sold | -- |
Mar 19, 2026 Source: NTREIS #21069685 | Contingent | $354,000 |
Mar 16, 2026 Source: Zillow Rentals | ListingRemoved | $2,400 |
Feb 22, 2026 Source: Zillow Rentals | Listed For Rent | $2,400 |
Nov 18, 2025 Source: Zillow Rentals | ListingRemoved | $2,400 |
Oct 26, 2025 Source: Zillow Rentals | PriceChange | $2,400 Price decreased by 99% |
Oct 10, 2025 Source: NTREIS #21069685 | PriceChange | $354,000 Price increased by 14,060% |
Sep 25, 2025 Source: Zillow Rentals | Listed For Rent | $2,500 |
Apr 26, 2018 Source: Agent Provided | ListingRemoved | $225,000 |
Apr 15, 2018 Source: Agent Provided | Pending | $225,000 |
Apr 4, 2018 Source: Agent Provided | Listed For Sale | $225,000 |
| Year | Property tax | Tax assessment |
|---|---|---|
| 2025 | $1,896 | $355,040 |
Home facts updated by county records
Market trends in Garland
Last updated August 2026
Avg. sale price
$299K
$6.35KMoM
Sale-to-List Price
99.2%
0.1%MoM
Price per sq ft
$177
$1MoM
Available listings
786
15MoM
Around this home
Neighborhood Overview

Neighborhood stats provided by third party data sources.
What Locals Say about Camelot
At least 25 Trulia users voted on each feature.

97 % Say there are sidewalks

96 % Say parking is easy

90 % Say yards are well-kept

90 % Say it's dog friendly

80 % Say car is needed

77 % Say kids play outside

71 % Say people would walk alone at night

69 % Say it's quiet

68 % Say there's holiday spirit

66 % Say there's wildlife

54 % Say neighbors are friendly

53 % Say it's walkable to grocery stores

41 % Say they plan to stay for at least 5 years

39 % Say it's walkable to restaurants

35 % Say streets are well-lit

28 % Say there are community events
Sourced by Trulia users. Learn more about our methodology.
LGBTQ Local Legal Protections
LGBTQ Local Legal Protections



IDX information is provided exclusively for personal, non-commercial use, and may not be used for any purpose other than to identify prospective properties consumers may be interested in purchasing. Information is deemed reliable but not guaranteed.
Frequently asked questions about 5533 Jester Dr
- What is 5533 Jester Dr estimated to be worth?Trulia's estimated value for 5533 Jester Dr in Garland, TX is $343,700.
- What is the price history for 5533 Jester Dr?5533 Jester Dr in Garland, TX last sold in March 2026.
- Is Garland a buyer's or seller's market?Garland is currently a balanced market, based on recent for-sale activity.
- What's the median sale price in Garland?The median sale price in Garland is $299K. That is up $6.35K from the prior month.
- Does 5533 Jester Dr have laundry facilities?Yes, 5533 Jester Dr in Garland, TX has in-unit laundry.
- How big is the lot at 5533 Jester Dr?The lot at 5533 Jester Dr in Garland, TX is about 0.17 acres (7,362 sq ft).
Explore by feature - Pet Friendly
 SPECIAL OFFERPET FRIENDLY
 NEW - 1 DAY AGOSPECIAL OFFERPET FRIENDLYTotal price$1,270 - $2,240/mo1-3 bd1-2 baDane Park North Garland | 6200 N Shiloh Rd,
Garland, TX 75044 NEW - 1 DAY AGOSPECIAL OFFERPET FRIENDLY
 SPECIAL OFFERPET FRIENDLY
 SPECIAL OFFERPET FRIENDLY
 SPECIAL OFFERPET FRIENDLY$1,294 - $2,293/mo1-2 bd1-2 baFirewheel Town Village 55+ | 5151 N President George Bush Hwy,
Garland, TX 75040 SPECIAL OFFERPET FRIENDLY
 NEW - 1 DAY AGOSPECIAL OFFERPET FRIENDLY
 SPECIAL OFFERPET FRIENDLYFURNISHED
 NEW - 1 DAY AGOSPECIAL OFFERPET FRIENDLY
Explore by feature - Garage
- SPECIAL OFFERPET FRIENDLY
- SPECIAL OFFERPET FRIENDLY
 SPECIAL OFFERPET FRIENDLY
 SPECIAL OFFERPET FRIENDLY$1,815 - $2,745/mo1-3 bd1-2 baparcHAUS at Firewheel Parkway | 1600 Firewheel Pkwy,
Garland, TX 75040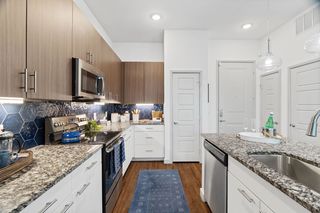 SPECIAL OFFERPET FRIENDLYFURNISHED
 PET FRIENDLY
 NEW - 1 DAY AGOAPPLY INSTANTLYPET FRIENDLY
 NEW - 2 DAYS AGOAPPLY INSTANTLYPET FRIENDLY
 APPLY INSTANTLYPET FRIENDLY
 APPLY INSTANTLY
Explore by feature - Air Conditioning
- SPECIAL OFFERPET FRIENDLY
- NEW - 1 DAY AGOSPECIAL OFFERPET FRIENDLY
- SPECIAL OFFERPET FRIENDLY$1,294 - $2,293/mo1-2 bd1-2 baFirewheel Town Village 55+ | 5151 N President George Bush Hwy,
Garland, TX 75040  SPECIAL OFFERPET FRIENDLY$1,097 - $2,418/mo1-3 bd1-2 baBerkshire Spring Creek | 6305 N President George Bush Hwy,
Garland, TX 75044 SPECIAL OFFERPET FRIENDLY$1,000 - $2,063/mo1-3 bd1-2 baStoneleigh on Spring Creek | 5501 Naaman Forest Blvd,
Garland, TX 75044 PET FRIENDLY
 NEW - 2 DAYS AGOPET FRIENDLY
 PET FRIENDLY
 NEW - 1 DAY AGOSPECIAL OFFERPET FRIENDLY
 SPECIAL OFFERPET FRIENDLY
Explore by feature - Pool
- SPECIAL OFFERPET FRIENDLY
- NEW - 1 DAY AGOSPECIAL OFFERPET FRIENDLYTotal price$1,270 - $2,240/mo1-3 bd1-2 baDane Park North Garland | 6200 N Shiloh Rd,
Garland, TX 75044 - NEW - 1 DAY AGOSPECIAL OFFERPET FRIENDLY
- SPECIAL OFFERPET FRIENDLY
- SPECIAL OFFERPET FRIENDLY$1,294 - $2,293/mo1-2 bd1-2 baFirewheel Town Village 55+ | 5151 N President George Bush Hwy,
Garland, TX 75040 - SPECIAL OFFERPET FRIENDLY
- NEW - 1 DAY AGOSPECIAL OFFERPET FRIENDLY
- SPECIAL OFFERPET FRIENDLYFURNISHED
- NEW - 1 DAY AGOSPECIAL OFFERPET FRIENDLY
- SPECIAL OFFERPET FRIENDLY
Explore by feature - Washer/dryer
- NEW - 1 DAY AGOSPECIAL OFFERPET FRIENDLYTotal price$1,270 - $2,240/mo1-3 bd1-2 baDane Park North Garland | 6200 N Shiloh Rd,
Garland, TX 75044 - NEW - 1 DAY AGOSPECIAL OFFERPET FRIENDLY
- SPECIAL OFFERPET FRIENDLY$1,294 - $2,293/mo1-2 bd1-2 baFirewheel Town Village 55+ | 5151 N President George Bush Hwy,
Garland, TX 75040 - SPECIAL OFFERPET FRIENDLY
- PET FRIENDLY
- PET FRIENDLY
- NEW - 1 DAY AGOSPECIAL OFFERPET FRIENDLY
 PET FRIENDLY
 SPECIAL OFFERPET FRIENDLY
 PET FRIENDLY$1,250 - $1,850/mo1-2 bd1-2 baSouthshore Apartments - Garland | 5751 Marvin Loving Dr,
Garland, TX 75043
Explore by feature - Outdoor Space
- PET FRIENDLY
- APPLY INSTANTLYPET FRIENDLY
 APPLY INSTANTLYPET FRIENDLY
 APPLY INSTANTLY
 APPLY INSTANTLY
 APPLY INSTANTLYPET FRIENDLY
 NEW - 2 DAYS AGO
 NEW - 2 DAYS AGOROOM FOR RENT
 NEW - 1 DAY AGOPET FRIENDLY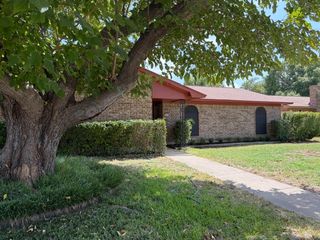

Apartments for Rent
 NEW - 1 DAY AGOPET FRIENDLY
 PET FRIENDLY
- NEW - 1 DAY AGOPET FRIENDLY
 NEW - 1 DAY AGOPET FRIENDLYTotal price$1,403 - $2,597/mo1-3 bd1-2 baReserve at Spring Creek Apartments | 2710 Routh Creek Pkwy,
Richardson, TX 75082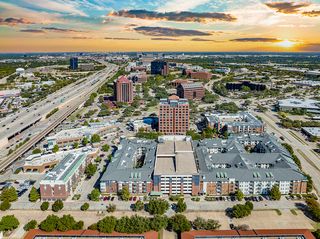 PET FRIENDLY
- NEW - 1 DAY AGOPET FRIENDLYTotal price$1,270 - $2,240/mo1-3 bd1-2 baDane Park North Garland | 6200 N Shiloh Rd,
Garland, TX 75044 - NEW - 1 DAY AGOPET FRIENDLY
- PET FRIENDLY$1,294 - $2,293/mo1-2 bd1-2 baFirewheel Town Village 55+ | 5151 N President George Bush Hwy,
Garland, TX 75040 - PET FRIENDLY$1,097 - $2,418/mo1-3 bd1-2 baBerkshire Spring Creek | 6305 N President George Bush Hwy,
Garland, TX 75044  PET FRIENDLY
 NEW - 1 DAY AGOPET FRIENDLY
- PET FRIENDLY
- PET FRIENDLYFURNISHED
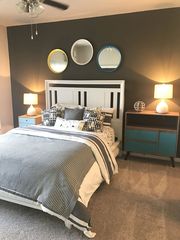 PET FRIENDLY$1,309 - $2,055/mo1-2 bd1-2 baVillages At Clear Springs | 2600 Clear Springs Dr,
Richardson, TX 75082 PET FRIENDLY
 See more homes for rent inGarland
Off Market Homes Near 5533 Jester Dr
 SOLDSEP 16, 2026
 SOLDSEP 16, 2026
 SOLDSEP 16, 2026
 SOLDSEP 15, 2026
 SOLDSEP 15, 2026
 SOLDSEP 15, 2026
 SOLDSEP 15, 2026
 SOLDSEP 14, 2026
 SOLDSEP 14, 2026
 SOLDSEP 14, 2026
 See more homes for sale inGarland
Homes for sale near 5533 Jester Dr


 OPEN SAT, 12-4PM


- See more homes for sale inGarland

- Results are loading