


$297,400
 3 Beds
 2.5 Baths
 1,805 sqft
5526 Ruby Falls Dr, North Charleston, SC 29420
Est. Refi. Payment $1,737/mo*
Refinance Your HomeCurrently Off Market - Sold Sep 23, 2026 for $326,080 (1% below list price)
Home Value
Trulia Estimate
$297KSince last month
Increased$6K (+1.9%)Since last year
Decreased$19K (-6%)Since last sale
Decreased$26K (-8.1%)Learn more about this home's value by checking out its Trulia Estimate, the value of nearby homes, and how much similar homes have sold for.
Trulia Estimate
The of this home's value decreased by -6% in the last 10 years
| Month | Estimated value |
|---|---|
2026 | |
| September 2026 | $300K |
| August 2026 | $294K |
| July 2026 | $319K |
Comparable sales
These are recently sold homes that have a similar location or other similar features to this home, like bedrooms, bathrooms, and square footage. Get a sense of the expected prices in the area by viewing these homes.Address | Distance | Property Type | Sold Price | Sold Date | Bed | Bath | Sqft |
|---|---|---|---|---|---|---|---|
0.02 | Townhouse | $327,650 | 09/17/26 | 3 | 2.5 | 1,805 | |
0.09 | Townhouse | $315,831 | 01/13/26 | 3 | 2.5 | 1,805 | |
0.08 | Townhouse | $305,500 | 11/26/25 | 3 | 2.5 | 1,805 | |
0.09 | Townhouse | $293,580 | 11/25/25 | 3 | 2.5 | 1,805 | |
0.10 | Townhouse | $294,090 | 09/25/25 | 3 | 2.5 | 1,805 | |
0.11 | Townhouse | $302,880 | 10/24/25 | 3 | 2.5 | 1,805 | |
0.09 | Townhouse | $282,880 | 11/26/25 | 3 | 2.5 | 1,805 | |
0.09 | Townhouse | $280,160 | 10/08/25 | 3 | 2.5 | 1,805 | |
0.09 | Townhouse | $274,840 | 12/22/25 | 3 | 2.5 | 1,805 |
Nearby home prices
Get a sense of expected prices in the area by checking the value of nearby homes.Address | Distance | Price | Bed | Bath | Sqft | Status |
|---|---|---|---|---|---|---|
0.04 | $309,300 | 3 | 2.5 | 1,805 | Off Market | |
0.02 | $304,635 | 3 | 2.5 | 1,805 | For Sale | |
0.02 | $327,650 | 3 | 2.5 | 1,805 | Recently Sold | |
0.03 | - | 3 | 2.5 | 1,805 | Off Market | |
0.05 | $323,500+ | 3 | 2.5 | 1,805 | - | |
0.12 | $275,700 | 3 | 2.5 | 1,600 | Off Market | |
0.12 | $209,300 | 2 | 2.5 | 1,604 | Off Market | |
0.12 | $200,000 | 2 | 2.5 | 1,353 | For Sale | |
0.06 | $318,200 | 3 | 2.5 | 1,805 | Off Market | |
0.07 | $305,000 | 3 | 2.5 | 1,805 | Off Market | |
0.13 | $261,300 | 2 | 2.5 | 1,604 | Off Market |
Local Information
- Map ViewExplore the area around 5526 Ruby Falls Dr.

- Schools1 Preschool School1 Elementary School1 Middle School1 High School

- Shop & Eat

-- mins to
Home Highlights

Townhouse

Built in 2026

1,805 sqft

$181/sqft

1 Car Garage
About this House
What's unique:End unitChef-ready kitchenRear covered porchGracious open-concept layoutLarge yardDining room
Highly desirable end unit! This brand-new town home with large yard and rear covered porch is scheduled for completion in September. This home is designed for increased tranquility and modern living. The first floor features a gracious open-concept layout shared among the chef-ready kitchen, dining room, and airy family room. A rear door leads out to a patio for serene outdoor activities. Two upper-level bedrooms are arranged near a full bathroom, while down the hall is the sprawling owner's suite with a large walk-in closet.
5526 Ruby Falls Dr, North Charleston, SC 29420 is a 3 bedroom, 3 bathroom, 1,805 sqft townhouse built in 2026. It last sold for $326,080 on Sep 23, 2026 (1% below the $329,080 asking price). This property is not currently displayed as for sale or rent on Trulia. The Trulia Estimate is $297,400, with a rent estimate of $2,271/month.
Last check for updates: about 2 hours ago
Listed by Lennar Sales Corp.
Bought with: Keller Williams Realty Charleston
Source: CTMLS, MLS#26020883
Home Details for 5526 Ruby Falls Dr

|
|---|
Beds & Baths Number of Bedrooms: 3Number of Bathrooms: 3Number of Bathrooms (full): 2Number of Bathrooms (half): 1 |
Dimensions and Layout Living Area: 1805 Square Feet |
Appliances & Utilities Utilities: Dorchester Cnty Water and Sewer Dept, Dominion Energy, AT&TLaundry: Washer Hookup,Electric Dryer Hookup,Laundry Room |
Heating & Cooling Heating: Electric,CentralHas CoolingAir Conditioning: Central AirHas HeatingHeating Fuel: Electric |
Fireplace & Spa No Fireplace |
Windows, Doors, Floors & Walls Flooring: Vinyl, Carpet |
Levels, Entrance, & Accessibility Stories: 2Levels: TwoEntry Location: Ground LevelFloors: Vinyl, Carpet |

|
|---|
Exterior Home Features Patio / Porch: Patio, Front PorchExterior: Rain GuttersFoundation: Slab |
Parking & Garage Number of Garage Spaces: 1Number of Covered Spaces: 1No CarportHas a GarageHas an Attached GarageParking Spaces: 1Parking: Attached,Off Street,Garage |
Frontage Not on Waterfront |
Water & Sewer Sewer: Public Sewer |

|
|---|
Year Built Year Built: 2026 |
Property Type / Style Property Type: ResidentialProperty Subtype: TownhouseStructure Type: TownhouseArchitecture: Townhouse |
Building Construction Materials: Vinyl SidingIs a New ConstructionAttached To Another StructureIncludes Home Warranty |

|
|---|
Price List Price: $329,080Price Per Sqft: $181/sqft |

|
|---|
MLS Status: Closed |

|
|---|
Direction & Address City: North CharlestonCommunity: Patriot Park |
School Information Elementary School: Fort DorchesterJr High / Middle School: River OaksHigh School: Ft. Dorchester |

|
|---|
Building Area Building Area: 1805 Square Feet |

|
|---|
Community Features: Lawn Maint Incl, Trash |

|
|---|
Lot Area: 2613.6 sqft |

|
|---|
Special Conditions: 10 Yr Warranty |

|
|---|
Listing Terms: Buy Down, Cash, Conventional, FHA, VA Loan |

|
|---|
Mls Number: 26020883 |

|
|---|
Lawn Maint InclTrash |
Price and Tax history
| Date | Event | Price |
|---|---|---|
Sep 23, 2026 Source: CTMLS #26020883 | Sold | $326,080 |
Aug 28, 2026 Source: CTMLS #26020883 | Pending | $329,080 |
Aug 25, 2026 Source: Lennar Homes | PriceChange | $327,080 Price decreased by 1% |
Aug 10, 2026 Source: CTMLS #26020883 | PriceChange | $329,080 Price increased by 4% |
Aug 1, 2026 Source: Lennar Homes | PriceChange | $316,080 Price decreased by 1% |
Jul 21, 2026 Source: Lennar Homes | Listed For Sale | $319,080 |
Market trends in North Charleston
Last updated August 2026
Avg. sale price
$318K
$1.5KMoM
Sale-to-List Price
—
Price per sq ft
$210
$1MoM
Available listings
565
3MoM
Around this home
What Locals Say about North Charleston
At least 525 Trulia users voted on each feature.

86 % Say car is needed

77 % Say it's dog friendly

77 % Say parking is easy

71 % Say yards are well-kept

68 % Say there's holiday spirit

62 % Say kids play outside

58 % Say it's quiet

55 % Say there are sidewalks

47 % Say neighbors are friendly

44 % Say streets are well-lit

41 % Say they plan to stay for at least 5 years

41 % Say people would walk alone at night

40 % Say there's wildlife

38 % Say it's walkable to grocery stores

37 % Say it's walkable to restaurants

26 % Say there are community events
Sourced by Trulia users. Learn more about our methodology.
LGBTQ Local Legal Protections
LGBTQ Local Legal Protections



IDX information is provided exclusively for personal, non-commercial use, and may not be used for any purpose other than to identify prospective properties consumers may be interested in purchasing. Copyright Charleston Trident Multiple Listing Service, Inc. All rights reserved. Information is deemed reliable but not guaranteed.
Frequently asked questions about 5526 Ruby Falls Dr
- What is 5526 Ruby Falls Dr estimated to be worth?Trulia's estimated value for 5526 Ruby Falls Dr in North Charleston, SC is $297,400.
- What is the price history for 5526 Ruby Falls Dr?5526 Ruby Falls Dr in North Charleston, SC last sold for $326,080 in September 2026.
- Is North Charleston a buyer's or seller's market?North Charleston is currently a balanced market, based on recent for-sale activity.
- What's the median sale price in North Charleston?The median sale price in North Charleston is $318K. That is down $1.5K from the prior month.
- Does 5526 Ruby Falls Dr have air conditioning?Yes, 5526 Ruby Falls Dr in North Charleston, SC has air conditioning.
- Does 5526 Ruby Falls Dr have laundry facilities?Yes, 5526 Ruby Falls Dr in North Charleston, SC has laundry facilities.
Explore by feature - Pet Friendly
 SPECIAL OFFERSENIOR HOUSINGPET FRIENDLYTotal price$2,000 - $3,423/mo1-2 bd1-2 baAlbum Dorchester | 5402 Netherby Ln,
North Charleston, SC 29420 NEW - 1 DAY AGOSPECIAL OFFERPET FRIENDLY
 SPECIAL OFFERPET FRIENDLY
 SPECIAL OFFERPET FRIENDLYTotal price$1,586 - $2,344/mo1-2 bd1-2 baThe Willow | 7580 Plantation Rd,
North Charleston, SC 29420 SPECIAL OFFERPET FRIENDLY$1,655 - $2,376/mo1-2 bd1-2 baThe Emmett on Montague | 3229 W Montague Ave,
North Charleston, SC 29418 SPECIAL OFFERPET FRIENDLY
 SPECIAL OFFERPET FRIENDLY
 NEW - 1 DAY AGOPET FRIENDLY
 PET FRIENDLYINCOME RESTRICTED
 SPECIAL OFFERPET FRIENDLY
Explore by feature - Garage
 NEW - 1 DAY AGOSPECIAL OFFERPET FRIENDLY
 PET FRIENDLY
 PET FRIENDLYFURNISHED
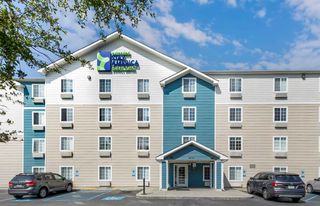 PET FRIENDLYFURNISHED
 PET FRIENDLYFURNISHED
 PET FRIENDLYFURNISHED
 NEW - 2 DAYS AGOSPECIAL OFFERPET FRIENDLY$1,429 - $2,304/mo1-3 bd1-2 baAtlantic on The Boulevard | 2155 Morris Baker Blvd,
Charleston, SC 29406 SPECIAL OFFERPET FRIENDLY
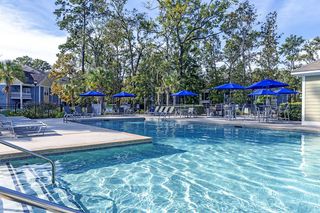 NEW - 1 DAY AGOSPECIAL OFFERPET FRIENDLY
 PET FRIENDLY$1,750 - $3,195/mo1-3 bd1-3 baPark Circle Village Apartments | 4251 S Rhett Ave,
North Charleston, SC 29405
Explore by feature - Air Conditioning
- SPECIAL OFFERPET FRIENDLY
- SPECIAL OFFERPET FRIENDLY
 PET FRIENDLY
- PET FRIENDLY
- PET FRIENDLYFURNISHED
- PET FRIENDLYFURNISHED
- PET FRIENDLYFURNISHED
- PET FRIENDLYFURNISHED
 SPECIAL OFFERPET FRIENDLY
Explore by feature - Pool
- SPECIAL OFFERSENIOR HOUSINGPET FRIENDLYTotal price$2,000 - $3,423/mo1-2 bd1-2 baAlbum Dorchester | 5402 Netherby Ln,
North Charleston, SC 29420 - NEW - 1 DAY AGOSPECIAL OFFERPET FRIENDLY
- SPECIAL OFFERPET FRIENDLY
- SPECIAL OFFERPET FRIENDLYTotal price$1,586 - $2,344/mo1-2 bd1-2 baThe Willow | 7580 Plantation Rd,
North Charleston, SC 29420 - SPECIAL OFFERPET FRIENDLY$1,655 - $2,376/mo1-2 bd1-2 baThe Emmett on Montague | 3229 W Montague Ave,
North Charleston, SC 29418 - SPECIAL OFFERPET FRIENDLY
- SPECIAL OFFERPET FRIENDLY
- NEW - 1 DAY AGOPET FRIENDLY
- PET FRIENDLYINCOME RESTRICTED
- SPECIAL OFFERPET FRIENDLY
Explore by feature - Washer/dryer
- SPECIAL OFFERPET FRIENDLY
- SPECIAL OFFERPET FRIENDLYTotal price$1,586 - $2,344/mo1-2 bd1-2 baThe Willow | 7580 Plantation Rd,
North Charleston, SC 29420 - SPECIAL OFFERPET FRIENDLY
- SPECIAL OFFERPET FRIENDLY
- NEW - 1 DAY AGOPET FRIENDLY
- PET FRIENDLY
- NEW - 1 DAY AGOSPECIAL OFFERPET FRIENDLY
- PET FRIENDLY
 SPECIAL OFFERPET FRIENDLY$1,305 - $1,595/mo1-2 bd1-2 baPlantation Flats Apartment Homes | 2181 Dunlap St,
Charleston, SC 29406
Explore by feature - Outdoor Space
 APPLY INSTANTLY
 APPLY INSTANTLY
 NEW - 19 MIN AGOPET FRIENDLY
 PET FRIENDLY
 PET FRIENDLY
 NEW - 2 DAYS AGOPET FRIENDLY
 PET FRIENDLY
 FURNISHED
 FURNISHED
Apartments for Rent
- SENIOR HOUSINGPET FRIENDLYTotal price$2,000 - $3,423/mo1-2 bd1-2 baAlbum Dorchester | 5402 Netherby Ln,
North Charleston, SC 29420  PET FRIENDLYTotal price$1,416 - $1,921/mo1-2 bd1-2 baThe Isley at Windsor Hill | 8251 Windsor Hill Blvd,
North Charleston, SC 29420- PET FRIENDLYINCOME RESTRICTED
 PET FRIENDLY$1,322 - $2,140/mo1-3 bd1-2 baLegends at Charleston Park | 8850 Dorchester Rd,
North Charleston, SC 29420 NEW - 1 DAY AGOPET FRIENDLYFURNISHED
- PET FRIENDLYTotal price$1,586 - $2,344/mo1-2 bd1-2 baThe Willow | 7580 Plantation Rd,
North Charleston, SC 29420 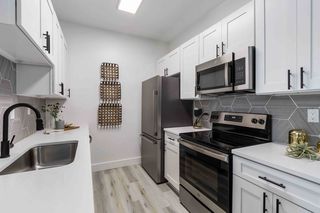 PET FRIENDLY
 PET FRIENDLY$2,187 - $2,899/mo3-5 bd2-3 baBeacon at Ashley River Rental Homes | 5010 Park Haven Ln,
Summerville, SC 29485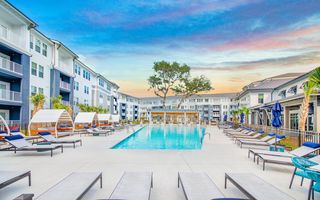 PET FRIENDLYFURNISHED
 $1,393 - $1,948/mo1-3 bd2 baPalmetto Creek Townhomes | 3311 Mountainbrook Ave,
North Charleston, SC 29420 NEW - 1 DAY AGOPET FRIENDLY
 PET FRIENDLY
- NEW - 1 DAY AGOPET FRIENDLY
 PET FRIENDLY
 INCOME RESTRICTED
 See more homes for rent inNorth Charleston
Off Market Homes Near 5526 Ruby Falls Dr
 SOLDSEP 23, 2026
 SOLDSEP 23, 2026
 SOLDSEP 22, 2026
 SOLDSEP 22, 2026
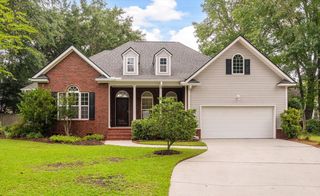 SOLDSEP 22, 2026
 SOLDSEP 21, 2026
 SOLDSEP 21, 2026
 SOLDSEP 21, 2026
 SOLDSEP 21, 2026
 See more homes for sale inNorth Charleston
Homes for sale near 5526 Ruby Falls Dr
 NEW CONSTRUCTION


 NEW CONSTRUCTION
- See more homes for sale inNorth Charleston

- Results are loading