


$275,500
 4 Beds
 2 Baths
 1,613 sqft
5526 Beefalo Ln, Laredo, TX 78045
Est. Refi. Payment $2,047/mo*
Refinance Your HomeHome Value
Trulia Estimate
$276KSince last month
Decreased$3K (-1.2%)Since last year
Decreased$23K (-7.7%)Learn more about this home's value by checking out its Trulia Estimate, the value of nearby homes, and how much similar homes have sold for.
Trulia Estimate
The of this home's value decreased by -6% in the last 10 years
| Month | Estimated value |
|---|---|
2026 | |
| September 2026 | $276K |
| August 2026 | $277K |
| July 2026 | $279K |
| June 2026 | $273K |
| May 2026 | $262K |
2025 | |
Comparable sales
These are recently sold homes that have a similar location or other similar features to this home, like bedrooms, bathrooms, and square footage. Get a sense of the expected prices in the area by viewing these homes.Address | Distance | Property Type | Sold Price | Sold Date | Bed | Bath | Sqft |
|---|---|---|---|---|---|---|---|
0.25 | Single-Family Home | - | 05/28/26 | 4 | 2 | 1,616 | |
0.19 | Single-Family Home | - | 04/08/26 | 3 | 2 | 1,615 | |
0.19 | Single-Family Home | - | 05/08/26 | 3 | 2 | 1,513 | |
0.17 | Single-Family Home | - | 08/27/26 | 3 | 2 | 1,418 | |
0.19 | Single-Family Home | - | 05/29/26 | 4 | 2.5 | 1,817 | |
0.21 | Single-Family Home | - | 12/11/25 | 3 | 2 | 1,484 | |
0.19 | Single-Family Home | - | 06/18/26 | 4 | 2.5 | 1,692 | |
0.24 | Single-Family Home | - | 12/19/25 | 3 | 2 | 1,504 | |
0.13 | Single-Family Home | - | 01/07/26 | 4 | 2.5 | 2,315 | |
0.18 | Single-Family Home | - | 11/04/25 | 4 | 2.5 | 2,023 |
Nearby home prices
Get a sense of expected prices in the area by checking the value of nearby homes.Address | Distance | Price | Bed | Bath | Sqft | Status |
|---|---|---|---|---|---|---|
0.02 | $292,600 | 3 | 2.5 | 1,829 | Off Market | |
0.03 | $296,400 | 3 | 2 | 1,701 | Off Market | |
0.03 | $306,100 | 3 | 2 | 1,482 | Off Market | |
0.01 | $299,700 | 3 | 2 | 1,701 | Off Market | |
0.06 | $310,000 | 3 | 2.5 | 2,049 | For Sale | |
0.05 | $280,900 | 3 | 2.5 | 1,672 | Off Market | |
0.07 | $350,000 | 4 | 2.5 | 2,308 | For Sale | |
0.05 | $275,100 | 4 | 2.5 | 1,630 | Off Market | |
0.06 | $310,900 | 4 | 2.5 | 1,859 | Off Market | |
0.08 | $284,200 | 3 | 2.5 | 1,790 | Off Market | |
0.09 | $327,990+ | 3 | 2.5 | 1,829 | - |
Local Information
- Map ViewExplore the area around 5526 Beefalo Ln.

- Schools1 Preschool School1 Elementary School1 Middle School1 High School

- Shop & Eat

-- mins to
Home Highlights

Single-Family Home

Built in 2025

1,613 sqft

$171/sqft

2 Car Garage
About this House
Welcome to the spacious and thoughtfully designed San Ramon floor plan, located in the thriving Copper Creek community in east Laredo, Texas. Built by Westwind Homes, this stunning home offers 1,613 square feet of living space, making it ideal for families seeking comfort, style, and functionality. Copper Creek's prime location near Hwy 359 and Loop 20 ensures easy access to top-rated schools, shopping centers, and local attractions such as Lake Casa Blanca International State Park and the Laredo Energy Arena, placing convenience right at your doorstep.
The San Ramon floor plan features a bright, open-concept layout, perfect for modern living. The spacious living room flows seamlessly into the dining area and the gourmet kitchen, which is equipped with a large island, plenty of counter space, and a pantry-ideal for family meals and entertaining guests. The master suite is privately located at the rear of the home, featuring a sizable bedroom, a walk-in closet, and an en suite bathroom with a luxurious walk-in shower and dual vanities. Two additional bedrooms with ample closet space share a full bathroom, offering comfort and privacy for family members or visitors.
Additional highlights include a versatile utility room conveniently located near the two-car garage, ensuring everyday chores are a breeze. The covered patio provides the perfect outdoor retreat, whether you're relaxing with a morning coffee or hosting a weekend barbecue. With energy-efficient construction and mod
The San Ramon floor plan features a bright, open-concept layout, perfect for modern living. The spacious living room flows seamlessly into the dining area and the gourmet kitchen, which is equipped with a large island, plenty of counter space, and a pantry-ideal for family meals and entertaining guests. The master suite is privately located at the rear of the home, featuring a sizable bedroom, a walk-in closet, and an en suite bathroom with a luxurious walk-in shower and dual vanities. Two additional bedrooms with ample closet space share a full bathroom, offering comfort and privacy for family members or visitors.
Additional highlights include a versatile utility room conveniently located near the two-car garage, ensuring everyday chores are a breeze. The covered patio provides the perfect outdoor retreat, whether you're relaxing with a morning coffee or hosting a weekend barbecue. With energy-efficient construction and mod
5526 Beefalo Ln, Laredo, TX 78045 is a 4 bedroom, 2 bathroom, 1,613 sqft single-family home built in 2025. This property is not currently displayed as for sale or rent on Trulia. The Trulia Estimate is $275,500, with a rent estimate of $2,109/month.
Contact this Building
Source: WestWind Homes TX
Home Details for 5526 Beefalo Ln

|
|---|
Heating & Cooling Heating: ElectricAir ConditioningCooling System: Central Air, Ceiling Fan SHeating Fuel: Electric |
Levels, Entrance, & Accessibility Stories: 1 |

|
|---|
Exterior Home Features Roof: Composition |
Parking & Garage Parking Spaces: 2Parking: Attached |

|
|---|
Year Built Year Built: 2025 |
Property Type / Style Property Type: Single Family HomeArchitecture: Contemporary |

|
|---|
Lot Area: 5005 sqft |
Price and Tax history
| Date | Event | Price |
|---|---|---|
Dec 18, 2025 Source: WestWind Homes TX | ListingRemoved | $261,000 |
Nov 11, 2025 Source: WestWind Homes TX | Listed For Sale | $261,000 |
Oct 27, 2025 Source: WestWind Homes TX | ListingRemoved | $261,000 |
Oct 16, 2025 Source: WestWind Homes TX | PriceChange | $261,000 Price decreased by 4% |
Oct 14, 2025 Source: WestWind Homes TX | PriceChange | $270,990 Price decreased by 10% |
Jul 8, 2025 Source: WestWind Homes TX | PriceChange | $299,990 Price decreased by 6% |
May 19, 2025 Source: WestWind Homes TX | PriceChange | $318,061 Price increased by 3% |
Apr 23, 2025 Source: WestWind Homes TX | PriceChange | $308,061 Price increased by 5% |
Mar 17, 2025 Source: WestWind Homes TX | Listed For Sale | $293,590 |
| Year | Property tax | Tax assessment |
|---|---|---|
| 2025 | $5,043 | $269,465 |
Home facts updated by county records
Market trends in Laredo
Last updated August 2026
Avg. sale price
$251K
$1.33KMoM
Sale-to-List Price
98.8%
0.5%MoM
Price per sq ft
$151
$3MoM
Available listings
755
23MoM
Around this home
What Locals Say about Laredo
At least 722 Trulia users voted on each feature.

79 % Say there's holiday spirit

79 % Say yards are well-kept

77 % Say car is needed

75 % Say there are sidewalks

73 % Say parking is easy

68 % Say it's dog friendly

61 % Say it's quiet

58 % Say they plan to stay for at least 5 years

54 % Say people would walk alone at night

53 % Say kids play outside

51 % Say streets are well-lit

45 % Say neighbors are friendly

38 % Say it's walkable to restaurants

37 % Say it's walkable to grocery stores

37 % Say there's wildlife

21 % Say there are community events
Sourced by Trulia users. Learn more about our methodology.
LGBTQ Local Legal Protections
LGBTQ Local Legal Protections



Frequently asked questions about 5526 Beefalo Ln
- What is 5526 Beefalo Ln estimated to be worth?Trulia's estimated value for 5526 Beefalo Ln in Laredo, TX is $275,500.
- Is Laredo a buyer's or seller's market?Laredo is currently a buyer's market, based on recent for-sale activity.
- What's the median sale price in Laredo?The median sale price in Laredo is $251K. That is down $1.33K from the prior month.
- What do residents say about Laredo?Residents describe Laredo, TX as well-kept, pedestrian-friendly, and easy to park in. See recently sold homes in Laredo, TX.
- Does 5526 Beefalo Ln have air conditioning?Yes, 5526 Beefalo Ln in Laredo, TX has air conditioning.
- How big is the lot at 5526 Beefalo Ln?The lot at 5526 Beefalo Ln in Laredo, TX is about 0.11 acres (5,005 sq ft).
Explore by feature - Pet Friendly
 PET FRIENDLY$1,110 - $1,630/mo1-3 bd1-3 baAvery Village Apartments & Townhomes | 6718 Springfield Ave,
Laredo, TX 78041 SPECIAL OFFERPET FRIENDLYINCOME RESTRICTED
 PET FRIENDLYFURNISHED
 PET FRIENDLY
 NEW - 1 DAY AGOSPECIAL OFFERPET FRIENDLYTotal price$1,343 - $1,635/mo1-2 bd1-2 baLa Contessa Apartments | 7402 Springfield Ave,
Laredo, TX 78045 PET FRIENDLY
 PET FRIENDLY
 PET FRIENDLY
 PET FRIENDLYINCOME RESTRICTED
 PET FRIENDLY
Explore by feature - Garage
- PET FRIENDLYFURNISHED
- PET FRIENDLY
 NEW - 1 DAY AGOAPPLY INSTANTLY
 APPLY INSTANTLYPET FRIENDLY
 PET FRIENDLY
 APPLY INSTANTLYPET FRIENDLY
 APPLY INSTANTLY
 APPLY INSTANTLYPET FRIENDLY
 APPLY INSTANTLY
 APPLY INSTANTLY
Explore by feature - Air Conditioning
- PET FRIENDLYFURNISHED
- PET FRIENDLY
- PET FRIENDLY
- PET FRIENDLY
 PET FRIENDLY
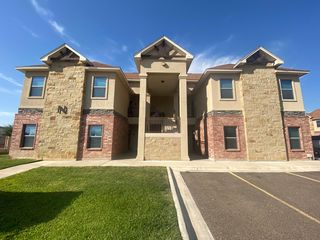 NEW - 14 HRS AGOPET FRIENDLY$1,300 - $1,350/mo2 bd2 baGreen Meadow Apartments, A La Encantada Community | 7605 Green Meadow Dr,
Laredo, TX 78041 PET FRIENDLY
 PET FRIENDLY
- NEW - 1 DAY AGOAPPLY INSTANTLY
- APPLY INSTANTLYPET FRIENDLY
Explore by feature - Pool
- SPECIAL OFFERPET FRIENDLYINCOME RESTRICTED
- NEW - 1 DAY AGOSPECIAL OFFERPET FRIENDLYTotal price$1,343 - $1,635/mo1-2 bd1-2 baLa Contessa Apartments | 7402 Springfield Ave,
Laredo, TX 78045 - PET FRIENDLYINCOME RESTRICTED
- PET FRIENDLY
- NEW - 14 HRS AGOPET FRIENDLY$1,300 - $1,350/mo2 bd2 baGreen Meadow Apartments, A La Encantada Community | 7605 Green Meadow Dr,
Laredo, TX 78041  APPLY INSTANTLYFURNISHED
 PET FRIENDLY
 PET FRIENDLY
 PET FRIENDLY
 NEW - 12 HRS AGOPET FRIENDLY
Explore by feature - Washer/dryer
- PET FRIENDLY$1,110 - $1,630/mo1-3 bd1-3 baAvery Village Apartments & Townhomes | 6718 Springfield Ave,
Laredo, TX 78041 - SPECIAL OFFERPET FRIENDLYINCOME RESTRICTED
- PET FRIENDLY
- NEW - 1 DAY AGOSPECIAL OFFERPET FRIENDLYTotal price$1,343 - $1,635/mo1-2 bd1-2 baLa Contessa Apartments | 7402 Springfield Ave,
Laredo, TX 78045 - PET FRIENDLY
 PET FRIENDLY
- NEW - 14 HRS AGOPET FRIENDLY$1,300 - $1,350/mo2 bd2 baGreen Meadow Apartments, A La Encantada Community | 7605 Green Meadow Dr,
Laredo, TX 78041 - APPLY INSTANTLYPET FRIENDLY
 APPLY INSTANTLYPET FRIENDLY
 PET FRIENDLY
Explore by feature - Outdoor Space
 PET FRIENDLY
- NEW - 1 DAY AGOAPPLY INSTANTLY
- APPLY INSTANTLYPET FRIENDLY
 APPLY INSTANTLY
 APPLY INSTANTLYPET FRIENDLY
 APPLY INSTANTLYPET FRIENDLY
 PET FRIENDLY
 PET FRIENDLY
Apartments for Rent
- PET FRIENDLYINCOME RESTRICTED
- PET FRIENDLY
- PET FRIENDLY
- PET FRIENDLY
- PET FRIENDLYFURNISHED
- PET FRIENDLYINCOME RESTRICTED

 NEW - 15 HRS AGOAPPLY INSTANTLYPET FRIENDLY
 APPLY INSTANTLYPET FRIENDLY
- APPLY INSTANTLYPET FRIENDLY
 See more homes for rent inLaredo
Off Market Homes Near 5526 Beefalo Ln
 SOLDSEP 10, 2026LUXE REAL ESTATE SERVICES, LLC
 See more homes for sale inLaredo


Homes for sale near 5526 Beefalo Ln


- Results are loading