


$249,900
 4 Beds
 2.5 Baths
 1,856 sqft
5522 Ashbourne Rd, Baltimore, MD 21227
Est. Mortgage $1,638/mo*
Get Pre-QualifiedWe estimate this home will sell faster than 97% nearby.
Home Highlights

Single-Family Home

Built in 1945

$135/sqft
Local Information
- Map ViewExplore the area around 5522 Ashbourne Rd.

- Schools1 Preschool School1 Elementary School1 Middle School1 High School

- Shop & Eat

-- mins to
About this House
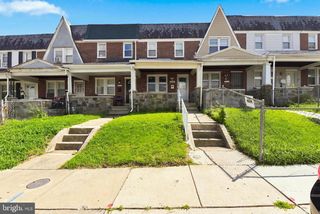
Unlock the door to your future with an exclusive offer: Qualify for an exceptional 5.01% financing rate and $1,350 per month payment for one year. Up to $7,000 lender-specific grant available on this property OR $12,500 in down payment assistance meaning no down payment is required. ARM financing also available at 5.25% rate for 5 years. Purchase this home and receive a FREE, 1-year home warranty plus 50% off your appraisal, home inspection, and title work. Taxes and insurance not included. Call for details. Welcome to this beautifully maintained, multi-unit home nestled in the heart of Arbutus, Maryland - a community known for its small-town charm and friendly neighborhood feel. There's lots of safe sidewalk space around this property for walking the family pet or for completing that all-important workout. This versatile property offers two separate living spaces, each with its own kitchen, living room, and private entrance, making it perfect for multi-generational living, rental income, or investment opportunities. Step inside to find gleaming hardwood floors throughout, adding warmth and character to every room. The main level features a bright and inviting living area, spacious kitchen, and comfortable bedrooms, ideal for everyday living. The lower level offers a second full living space with its own kitchen and living room, providing flexibility and privacy for guests or tenants. Outside, you'll love the large, fenced yard - perfect for entertaining, gardening, or simply relaxing outdoors. Located in a prime Arbutus location, this home puts you close to everything: local shops, restaurants, community events, mass transit, and the light rail. Commuters will appreciate easy access to I-95, I-695, and downtown Baltimore, while nature lovers will enjoy being minutes from the Patapsco River and nearby fishing and hiking spots. Schedule your private showing to see this incredible opportunity. Call us for open house times! Love this home, or we will buy it back or sell it for free! First responders and military members ask about our appreciation discount! More options just for you if this home isn't quite what you're looking for, we have access to unlisted off market properties, distressed sales, new construction, and company owned homes that you won't find online. Don't get stuck owning two homes buy this home, I will buy yours! Ready to discuss this incredible opportunity? Call the listing agent or visit our website for a free report on how this exclusive offer works. Don't miss out on your dream home - contact us today!
Last check for updates: about 1 hour ago
Listing courtesy of Vincent Steo, (410) 793-1616
Your Home Sold Guaranteed Realty, (410) 793-1616
Source: My State MLS, MLS#11604942
We estimate this home will sell faster than 97% nearby.
Home Details for 5522 Ashbourne Rd

|
|---|
Interior Details Basement: Full,Finished,Bathrooms(1)Number of Rooms: 2Types of Rooms: Kitchen, Basement |
Beds & Baths Number of Bedrooms: 4Number of Bathrooms: 3Number of Bathrooms (full): 2Number of Bathrooms (half): 1 |
Dimensions and Layout Living Area: 1856 Square Feet |
Appliances & Utilities Utilities: Naturl Gas AvailableAppliances: Disposal, Dryer, Refrigerator, Oven, WasherDisposalDryerRefrigeratorWasher |
Heating & Cooling Heating: Gas,Forced AirHas CoolingAir Conditioning: CentralHas HeatingHeating Fuel: Gas |
Fireplace & Spa No Fireplace |
Gas & Electric Electric: Amps(0) |
Windows, Doors, Floors & Walls Flooring: Hardwood, Laminate, Tile |
Levels, Entrance, & Accessibility Stories: 2Floors: Hardwood, Laminate, Tile |
View No View |

|
|---|
Exterior Home Features Roof: AsphaltPatio / Porch: DeckFencing: FencedOther Structures: Shed(s)No Private Pool |
Parking & Garage No Garage |
Frontage Not on Waterfront |
Water & Sewer Sewer: Municipal |
Finished Area Finished Area (above surface): 1856 Square Feet |

|
|---|
Days on Market: 180+ |

|
|---|
Year Built Year Built: 1945 |
Property Type / Style Property Type: ResidentialProperty Subtype: Single Family ResidenceArchitecture: Colonial |
Building Construction Materials: Frame, Brick Siding, Vinyl SidingNot a New Construction |
Property Information Parcel Number: 13000.0000000035.000 |

|
|---|
Price List Price: $249,900Price Per Sqft: $135 |

|
|---|
MLS Status: Contract |

|
|---|
Direction & Address City: Baltimore |
School Information Elementary School District: 000000Jr High / Middle School District: 000000High School District: 000000 |

|
|---|
Listing Agent Listing ID: 11604942 |

|
|---|
Building Area Building Area: 2662 Square Feet |

|
|---|
Not Senior Community |

|
|---|
No HOAHOA Fee: No HOA Fee |

|
|---|
Lot Area: 5662.8 sqft |

|
|---|

|
|---|
BasementMls Number: 11604942Zillow Contingency Status: Under ContractAbove Grade Unfinished Area: 1856 |
Around this home
What Locals Say about Halethorpe
At least 207 Trulia users voted on each feature.

85 % Say there are sidewalks

79 % Say it's dog friendly

79 % Say kids play outside

77 % Say car is needed

75 % Say yards are well-kept

71 % Say there's holiday spirit

68 % Say parking is easy

59 % Say streets are well-lit

53 % Say there's wildlife

53 % Say people would walk alone at night

52 % Say it's walkable to restaurants

51 % Say it's walkable to grocery stores

47 % Say neighbors are friendly

45 % Say it's quiet

35 % Say they plan to stay for at least 5 years

26 % Say there are community events
Sourced by Trulia users. Learn more about our methodology.
Market trends in Halethorpe
Last updated August 2026
Avg. sale price
$315K
$1.67KMoM
Sale-to-List Price
—
Price per sq ft
$212
$6MoM
Available listings
81
15MoM
Home Value
Trulia Estimate
$280KSince last month
Decreased$300 (-0.1%)Since last year
Decreased$100K (-26.3%)Since last sale
Increased$4K (+1.4%)Learn more about this home's value by checking out its Trulia Estimate, the value of nearby homes, and how much similar homes have sold for.
Trulia Estimate
The of this home's value increased by +6% in the last 10 years
| Month | Estimated value |
|---|---|
2026 | |
| September 2026 | $279K |
| August 2026 | $279K |
| July 2026 | $280K |
| June 2026 | $281K |
| May 2026 | $283K |
| April 2026 | $281K |
| March 2026 | $278K |
| February 2026 | $277K |
| January 2026 | $275K |
2025 | |
2024 | |
2023 | |
2022 | |
2021 | |
2020 | |
2019 | |
2018 | |
2017 | |
2016 | |
Comparable sales
These are recently sold homes that have a similar location or other similar features to this home, like bedrooms, bathrooms, and square footage. Get a sense of the expected prices in the area by viewing these homes.Address | Distance | Property Type | Sold Price | Sold Date | Bed | Bath | Sqft |
|---|---|---|---|---|---|---|---|
0.16 | Single-Family Home | $394,000 | 08/21/26 | 4 | 2 | 1,649 | |
0.11 | Single-Family Home | $375,000 | 12/22/25 | 3 | 2 | 1,760 | |
0.21 | Single-Family Home | $382,000 | 07/10/26 | 4 | 2 | 1,674 | |
0.14 | Single-Family Home | $445,000 | 04/16/26 | 3 | 2.5 | 1,814 | |
0.28 | Single-Family Home | $325,000 | 10/27/25 | 4 | 2.5 | 1,864 | |
0.03 | Single-Family Home | $390,000 | 11/14/25 | 3 | 2 | 1,571 | |
0.15 | Single-Family Home | $350,000 | 02/19/26 | 3 | 3 | 1,362 | |
0.28 | Single-Family Home | $444,700 | 09/14/26 | 4 | 3 | 1,935 | |
0.23 | Single-Family Home | $240,000 | 03/09/26 | 3 | 2 | 1,970 |
Nearby home prices
Get a sense of expected prices in the area by checking the value of nearby homes.Address | Distance | Price | Bed | Bath | Sqft | Status |
|---|---|---|---|---|---|---|
0.04 | $390,600 | 3 | 2 | 1,552 | Off Market | |
0.03 | $398,000 | 3 | 2 | 1,571 | Off Market | |
0.10 | $396,400 | 3 | 2 | 1,264 | Off Market | |
0.06 | $367,500 | 4 | 2.5 | 1,698 | Off Market | |
0.05 | $300,500 | 3 | 1.5 | 1,424 | Off Market | |
0.11 | $375,000 | 3 | 2 | 1,760 | Recently Sold | |
0.11 | $364,700 | 3 | 1.5 | 1,440 | Off Market | |
0.06 | $291,600 | 3 | 2 | 1,324 | Off Market | |
0.06 | $457,400 | 5 | 3 | 2,232 | Off Market | |
0.12 | $365,500 | 4 | 1.5 | 1,576 | Off Market | |
0.15 | $350,000 | 3 | 3 | 1,362 | Recently Sold | |
0.15 | $415,200 | 3 | 2 | 1,499 | Off Market |
Price and Tax history
| Date | Event | Price |
|---|---|---|
Jan 6, 2026 Source: N/A | Sold | $275,000 |
Nov 21, 2025 Source: My State MLS #11604942 | Contingent | $249,900 |
Nov 13, 2025 Source: My State MLS #11604942 | Listed For Sale | $249,900 |
| Year | Property tax | Tax assessment |
|---|---|---|
| 2025 | $3,942 | $299,033 |
Home facts updated by county records
LGBTQ Local Legal Protections
LGBTQ Local Legal Protections



Vincent Steo, Your Home Sold Guaranteed Realty, (410) 793-1616
Agent Phone: (410) 793-1616
Similar Homes You May Like
 Berkshire Hathaway HomeServices Homesale Realty
 Berkshire Hathaway HomeServices Homesale Realty
 See more homes for sale inBaltimore


New Listings near 5522 Ashbourne Rd
 NEWCOMING SOON 10/1Real Broker, LLC
 NEWCOMING SOON 10/80.26 ACRESDouglas Realty, LLC
 NEWOPEN SUN, 2-3:30PMThe KW Collective
 NEW - 16 HRS AGOKeller Williams Preferred Properties
 NEW - 2 DAYS AGOLong & Foster Real Estate, Inc.
 NEW - 1 DAY AGOKeller Williams Flagship
- See more homes for sale inBaltimore


Frequently asked questions about 5522 Ashbourne Rd
- What is the estimated monthly payment for 5522 Ashbourne Rd?Based on a $249,900 list price with 20% down at today's rates, the estimated monthly payment for 5522 Ashbourne Rd in Baltimore, MD is approximately $1,679 (about $1,390 principal & interest, $214 property taxes, and $75 homeowner's insurance). This is an estimate. Actual payment depends on your loan terms.
- How does the list price for 5522 Ashbourne Rd compare to homes in Baltimore?5522 Ashbourne Rd in Baltimore, MD is listed at $249,900, about 21% below the $315K median sale price in Baltimore.
- What do residents say about Baltimore?Residents describe Baltimore, MD as pedestrian-friendly, dog-friendly, and well-kept. See homes for sale in Baltimore, MD.
- What are the closest schools to 5522 Ashbourne Rd?The closest schools to 5522 Ashbourne Rd in Baltimore, MD are Arbutus Elementary School (Pre-K, rated 8/10), Arbutus Middle School (rated 5/10), Lansdowne High & Academy Of Finance (rated 2/10).
- Does 5522 Ashbourne Rd have air conditioning?Yes, 5522 Ashbourne Rd in Baltimore, MD has air conditioning.
- Does 5522 Ashbourne Rd have laundry facilities?Yes, 5522 Ashbourne Rd in Baltimore, MD has in-unit laundry.
5522 Ashbourne Rd, Baltimore, MD 21227 is a 4 bedroom, 3 bathroom, 1,856 sqft single-family home built in 1945. This property is currently available for sale and was listed by My State MLS on Nov 11, 2025. The MLS # for this home is MLS# 11604942.