
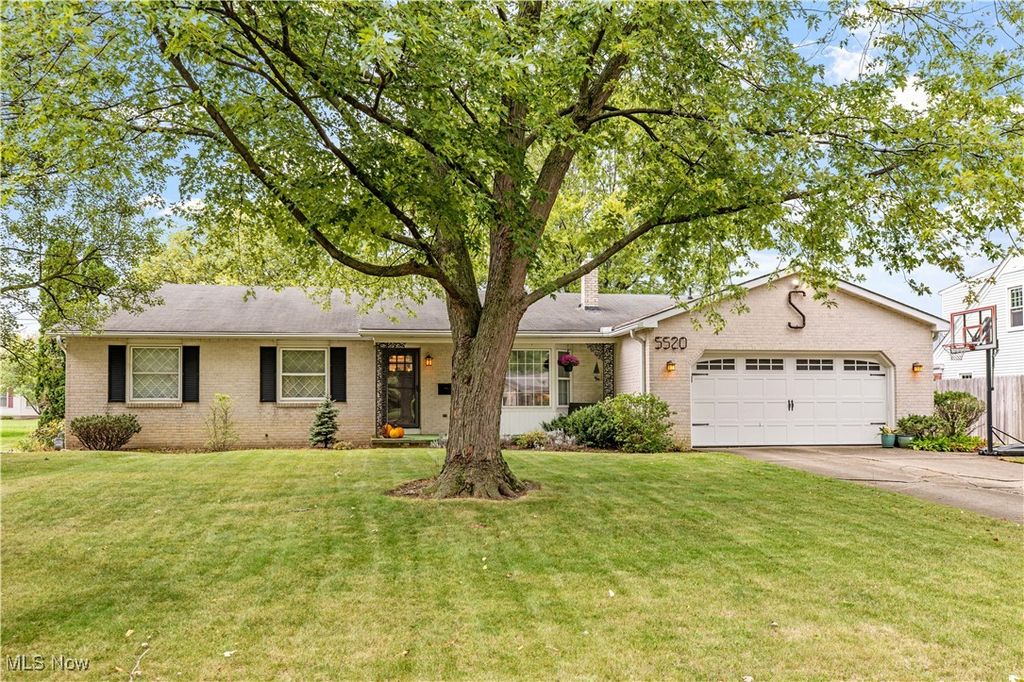


$326,100
 3 Beds
 2.5 Baths
 2,126 sqft (on 0.31 acres)
5520 Longbrook Rd, Lorain, OH 44053
Est. Refi. Payment $2,181/mo*
Refinance Your HomeCurrently Off Market - Sold Nov 1, 2024 for $300,000
Home Value
Trulia Estimate
$326KSince last month
Increased$200 (+0.1%)Since last year
Increased$12K (+3.7%)Since last sale
Increased$26K (+8.7%)Learn more about this home's value by checking out its Trulia Estimate, the value of nearby homes, and how much similar homes have sold for.
Trulia Estimate
The of this home's value increased by +91% in the last 10 years
| Month | Estimated value |
|---|---|
2026 | |
| September 2026 | $326K |
| August 2026 | $326K |
| July 2026 | $329K |
| June 2026 | $326K |
| May 2026 | $320K |
| March 2026 | $318K |
| February 2026 | $314K |
| January 2026 | $319K |
2025 | |
2024 | |
2023 | |
2022 | |
2021 | |
2020 | |
2019 | |
2018 | |
2017 | |
2016 | |
Comparable sales
These are recently sold homes that have a similar location or other similar features to this home, like bedrooms, bathrooms, and square footage. Get a sense of the expected prices in the area by viewing these homes.Address | Distance | Property Type | Sold Price | Sold Date | Bed | Bath | Sqft |
|---|---|---|---|---|---|---|---|
0.19 | Single-Family Home | $338,500 | 04/09/26 | 4 | 2.5 | 2,100 | |
0.03 | Single-Family Home | $449,000 | 01/20/26 | 4 | 3 | 1,934 | |
0.10 | Single-Family Home | $325,000 | 10/10/25 | 4 | 2 | 2,356 | |
0.28 | Single-Family Home | $291,000 | 04/03/26 | 3 | 2 | 1,622 | |
0.39 | Single-Family Home | $310,000 | 01/30/26 | 3 | 2.5 | 1,706 | |
0.52 | Single-Family Home | $265,000 | 06/26/26 | 3 | 1.5 | 2,362 | |
0.47 | Single-Family Home | $310,000 | 11/14/25 | 3 | 2 | 1,692 | |
0.35 | Single-Family Home | $315,000 | 12/29/25 | 3 | 2 | 1,560 |
Nearby home prices
Get a sense of expected prices in the area by checking the value of nearby homes.Address | Distance | Price | Bed | Bath | Sqft | Status |
|---|---|---|---|---|---|---|
0.03 | $449,000 | 4 | 3 | 1,934 | Recently Sold | |
0.08 | $270,100 | 4 | 3.5 | 2,931 | Off Market | |
0.08 | - | - | - | - | Off Market | |
0.08 | - | - | - | - | Off Market | |
0.08 | - | - | - | - | Off Market | |
0.08 | - | - | - | - | Off Market | |
0.08 | - | - | - | - | Off Market | |
0.10 | $331,200 | 4 | 2 | 2,356 | Off Market | |
0.11 | - | - | - | - | Off Market | |
0.19 | $338,500 | 4 | 2.5 | 2,100 | Recently Sold | |
0.19 | $380,500 | 4 | 2.5 | - | Off Market |
Local Information
- Map ViewExplore the area around 5520 Longbrook Rd.

- Schools1 Preschool School2 Elementary Schools1 Middle School1 High School

- Shop & Eat

-- mins to
Home Highlights

Single-Family Home

Built in 1969

0.31 acre lot

2,126 sqft

$153/sqft

2 Car Garage
About this House
What's unique:Modern lightingPartially finished basementAdditional bedroomsMaster suiteStainless steel appliancesSolid surface countertops
**Charming Ranch Retreat with Modern Touches**
Welcome to your dream home in the Amherst School District! This inviting ranch-style residence combines comfort and style, featuring 3 spacious bedrooms and 2.5 beautifully appointed bathrooms. Step inside to discover stunning wood floors that flow throughout the main living areas, creating a warm and welcoming ambiance.
The heart of this home is the remodeled kitchen, where culinary delights await. With solid surface countertops, stainless steel appliances, and modern lighting, this kitchen is both functional and elegant. It opens seamlessly to the dining room and family room, making it perfect for entertaining or cozy family gatherings. Gather around the woodburning fireplace in the family room, where countless memories will be made.
Retreat to your master suite, complete with an ensuite bathroom designed for convenience and comfort. The additional bedrooms offer plenty of space for family, guests, or a home office, ensuring everyone has their own private sanctuary.
You'll love the large separate living room, providing the perfect space for quieter moments or larger gatherings. The partially finished basement offers endless possibilities—create a game room, a home gym, or additional storage; the choice is yours!
Outside, the yard is a peaceful oasis, ideal for enjoying sunny days or hosting weekend barbecues. With ample space for gardening or outdoor activities, this home truly caters to all your lifestyle needs.
Situated in a friendly, quiet neighborhood, you’re just moments away from local amenities, parks, and schools. This charming ranch home offers a perfect blend of modern conveniences and classic comfort. Don’t miss your chance to make it your own—schedule a showing today and experience the warmth and elegance this home has to offer!
Welcome to your dream home in the Amherst School District! This inviting ranch-style residence combines comfort and style, featuring 3 spacious bedrooms and 2.5 beautifully appointed bathrooms. Step inside to discover stunning wood floors that flow throughout the main living areas, creating a warm and welcoming ambiance.
The heart of this home is the remodeled kitchen, where culinary delights await. With solid surface countertops, stainless steel appliances, and modern lighting, this kitchen is both functional and elegant. It opens seamlessly to the dining room and family room, making it perfect for entertaining or cozy family gatherings. Gather around the woodburning fireplace in the family room, where countless memories will be made.
Retreat to your master suite, complete with an ensuite bathroom designed for convenience and comfort. The additional bedrooms offer plenty of space for family, guests, or a home office, ensuring everyone has their own private sanctuary.
You'll love the large separate living room, providing the perfect space for quieter moments or larger gatherings. The partially finished basement offers endless possibilities—create a game room, a home gym, or additional storage; the choice is yours!
Outside, the yard is a peaceful oasis, ideal for enjoying sunny days or hosting weekend barbecues. With ample space for gardening or outdoor activities, this home truly caters to all your lifestyle needs.
Situated in a friendly, quiet neighborhood, you’re just moments away from local amenities, parks, and schools. This charming ranch home offers a perfect blend of modern conveniences and classic comfort. Don’t miss your chance to make it your own—schedule a showing today and experience the warmth and elegance this home has to offer!
5520 Longbrook Rd, Lorain, OH 44053 is a 3 bedroom, 3 bathroom, 2,126 sqft single-family home built in 1969. It last sold for $300,000 on Nov 1, 2024 (5% below the $314,900 asking price). This property is not currently displayed as for sale or rent on Trulia. The Trulia Estimate is $326,100, with a rent estimate of $2,347/month.
Last check for updates: 32 minutes ago
Listed by Christopher M Foisy, (440) 396-4391
Howard Hanna
Bought with: David M Gresko, (440) 665-9553, EXP Realty, LLC.
Originating MLS: Lorain County Association Of REALTORS
Source: MLS Now, MLS#5073272
Home Details for 5520 Longbrook Rd

|
|---|
Interior Details Basement: Partially Finished,Sump PumpNumber of Rooms: 6Types of Rooms: Primary Bedroom, Bedroom, Primary Bathroom, Dining Room, Entry Foyer, Family Room, Kitchen, Living Room |
Beds & Baths Number of Bedrooms: 3Main Level Bedrooms: 3Number of Bathrooms: 3Number of Bathrooms (full): 2Number of Bathrooms (half): 1Number of Bathrooms (main level): 3 |
Dimensions and Layout Living Area: 2126 Square Feet |
Appliances & Utilities Appliances: Dryer, Dishwasher, Microwave, Range, Refrigerator, WasherDishwasherDryerLaundry: Main LevelMicrowaveRefrigeratorWasher |
Heating & Cooling Heating: Forced Air,GasHas CoolingAir Conditioning: Central AirHas HeatingHeating Fuel: Forced Air |
Fireplace & Spa Number of Fireplaces: 1Fireplace: Wood BurningHas a Fireplace |
Levels, Entrance, & Accessibility Stories: 1Levels: One |

|
|---|
Exterior Home Features Roof: Asphalt FiberglassPatio / Porch: Deck, Front PorchFencing: Back Yard, FullNo Private Pool |
Parking & Garage Number of Garage Spaces: 2Number of Covered Spaces: 2No CarportHas a GarageHas an Attached GarageParking: Attached,Garage Faces Front,Garage,Garage Door Opener,Heated Garage |
Frontage Not on Waterfront |
Water & Sewer Sewer: Public Sewer |
Finished Area Finished Area (above surface): 2126 Square Feet |

|
|---|
Cumulative Days on Market: 36 |

|
|---|
Year Built Year Built: 1969 |
Property Type / Style Property Type: ResidentialProperty Subtype: Single Family ResidenceArchitecture: Ranch |
Building Construction Materials: Brick, Vinyl SidingDoes Not Include Home Warranty |
Property Information Condition: Updated/RemodeledParcel Number: 0203006104014 |

|
|---|
Price List Price: $314,900 |
Status Change & Dates Off Market Date: Tue Oct 01 2024Possession Timing: Delivery Of Deed, Negotiable |

|
|---|
MLS Status: Closed |

|
|---|

|
|---|
Direction & Address City: LorainCommunity: Oak Hill Farms Sub #2 |
School Information Elementary School District: Amherst EVSD - 4701Jr High / Middle School District: Amherst EVSD - 4701High School District: Amherst EVSD - 4701 |

|
|---|
Building Area Building Area: 2126 Square Feet |

|
|---|
Association for this Listing: Lorain County Association Of REALTORSNo HOA |

|
|---|
Lot Area: 0.31 acres |

|
|---|
Listing Agreement Type: Exclusive Right To SellListing Terms: Cash, Conventional, FHA, VA Loan |

|
|---|
BasementMls Number: 5073272Living Area Range Units: Square FeetAttribution Contact: chrisfoisy@howardhanna.com 440-396-4391Above Grade Unfinished Area: 2126 |
Price and Tax history
| Date | Event | Price |
|---|---|---|
Nov 1, 2024 Source: MLS Now #5073272 | Sold | $300,000 |
Oct 2, 2024 Source: MLS Now #5073272 | Contingent | $314,900 |
Sep 26, 2024 Source: MLS Now #5073272 | Listed For Sale | $314,900 |
Apr 10, 2015 Source: N/A | Sold | $150,000 |
| Year | Property tax | Tax assessment |
|---|---|---|
| 2025 | $4,387 | $296,870 |
Home facts updated by county records
Market trends in Lorain
Last updated August 2026
Avg. sale price
$157K
Sale-to-List Price
100.4%
0.4%MoM
Price per sq ft
$111
$4MoM
Available listings
217
23MoM
Around this home
What Locals Say about Lorain
At least 450 Trulia users voted on each feature.

84 % Say car is needed

83 % Say there are sidewalks

82 % Say yards are well-kept

82 % Say parking is easy

72 % Say there's holiday spirit

71 % Say it's dog friendly

69 % Say kids play outside

53 % Say neighbors are friendly

50 % Say there's wildlife

49 % Say streets are well-lit

47 % Say it's quiet

46 % Say it's walkable to grocery stores

44 % Say they plan to stay for at least 5 years

41 % Say people would walk alone at night

31 % Say it's walkable to restaurants

22 % Say there are community events
Sourced by Trulia users. Learn more about our methodology.
LGBTQ Local Legal Protections
LGBTQ Local Legal Protections



Frequently asked questions about 5520 Longbrook Rd
- What is 5520 Longbrook Rd estimated to be worth?Trulia's estimated value for 5520 Longbrook Rd in Lorain, OH is $326,100.
- What is the price history for 5520 Longbrook Rd?5520 Longbrook Rd in Lorain, OH last sold for $300,000 in November 2024.
- Is Lorain a buyer's or seller's market?Lorain is currently a seller's market, based on recent for-sale activity.
- What's the median sale price in Lorain?The median sale price in Lorain is $157K. That is roughly unchanged from the prior month.
- Does 5520 Longbrook Rd have air conditioning?Yes, 5520 Longbrook Rd in Lorain, OH has air conditioning.
- Does 5520 Longbrook Rd have laundry facilities?Yes, 5520 Longbrook Rd in Lorain, OH has in-unit laundry.
Explore by feature - Pet Friendly
 PET FRIENDLY
 PET FRIENDLY
 SPECIAL OFFERSENIOR HOUSINGPET FRIENDLY
 PET FRIENDLY
 PET FRIENDLY
 PET FRIENDLY
 NEW - 22 HRS AGOAPPLY INSTANTLYPET FRIENDLY
 NEW - 22 HRS AGOAPPLY INSTANTLYPET FRIENDLY
 APPLY INSTANTLYPET FRIENDLY
 PET FRIENDLY
Explore by feature - Garage
- SPECIAL OFFERSENIOR HOUSINGPET FRIENDLY

- NEW - 22 HRS AGOAPPLY INSTANTLYPET FRIENDLY
 PET FRIENDLY
 PET FRIENDLY
 PET FRIENDLY
 NEW - 22 HRS AGOAPPLY INSTANTLYPET FRIENDLY
 NEW - 1 DAY AGOAPPLY INSTANTLY
 NEW - 1 DAY AGOAPPLY INSTANTLY
 APPLY INSTANTLYPET FRIENDLY
Explore by feature - Air Conditioning
- PET FRIENDLY
 PET FRIENDLY
- PET FRIENDLY
- SPECIAL OFFERSENIOR HOUSINGPET FRIENDLY

- PET FRIENDLY

- PET FRIENDLY
- NEW - 22 HRS AGOAPPLY INSTANTLYPET FRIENDLY
Explore by feature - Washer/dryer
- PET FRIENDLY
- SPECIAL OFFERSENIOR HOUSINGPET FRIENDLY
- PET FRIENDLY
 INCOME RESTRICTED
 $750 - $1,150/mo1-3 bd1 baBeaver Crest Townhomes and Garden Apartments | 5536 Beavercrest Dr,
Lorain, OH 44053- NEW - 22 HRS AGOAPPLY INSTANTLYPET FRIENDLY
- NEW - 22 HRS AGOAPPLY INSTANTLYPET FRIENDLY
- APPLY INSTANTLYPET FRIENDLY

Explore by feature - Outdoor Space
 PET FRIENDLYFURNISHED
- NEW - 1 DAY AGOAPPLY INSTANTLY
 NEW - 1 DAY AGOAPPLY INSTANTLY
 APPLY INSTANTLY
 APPLY INSTANTLY

Apartments for Rent
 PET FRIENDLY
- PET FRIENDLY
- SENIOR HOUSINGPET FRIENDLY
- PET FRIENDLY

- INCOME RESTRICTED
- $750 - $1,150/mo1-3 bd1 baBeaver Crest Townhomes and Garden Apartments | 5536 Beavercrest Dr,
Lorain, OH 44053 - PET FRIENDLY
- PET FRIENDLY
 PET FRIENDLYFURNISHED
- PET FRIENDLYFURNISHED
 See more homes for rent inLorain
Off Market Homes Near 5520 Longbrook Rd
 SOLDSEP 24, 2026Russell Real Estate Services, MLS Now
 SOLDSEP 24, 2026RE/MAX Crossroads Properties, MLS Now
 SOLDSEP 23, 2026Russell Real Estate Services, MLS Now
 SOLDSEP 21, 2026CENTURY 21 DePiero & Associates, Inc., MLS Now
 SOLDSEP 18, 2026Century 21 Carolyn Riley RL. Est. Srvcs, Inc., MLS Now
 SOLDSEP 17, 2026NEO Rental Agent, LLC, MLS Now
 SOLDSEP 17, 2026The Agency Cleveland Northcoast, MLS Now
 See more homes for sale inLorain



Homes for sale near 5520 Longbrook Rd
 NEW - 1 DAY AGO0.29 ACRESThe Swanzer Agency, MLS Now
 0.28 ACRESRussell Real Estate Services, MLS Now
 Russell Real Estate Services, MLS Now
- See more homes for sale inLorain


- Results are loading