

$1,610,400
 5 Beds
 3.5 Baths
 6,200 sqft (on 9.98 acres)
5520 E Harmon Rd, Spokane, WA 99223
Est. Refi. Payment $10,105/mo*
Refinance Your HomeCurrently Off Market - Sold Jun 15, 2022 for $1,500,000
Home Value
Trulia Estimate
$1.61MSince last month
Decreased$8K (-0.5%)Since last year
Decreased$28K (-1.7%)Since last sale
Increased$122K (+8.1%)Learn more about this home's value by checking out its Trulia Estimate, the value of nearby homes, and how much similar homes have sold for.
Trulia Estimate
The of this home's value increased by +145% in the last 10 years
| Month | Estimated value |
|---|---|
2026 | |
| October 2026 | $1.62M |
| September 2026 | $1.61M |
| August 2026 | $1.63M |
| July 2026 | $1.63M |
| June 2026 | $1.64M |
| May 2026 | $1.62M |
| April 2026 | $1.61M |
| March 2026 | $1.6M |
| February 2026 | $1.58M |
| January 2026 | $1.57M |
2025 | |
2024 | |
2023 | |
2022 | |
2021 | |
2020 | |
2019 | |
2018 | |
2017 | |
2016 | |
Comparable sales
These are recently sold homes that have a similar location or other similar features to this home, like bedrooms, bathrooms, and square footage. Get a sense of the expected prices in the area by viewing these homes.Address | Distance | Property Type | Sold Price | Sold Date | Bed | Bath | Sqft |
|---|---|---|---|---|---|---|---|
1.04 | Single-Family Home | $1,565,000 | 07/06/26 | 6 | 5 | 5,146 | |
1.45 | Single-Family Home | $1,150,000 | 09/03/26 | 5 | 4 | 5,114 | |
1.53 | Single-Family Home | $1,441,000 | 12/17/25 | 5 | 4 | 5,188 | |
1.55 | Single-Family Home | $2,000,000 | 07/17/26 | 5 | 5 | 4,986 | |
1.62 | Single-Family Home | $1,500,000 | 11/21/25 | 5 | 5 | 6,032 | |
1.51 | Single-Family Home | $980,000 | 04/07/26 | 6 | 5 | 5,114 | |
1.52 | Single-Family Home | $980,000 | 04/07/26 | 6 | 5 | 5,114 | |
1.80 | Single-Family Home | $1,910,000 | 07/30/26 | 4 | 4 | 5,376 | |
1.27 | Single-Family Home | $560,000 | 08/07/26 | 4 | 3 | 2,336 | |
1.72 | Single-Family Home | $1,452,500 | 07/20/26 | 6 | 4 | 4,932 |
Nearby home prices
Get a sense of expected prices in the area by checking the value of nearby homes.Address | Distance | Price | Bed | Bath | Sqft | Status |
|---|---|---|---|---|---|---|
0.11 | $1,021,900 | 1 | 4 | 1,764 | Off Market | |
0.12 | $1,008,900 | 3 | 3 | 5,025 | Off Market | |
0.12 | - | - | - | - | Off Market | |
0.12 | $1,497,800 | 3 | 5 | 3,437 | Off Market | |
0.13 | $720,300 | 3 | 4 | 1,618 | Off Market | |
0.13 | $947,500 | 5 | 4 | 4,273 | Off Market | |
0.16 | $1,011,300 | 3 | 4 | 2,190 | Off Market | |
0.18 | $1,003,500 | 6 | 3 | 4,000 | Off Market | |
0.18 | $715,300 | 3 | 3 | 1,421 | Off Market | |
0.20 | - | 2 | 2 | 2,314 | Off Market | |
0.21 | $528,200 | 3 | 1 | 1,800 | Off Market | |
0.21 | $600,200 | 3 | 3 | 1,162 | Off Market | |
0.22 | - | - | - | - | Off Market | |
0.22 | $750,500 | 3 | 3 | 2,890 | Off Market | |
0.22 | - | - | - | - | Off Market | |
0.22 | - | - | - | - | Off Market | |
0.22 | $792,800 | 5 | 3 | - | Off Market | |
0.23 | $475,100 | 1 | 2 | 2,063 | Off Market | |
0.25 | $396,100 | 4 | 2 | 1,792 | Off Market | |
0.25 | $666,800 | 3 | 3 | 1,364 | Off Market |
Local Information
- Map ViewExplore the area around 5520 E Harmon Rd.

- Schools1 Preschool School1 Elementary School1 Middle School1 High School

- Shop & Eat

-- mins to
Home Highlights

Single-Family Home

Built in 1995

9.98 acre lot

6,200 sqft

$260/sqft

Garage
About this House
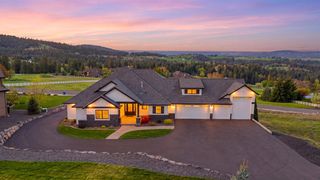
What's unique:Updated daylight walkout rancherSensational viewsWalk in closetsFamily areasCathedral ceilingsCoffee bar
General
Tower Mountain Square 10 acres with seasonal stream and pond
5-bedrooms/4 bathrooms with daylight lower level
3300 square feet per level; 6200 finished
Amazing views of paradise ridge the airport and Cheney
South-southwest facing back view provides amazing year around sunsets (without over heating in the summer)
Well water tested at 40+ gallons per minute with excellent water purity
Over $350k added since purchase in 2009
Major Maintenance
Recently remodeled kitchen, family room, living room, dining room and guest bath
New Roof within last few years
2 new high efficiency furnaces and heat pumps/AC with mobile phone remote controls within last few years
2 new water softeners within last few years
New glass deck railing
New Pella windows and doors - tinted for additional heat and UV protection
Kitchen/Living Room
Industrial style with lots of granite
Custom cabinets
Wolf gas range and hood with griddle
Liebherr counter depth - dual zone refrigerator (fridge/freezer separate units)
Wood kitchen breakfast bar
Dual large sinks with garbage disposals and industrial faucets
Dual dishwashers
30-inch deep counter top (room for appliances and work area)
Huge rollout drawers
Soft close cabinet doors
Convection Microwave (2 ovens)
Instant hot water
4 zone sound system in kitchen, living area and deck
Soap Stone Jotel wood stove
Hard surfaces throughout high traffic areas
Central vac sweep port on island near refrigerator
Master
Heated tile floor
Granite counter surfaces
Custom cabinets, as well as matching custom bed and night stands
Lots of storage with rollout drawers and soft close doors
Large 2 head corner shower
Master Bedroom coffee/juice bar (coolest thing ever!)
Sauna
Deck access
Built in TV/sound system in master; wired to Denon unit in nightstand
Central vac sweep port under sink
Power to drawer between sinks (to keep hair dryers and stuff out of the way)
Laundry Room
Recently remodeled
Custom cabinets
Granite counter tops
High end appliances
Lower level
Drive around access
Daylight lower level designed for kitchenette, pool table room and home theater. Currently used as shop space with Race Deck flooring
2nd Laundry room with high-end appliances
Full size pool with diving board
Vinyl liner in good shape
Newer winter cover
Hot Springs 220 energy efficient hot tub
Lower level perfect for mother in-law suite
Field
Power and water to the animal pen below pool
Fenced garden in back by metal shed
Freeman Schools - with community feel
Hiking conservatory just up the hill on TOWER Mountain
Tower Mountain Square 10 acres with seasonal stream and pond
5-bedrooms/4 bathrooms with daylight lower level
3300 square feet per level; 6200 finished
Amazing views of paradise ridge the airport and Cheney
South-southwest facing back view provides amazing year around sunsets (without over heating in the summer)
Well water tested at 40+ gallons per minute with excellent water purity
Over $350k added since purchase in 2009
Major Maintenance
Recently remodeled kitchen, family room, living room, dining room and guest bath
New Roof within last few years
2 new high efficiency furnaces and heat pumps/AC with mobile phone remote controls within last few years
2 new water softeners within last few years
New glass deck railing
New Pella windows and doors - tinted for additional heat and UV protection
Kitchen/Living Room
Industrial style with lots of granite
Custom cabinets
Wolf gas range and hood with griddle
Liebherr counter depth - dual zone refrigerator (fridge/freezer separate units)
Wood kitchen breakfast bar
Dual large sinks with garbage disposals and industrial faucets
Dual dishwashers
30-inch deep counter top (room for appliances and work area)
Huge rollout drawers
Soft close cabinet doors
Convection Microwave (2 ovens)
Instant hot water
4 zone sound system in kitchen, living area and deck
Soap Stone Jotel wood stove
Hard surfaces throughout high traffic areas
Central vac sweep port on island near refrigerator
Master
Heated tile floor
Granite counter surfaces
Custom cabinets, as well as matching custom bed and night stands
Lots of storage with rollout drawers and soft close doors
Large 2 head corner shower
Master Bedroom coffee/juice bar (coolest thing ever!)
Sauna
Deck access
Built in TV/sound system in master; wired to Denon unit in nightstand
Central vac sweep port under sink
Power to drawer between sinks (to keep hair dryers and stuff out of the way)
Laundry Room
Recently remodeled
Custom cabinets
Granite counter tops
High end appliances
Lower level
Drive around access
Daylight lower level designed for kitchenette, pool table room and home theater. Currently used as shop space with Race Deck flooring
2nd Laundry room with high-end appliances
Full size pool with diving board
Vinyl liner in good shape
Newer winter cover
Hot Springs 220 energy efficient hot tub
Lower level perfect for mother in-law suite
Field
Power and water to the animal pen below pool
Fenced garden in back by metal shed
Freeman Schools - with community feel
Hiking conservatory just up the hill on TOWER Mountain
5520 E Harmon Rd, Spokane, WA 99223 is a 5 bedroom, 4 bathroom, 6,200 sqft single-family home built in 1995. It last sold for $1,500,000 on Jun 15, 2022. This property is not currently displayed as for sale or rent on Trulia. The Trulia Estimate is $1,610,400, with a rent estimate of $5,860/month.
Home Details for 5520 E Harmon Rd

|
|---|
Interior Details BasementNumber of Rooms: 9Types of Rooms: Walk In Closet, Breakfast Nook, Dining Room, Family Room, Laundry Room, Library, Master Bath, Mud Room, Office, Pantry, Recreation Room, WorkshopCeiling Fan |
Heating & Cooling Heating: Forced Air, Heat Pump, Radiant, Stove, Electric, Propane Butane, Wood PelletAir ConditioningCooling System: CentralHeating Fuel: Forced Air |
Levels, Entrance, & Accessibility Stories: 1Floors: Tile, Carpet, Hardwood |
Appliances & Utilities DishwasherDisposalDryerMicrowaveRefrigeratorWasher |
Fireplace & Spa FireplaceHot Tub or Spa |
Windows, Doors, Floors & Walls Double Paned Windows |

|
|---|
Exterior Home Features Roof: CompositionDeckExterior: Wood, Wood ProductsGardenLawnPatioPorchSprinkler System |
Pool Pool |
Parking & Garage GarageParking Spaces: 3Parking: Garage Attached |

|
|---|
Year Built Year Built: 1995Year Updated: 2017 |
Property Type / Style Property Type: Single Family HomeArchitecture: Ranch / Rambler |

|
|---|
Units in Building: 1 |

|
|---|
Lot Area: 9.98 acres |

|
|---|
RV Parking Rv Parking |

|
|---|
Pool Sauna |
Price and Tax history
| Date | Event | Price |
|---|---|---|
Jun 15, 2022 Source: SMLS as distributed by MLS GRID #202213020 | Sold | $1,500,000 |
Apr 4, 2022 Source: SMLS as distributed by MLS GRID #202213020 | Pending | $1,500,000 |
Mar 29, 2022 Source: SMLS as distributed by MLS GRID #202213020 | Listed For Sale | $1,500,000 |
Jul 17, 2009 Source: SMLS as distributed by MLS GRID #29015703 | Sold | $650,000 |
| Year | Property tax | Tax assessment |
|---|---|---|
| 2025 | $15,034 | $1,390,960 |
Home facts updated by county records
Market trends in Spokane
Last updated August 2026
Avg. sale price
$396K
$833MoM
Sale-to-List Price
100.0%
Price per sq ft
$204
$1MoM
Available listings
1565
27MoM
Around this home
What Locals Say about Spokane
At least 2016 Trulia users voted on each feature.

87 % Say it's dog friendly

83 % Say parking is easy

82 % Say car is needed

82 % Say there are sidewalks

80 % Say yards are well-kept

72 % Say there's holiday spirit

70 % Say kids play outside

61 % Say it's walkable to grocery stores

58 % Say people would walk alone at night

56 % Say it's walkable to restaurants

56 % Say it's quiet

55 % Say neighbors are friendly

53 % Say streets are well-lit

50 % Say there's wildlife

48 % Say they plan to stay for at least 5 years

26 % Say there are community events
Sourced by Trulia users. Learn more about our methodology.
LGBTQ Local Legal Protections
LGBTQ Local Legal Protections



Frequently asked questions about 5520 E Harmon Rd
- What is 5520 E Harmon Rd estimated to be worth?Trulia's estimated value for 5520 E Harmon Rd in Spokane, WA is $1,610,400.
- What is the price history for 5520 E Harmon Rd?5520 E Harmon Rd in Spokane, WA last sold for $1,500,000 in June 2022.
- Is Spokane a buyer's or seller's market?Spokane is currently a balanced market, based on recent for-sale activity.
- What's the median sale price in Spokane?The median sale price in Spokane is $396K. That is down $833 from the prior month.
- Does 5520 E Harmon Rd have air conditioning?Yes, 5520 E Harmon Rd in Spokane, WA has air conditioning.
- Does 5520 E Harmon Rd have a pool?Yes, 5520 E Harmon Rd in Spokane, WA has a pool.
Explore by feature - Pet Friendly
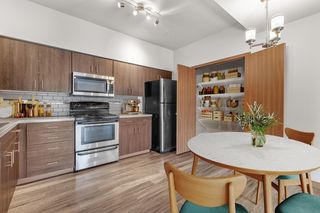 SPECIAL OFFERPET FRIENDLYTotal price$1,596 - $1,611/mo2 bd2 baJake at Indian Trail | 8808 N Indian Trail Rd,
Spokane, WA 99208 PET FRIENDLYTotal price$1,355 - $1,875/mo1-3 bd1-2 baHilby Station Apartments | 5317 S Palouse Hwy,
Spokane, WA 99223 SPECIAL OFFERPET FRIENDLY
 PET FRIENDLYTotal price$2,660 - $2,850/mo2-4 bd2-3 baStoneHorse at Wandermere | 13101 Shetland Ln,
Spokane, WA 99208 NEW - 2 DAYS AGOSPECIAL OFFERPET FRIENDLYTotal price$1,352 - $1,637/mo2 bd2 baConfluence on Farwell | 12525 N Pittsburg St,
Spokane, WA 99218 SPECIAL OFFERPET FRIENDLYTotal price$1,495 - $2,070/mo1-3 bd1-2 baBlack Iron Apartments | 11684 N Standard Dr,
Spokane, WA 99218 SPECIAL OFFERPET FRIENDLY
 SPECIAL OFFERPET FRIENDLY
 SPECIAL OFFERPET FRIENDLYTotal price$1,375 - $1,590/mo1-2 bd1-2 baTrestle Creek Apartments | 5015 S Regal St,
Spokane, WA 99223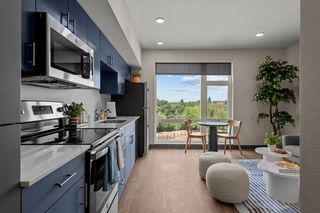 SPECIAL OFFERPET FRIENDLYFURNISHEDTotal price$1,247 - $2,492/mo1-2 bd1 baIronside Apartments | 1411 E Iron Bridge Way,
Spokane, WA 99202
Explore by feature - Garage
- PET FRIENDLYTotal price$1,355 - $1,875/mo1-3 bd1-2 baHilby Station Apartments | 5317 S Palouse Hwy,
Spokane, WA 99223 - SPECIAL OFFERPET FRIENDLY
- PET FRIENDLYTotal price$2,660 - $2,850/mo2-4 bd2-3 baStoneHorse at Wandermere | 13101 Shetland Ln,
Spokane, WA 99208 - SPECIAL OFFERPET FRIENDLYTotal price$1,495 - $2,070/mo1-3 bd1-2 baBlack Iron Apartments | 11684 N Standard Dr,
Spokane, WA 99218 - SPECIAL OFFERPET FRIENDLY
- SPECIAL OFFERPET FRIENDLYTotal price$1,375 - $1,590/mo1-2 bd1-2 baTrestle Creek Apartments | 5015 S Regal St,
Spokane, WA 99223  NEW - 1 DAY AGOPET FRIENDLYTotal price$1,300 - $1,625/mo1-2 bd1-2 baNorth Woods Apartments | 1565 E Farwell Rd,
Spokane, WA 99208 SPECIAL OFFERPET FRIENDLYFURNISHED
 APPLY INSTANTLYSPECIAL OFFERPET FRIENDLY
 SPECIAL OFFER
Explore by feature - Air Conditioning
- PET FRIENDLYTotal price$1,355 - $1,875/mo1-3 bd1-2 baHilby Station Apartments | 5317 S Palouse Hwy,
Spokane, WA 99223 - SPECIAL OFFERPET FRIENDLY
- PET FRIENDLYTotal price$2,660 - $2,850/mo2-4 bd2-3 baStoneHorse at Wandermere | 13101 Shetland Ln,
Spokane, WA 99208 - SPECIAL OFFERPET FRIENDLYTotal price$1,495 - $2,070/mo1-3 bd1-2 baBlack Iron Apartments | 11684 N Standard Dr,
Spokane, WA 99218 - SPECIAL OFFERPET FRIENDLY
- SPECIAL OFFERPET FRIENDLY
- SPECIAL OFFERPET FRIENDLYTotal price$1,375 - $1,590/mo1-2 bd1-2 baTrestle Creek Apartments | 5015 S Regal St,
Spokane, WA 99223 - SPECIAL OFFERPET FRIENDLYFURNISHEDTotal price$1,247 - $2,492/mo1-2 bd1 baIronside Apartments | 1411 E Iron Bridge Way,
Spokane, WA 99202 - NEW - 1 DAY AGOPET FRIENDLYTotal price$1,300 - $1,625/mo1-2 bd1-2 baNorth Woods Apartments | 1565 E Farwell Rd,
Spokane, WA 99208 - SPECIAL OFFERPET FRIENDLYFURNISHED
Explore by feature - Pool
- SPECIAL OFFERPET FRIENDLYTotal price$1,596 - $1,611/mo2 bd2 baJake at Indian Trail | 8808 N Indian Trail Rd,
Spokane, WA 99208 - PET FRIENDLYTotal price$1,355 - $1,875/mo1-3 bd1-2 baHilby Station Apartments | 5317 S Palouse Hwy,
Spokane, WA 99223 - PET FRIENDLYTotal price$2,660 - $2,850/mo2-4 bd2-3 baStoneHorse at Wandermere | 13101 Shetland Ln,
Spokane, WA 99208 - SPECIAL OFFERPET FRIENDLYTotal price$1,495 - $2,070/mo1-3 bd1-2 baBlack Iron Apartments | 11684 N Standard Dr,
Spokane, WA 99218 - SPECIAL OFFERPET FRIENDLY
- SPECIAL OFFERPET FRIENDLYTotal price$1,375 - $1,590/mo1-2 bd1-2 baTrestle Creek Apartments | 5015 S Regal St,
Spokane, WA 99223 - SPECIAL OFFER
 PET FRIENDLY
 PET FRIENDLY$1,595 - $2,295/mo1-3 bd1-2 baThe Vistas Apartments at Beacon Hill | 4415 E Longfellow Ave,
Spokane, WA 99217 SPECIAL OFFERPET FRIENDLY
Explore by feature - Washer/dryer
- SPECIAL OFFERPET FRIENDLYTotal price$1,596 - $1,611/mo2 bd2 baJake at Indian Trail | 8808 N Indian Trail Rd,
Spokane, WA 99208 - PET FRIENDLYTotal price$1,355 - $1,875/mo1-3 bd1-2 baHilby Station Apartments | 5317 S Palouse Hwy,
Spokane, WA 99223 - PET FRIENDLYTotal price$2,660 - $2,850/mo2-4 bd2-3 baStoneHorse at Wandermere | 13101 Shetland Ln,
Spokane, WA 99208 - NEW - 2 DAYS AGOSPECIAL OFFERPET FRIENDLYTotal price$1,352 - $1,637/mo2 bd2 baConfluence on Farwell | 12525 N Pittsburg St,
Spokane, WA 99218 - SPECIAL OFFERPET FRIENDLYTotal price$1,495 - $2,070/mo1-3 bd1-2 baBlack Iron Apartments | 11684 N Standard Dr,
Spokane, WA 99218 - SPECIAL OFFERPET FRIENDLY
- SPECIAL OFFERPET FRIENDLYTotal price$1,375 - $1,590/mo1-2 bd1-2 baTrestle Creek Apartments | 5015 S Regal St,
Spokane, WA 99223 - SPECIAL OFFERPET FRIENDLYFURNISHEDTotal price$1,247 - $2,492/mo1-2 bd1 baIronside Apartments | 1411 E Iron Bridge Way,
Spokane, WA 99202 - NEW - 1 DAY AGOPET FRIENDLYTotal price$1,300 - $1,625/mo1-2 bd1-2 baNorth Woods Apartments | 1565 E Farwell Rd,
Spokane, WA 99208 - SPECIAL OFFERPET FRIENDLYFURNISHED
Explore by feature - Outdoor Space
 PET FRIENDLY
 PET FRIENDLY
 NEW - 6 HRS AGOAPPLY INSTANTLYPET FRIENDLY
 NEW - 1 DAY AGOAPPLY INSTANTLY
 APPLY INSTANTLYPET FRIENDLY
 APPLY INSTANTLYPET FRIENDLY
 APPLY INSTANTLY
 NEW - 1 DAY AGOAPPLY INSTANTLYPET FRIENDLY
 APPLY INSTANTLYPET FRIENDLY
 APPLY INSTANTLYPET FRIENDLY
Apartments for Rent
- PET FRIENDLYTotal price$1,375 - $1,590/mo1-2 bd1-2 baTrestle Creek Apartments | 5015 S Regal St,
Spokane, WA 99223  PET FRIENDLY
- APPLY INSTANTLYPET FRIENDLY
- PET FRIENDLYTotal price$1,355 - $1,875/mo1-3 bd1-2 baHilby Station Apartments | 5317 S Palouse Hwy,
Spokane, WA 99223  PET FRIENDLY
 PET FRIENDLY
 PET FRIENDLY
 PET FRIENDLY
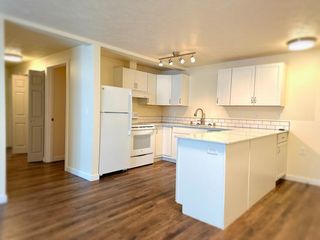 PET FRIENDLY
 PET FRIENDLYINCOME RESTRICTED
 PET FRIENDLY
 APPLY INSTANTLYPET FRIENDLY
 See more homes for rent inSpokane
Off Market Homes Near 5520 E Harmon Rd
 SOLDOCT 2, 2026Coldwell Banker Tomlinson
 SOLDOCT 2, 2026Coldwell Banker Tomlinson
 SOLDSEP 24, 2026John L Scott, Spokane Valley
 SOLDSEP 17, 2026Windermere Manito, LLC
 SOLDSEP 14, 2026Coldwell Banker Tomlinson
 SOLDSEP 3, 2026CENTURY 21 Beutler & Associates
 SOLDSEP 1, 2026Windermere Manito, LLC
 See more homes for sale inSpokane


Homes for sale near 5520 E Harmon Rd
 NEW CONSTRUCTION5 ACRESWindermere City Group
 10.77 ACRESColdwell Banker Tomlinson
 2.64 ACRESPrime Real Estate Group
 0.5 ACRESCENTURY 21 Beutler & Associates
 NEW - 1 DAY AGO13 ACRESKeller Williams Spokane - Main
- See more homes for sale inSpokane




- Results are loading