

$967,700
 4 Beds
 3 Baths
 3,464 sqft (on 0.93 acres)
5519 Leeway Dr, Dallas, TX 75236
Est. Refi. Payment $6,588/mo*
Refinance Your HomeHome Value
Trulia Estimate
$968KSince last month
Decreased$7K (-0.8%)Since last year
Increased$15K (+1.6%)Learn more about this home's value by checking out its Trulia Estimate, the value of nearby homes, and how much similar homes have sold for.
Trulia Estimate
The of this home's value increased by +327% in the last 10 years
| Month | Estimated value |
|---|---|
2026 | |
| August 2026 | $968K |
| July 2026 | $975K |
| June 2026 | $979K |
| May 2026 | $979K |
| April 2026 | $977K |
| March 2026 | $974K |
| February 2026 | $970K |
| January 2026 | $953K |
2025 | |
2024 | |
2023 | |
2022 | |
2019 | |
2018 | |
2017 | |
Comparable sales
These are recently sold homes that have a similar location or other similar features to this home, like bedrooms, bathrooms, and square footage. Get a sense of the expected prices in the area by viewing these homes.Address | Distance | Property Type | Sold Price | Sold Date | Bed | Bath | Sqft |
|---|---|---|---|---|---|---|---|
0.06 | Single-Family Home | - | 07/06/26 | 4 | 3 | 2,954 | |
0.16 | Single-Family Home | - | 01/30/26 | 3 | 2 | 2,146 | |
0.41 | Single-Family Home | - | 09/04/26 | 4 | 2.5 | 3,265 | |
0.40 | Single-Family Home | - | 10/31/25 | 5 | 3.5 | 4,238 | |
0.37 | Single-Family Home | - | 12/18/25 | 3 | 2.5 | 2,632 | |
0.61 | Single-Family Home | - | 06/18/26 | 3 | 2 | 2,194 | |
0.56 | Single-Family Home | - | 08/07/26 | 4 | 3 | 2,136 | |
0.47 | Single-Family Home | - | 09/04/26 | 3 | 2.5 | 2,794 | |
0.44 | Single-Family Home | - | 08/27/26 | 3 | 2 | 1,671 | |
0.47 | Single-Family Home | - | 04/03/26 | 5 | 4.5 | 4,270 |
Nearby home prices
Get a sense of expected prices in the area by checking the value of nearby homes.Address | Distance | Price | Bed | Bath | Sqft | Status |
|---|---|---|---|---|---|---|
0.06 | $363,100 | 4 | 2.5 | 1,849 | Off Market | |
0.06 | - | 4 | 3 | 2,954 | Recently Sold | |
0.10 | $403,000 | 4 | 2 | 2,062 | Off Market | |
0.13 | $503,300 | 5 | 3 | 2,600 | Off Market | |
0.12 | $368,700 | 3 | 2 | 1,906 | Off Market | |
0.15 | $574,600 | 4 | 3.5 | 2,865 | Off Market | |
0.16 | $343,200 | 3 | 2 | 1,595 | Off Market | |
0.16 | $550,800 | 4 | 3 | 2,673 | Off Market | |
0.16 | - | 3 | 2 | 2,146 | Recently Sold | |
0.20 | $402,600 | 3 | 2 | 2,144 | Off Market | |
0.26 | $368,700 | 3 | 2.5 | 2,147 | Off Market |
Local Information
- Map ViewExplore the area around 5519 Leeway Dr.

- Schools1 Preschool School1 Elementary School1 Middle School1 High School

- Shop & Eat

-- mins to
Home Highlights

Single-Family Home

Built in 2022

0.93 acre lot

3,464 sqft

$279/sqft

2 Car Garage
About this House
Nestled away on nearly an acre of heavily wooded lot stunning modern new construction home features sleek architectural design, high-end finishes, an abundance of natural light w captivating floor to ceiling windows throughout & lush treehouse serenity. Oak wood flooring, all exterior doors are custom fabricated metal doors, drop set ceilings w led lighting & an elegant floating staircase. Primary suite is a true sanctuary, offering a spa-like en suite luxury bath, a sauna, & a spacious WIC. Adjacent to primary is a large 2nd living space perfect for whatever serves your lifestyle most. This home also features 2 terraces built 100% of steel & a birds nest rooftop w breathtaking sunset views. Custom outdoor kitchen w infrared patio heaters excellent for entertaining year round. 30'x40' workshop w dual garage bays on property w power & water poured w piers to support a hydraulic car lift! Lawn has been fully seeded & your land will be blooming before end of the season. Home has it all!
5519 Leeway Dr, Dallas, TX 75236 is a 4 bedroom, 3 bathroom, 3,464 sqft single-family home in Cedar Vista, built in 2022. It last sold for the $999,000 asking price on Jul 8, 2024. This property is not currently displayed as for sale or rent on Trulia. The Trulia Estimate is $967,700, with a rent estimate of $4,631/month.
Last check for updates: about 10 hours ago
Listed by Brittany Larson 0633717, (469) 964-1400
Berkshire HathawayHS PenFed TX, (214) 257-1111
Noah Langley Larson 0619962, (512) 297-8870
Berkshire HathawayHS PenFed TX, (214) 257-1111
Bought with: Phung Truong, SUMMIT, REALTORS, (347) 878-2526
Source: NTREIS, MLS#20593066
Home Details for 5519 Leeway Dr

|
|---|
Interior Details Number of Rooms: 12Types of Rooms: Master Bedroom, Bedroom, Master Bathroom, Dining Room, Full Bath, Game Room, Kitchen, Laundry, Living Room, Workshop |
Beds & Baths Number of Bedrooms: 4Number of Bathrooms: 3Number of Bathrooms (full): 3 |
Dimensions and Layout Living Area: 3464 Square Feet |
Appliances & Utilities Utilities: Septic Available, Sewer Not Available, Water AvailableAppliances: MicrowaveMicrowave |
Heating & Cooling Heating: Central,Propane,Natural GasHas CoolingAir Conditioning: Central Air,ElectricHas HeatingHeating Fuel: Central |
Fireplace & Spa Number of Fireplaces: 1Fireplace: ElectricHas a Fireplace |
Windows, Doors, Floors & Walls Flooring: Ceramic Tile, Wood |
Levels, Entrance, & Accessibility Stories: 2Levels: TwoFloors: Ceramic Tile, Wood |

|
|---|
Exterior Home Features Roof: CompositionPatio / Porch: Patio, Balcony, Covered, DeckFencing: Chain Link, Wood, WireOther Structures: WorkshopExterior: Balcony, Deck, Lighting, Outdoor Grill, Rain GuttersFoundation: Slab |
Parking & Garage Number of Garage Spaces: 2Number of Covered Spaces: 2No CarportHas a GarageHas an Attached GarageParking Spaces: 2Parking: Garage |
Pool Pool: None |
Frontage Road Surface Type: AsphaltNot on Waterfront |
Water & Sewer Sewer: Aerobic Septic, None |

|
|---|
Cumulative Days on Market: 41 |

|
|---|
Year Built Year Built: 2022 |
Property Type / Style Property Type: ResidentialProperty Subtype: Single Family ResidenceStructure Type: HouseArchitecture: Contemporary/Modern,Detached |
Building Construction Materials: StuccoIs a New ConstructionNot Attached Property |
Property Information Not Included in Sale: Staging PiecesParcel Number: 00871100040330000 |

|
|---|
Price List Price: $999,000 |
Status Change & Dates Possession Timing: Close Of Escrow |

|
|---|
MLS Status: Closed |

|
|---|

|
|---|
Direction & Address City: DallasCommunity: Red Bird 07 |
School Information Elementary School: BilhartzElementary School District: Duncanville ISDJr High / Middle School: KennemerJr High / Middle School District: Duncanville ISDHigh School: DuncanvilleHigh School District: Duncanville ISD |

|
|---|
No HOA |

|
|---|
Lot Area: 0.93 acres |

|
|---|
Listing Terms: Cash, Conventional, FHA, VA Loan |

|
|---|
Energy Efficiency Features: Insulation, Windows |

|
|---|
Mls Number: 20593066Living Area Range Units: Square FeetAttribution Contact: 469-964-1400Above Grade Unfinished Area Units: Square FeetBelow Grade Unfinished Area Units: Square FeetUniversal Property Id: US-48113-N-00871100040330000-R-N |
Price and Tax history
| Date | Event | Price |
|---|---|---|
Jul 8, 2024 Source: NTREIS #20593066 | Sold | -- |
Jun 29, 2024 Source: NTREIS #20593066 | Pending | $999,000 |
Jun 4, 2024 Source: NTREIS #20593066 | Contingent | $999,000 |
May 25, 2024 Source: NTREIS #20593066 | PriceChange | $999,000 Price decreased by 13% |
Apr 20, 2024 Source: NTREIS #20593066 | Listed For Sale | $1,150,000 |
| Year | Property tax | Tax assessment |
|---|---|---|
| 2025 | $22,908 | $979,560 |
Home facts updated by county records
Market trends in Dallas
Last updated August 2026
Avg. sale price
$469K
$20KMoM
Sale-to-List Price
98.0%
0.2%MoM
Price per sq ft
$249
$7MoM
Available listings
5091
94MoM
Around this home
Neighborhood Overview

Neighborhood stats provided by third party data sources.
What Locals Say about Cedar Vista
At least 1 Trulia users voted on each feature.

100 % Say it's dog friendly

100 % Say yards are well-kept

100 % Say there's wildlife

100 % Say parking is easy

100 % Say car is needed

100 % Say people would walk alone at night

100 % Say kids play outside

100 % Say there's holiday spirit

33 % Say neighbors are friendly
Sourced by Trulia users. Learn more about our methodology.
LGBTQ Local Legal Protections
LGBTQ Local Legal Protections



IDX information is provided exclusively for personal, non-commercial use, and may not be used for any purpose other than to identify prospective properties consumers may be interested in purchasing. Information is deemed reliable but not guaranteed.
Frequently asked questions about 5519 Leeway Dr
- What is 5519 Leeway Dr estimated to be worth?Trulia's estimated value for 5519 Leeway Dr in Dallas, TX is $967,700.
- What is the price history for 5519 Leeway Dr?5519 Leeway Dr in Dallas, TX last sold in July 2024.
- Is Dallas a buyer's or seller's market?Dallas is currently a balanced market, based on recent for-sale activity.
- What's the median sale price in Dallas?The median sale price in Dallas is $469K. That is down $20K from the prior month.
- Does 5519 Leeway Dr have air conditioning?Yes, 5519 Leeway Dr in Dallas, TX has air conditioning.
- Does 5519 Leeway Dr have laundry facilities?Yes, 5519 Leeway Dr in Dallas, TX has laundry facilities.
Explore by feature - Pet Friendly
 SPECIAL OFFERPET FRIENDLY
 SPECIAL OFFERPET FRIENDLY
 PET FRIENDLYINCOME RESTRICTED
 PET FRIENDLYINCOME RESTRICTED
 SPECIAL OFFERPET FRIENDLYTotal price$1,470 - $3,100/moStudio-2 bd1-2 baAlexan by the Galleria | 13970 Noel Rd,
Dallas, TX 75240 SPECIAL OFFERPET FRIENDLYTotal price$2,475 - $4,075/moStudio-3 bd1-3 baCabana Design District | 899 N Stemmons Fwy,
Dallas, TX 75207 SPECIAL OFFERPET FRIENDLY
 PET FRIENDLY
 PET FRIENDLY
 NEW - 1 DAY AGOPET FRIENDLYTotal price$1,284 - $2,073/mo1-2 bd1-2 baChurchill on the Park | 7601 Churchill Way,
Dallas, TX 75251
Explore by feature - Garage
- SPECIAL OFFERPET FRIENDLYTotal price$2,475 - $4,075/moStudio-3 bd1-3 baCabana Design District | 899 N Stemmons Fwy,
Dallas, TX 75207  SPECIAL OFFERPET FRIENDLYTotal price$1,132 - $1,955/moStudio-2 bd1-2 baInwood on the Park | 5720 Forest Park Rd,
Dallas, TX 75235 SPECIAL OFFERPET FRIENDLYTotal price$2,597 - $11,492/moStudio-3 bd1-4 baThe Sinclair Residences | 405 N Ervay St,
Dallas, TX 75201 SPECIAL OFFERPET FRIENDLYTotal price$1,068 - $2,369/mo1-3 bd1-2 baGrand Estates at Kessler Park | 1520 N Beckley Ave,
Dallas, TX 75203 SPECIAL OFFERPET FRIENDLY
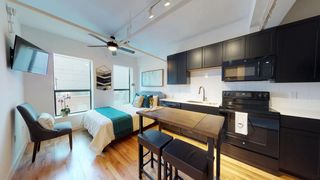 SPECIAL OFFERPET FRIENDLY
 SPECIAL OFFERPET FRIENDLY
 SPECIAL OFFERPET FRIENDLY
 SPECIAL OFFERPET FRIENDLY
 SPECIAL OFFERPET FRIENDLY
Explore by feature - Air Conditioning
- PET FRIENDLYINCOME RESTRICTED
- SPECIAL OFFERPET FRIENDLYTotal price$1,470 - $3,100/moStudio-2 bd1-2 baAlexan by the Galleria | 13970 Noel Rd,
Dallas, TX 75240 - PET FRIENDLY
 SPECIAL OFFERPET FRIENDLY
 SPECIAL OFFERPET FRIENDLY
 SPECIAL OFFERPET FRIENDLY
 SPECIAL OFFERPET FRIENDLY
 SPECIAL OFFERPET FRIENDLY
- SPECIAL OFFERPET FRIENDLYTotal price$1,068 - $2,369/mo1-3 bd1-2 baGrand Estates at Kessler Park | 1520 N Beckley Ave,
Dallas, TX 75203  SPECIAL OFFERPET FRIENDLY
Explore by feature - Pool
- SPECIAL OFFERPET FRIENDLY
- SPECIAL OFFERPET FRIENDLY

- PET FRIENDLYINCOME RESTRICTED
- SPECIAL OFFERPET FRIENDLYTotal price$1,470 - $3,100/moStudio-2 bd1-2 baAlexan by the Galleria | 13970 Noel Rd,
Dallas, TX 75240 - SPECIAL OFFERPET FRIENDLYTotal price$2,475 - $4,075/moStudio-3 bd1-3 baCabana Design District | 899 N Stemmons Fwy,
Dallas, TX 75207 - SPECIAL OFFERPET FRIENDLY
 SPECIAL OFFER
- PET FRIENDLY
- PET FRIENDLY
Explore by feature - Washer/dryer
- PET FRIENDLYINCOME RESTRICTED
- SPECIAL OFFERPET FRIENDLYTotal price$1,470 - $3,100/moStudio-2 bd1-2 baAlexan by the Galleria | 13970 Noel Rd,
Dallas, TX 75240 - SPECIAL OFFERPET FRIENDLY
- SPECIAL OFFERPET FRIENDLY
- SPECIAL OFFERPET FRIENDLY
- SPECIAL OFFERPET FRIENDLY
- SPECIAL OFFERPET FRIENDLY
 PET FRIENDLY
 SPECIAL OFFERPET FRIENDLY
 SPECIAL OFFERPET FRIENDLY
Explore by feature - Outdoor Space
 SPECIAL OFFERPET FRIENDLY
 SPECIAL OFFERPET FRIENDLY
 PET FRIENDLY0.25 ACRES
 SPECIAL OFFERPET FRIENDLYTotal price$1,902 - $3,735/mo1-3 bd1-2 baGables Turtle Creek Cityplace | 3711 Cole Ave,
Dallas, TX 75204 ROOM FOR RENT
 PET FRIENDLY
 ROOM FOR RENT
 PET FRIENDLY
 PET FRIENDLY
 APPLY INSTANTLYPET FRIENDLYFURNISHED

Apartments for Rent
 NEW - 2 DAYS AGOPET FRIENDLYFURNISHED
 PET FRIENDLYFURNISHED
 PET FRIENDLYFURNISHED
 PET FRIENDLY
 PET FRIENDLY
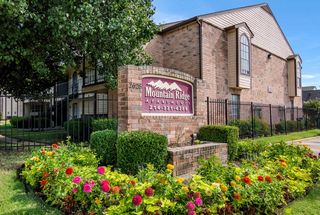 NEW - 1 DAY AGOPET FRIENDLY
 PET FRIENDLY
 PET FRIENDLY
 PET FRIENDLY
 PET FRIENDLY$1,119 - $2,021/mo1-3 bd1-2 baThe Woods Of Five Mile Creek | 6010 S Westmoreland Rd,
Dallas, TX 75237 PET FRIENDLY
 PET FRIENDLY
 PET FRIENDLY
 PET FRIENDLY
 PET FRIENDLY
 See more homes for rent inDallas
Off Market Homes Near 5519 Leeway Dr

- Results are loading
Homes for sale near 5519 Leeway Dr
 0.64 ACRES
 2.21 ACRES
 0.58 ACRES
 0.94 ACRES
 0.49 ACRES
 0.63 ACRES
 1.32 ACRES
 0.43 ACRES
 See more homes for sale inDallas
- Results are loading