


$783,400
 4 Beds
 4.5 Baths
 3,950 sqft
5519 Fairmount Dr, Windsor, CO 80550
Est. Refi. Payment $4,833/mo*
Refinance Your HomeCurrently Off Market - Sold Oct 28, 2019 for $525,000
Home Value
Trulia Estimate
$783KSince last month
Increased$7K (+0.8%)Since last year
Increased$8K (+1%)Since last sale
Increased$258K (+49.2%)Learn more about this home's value by checking out its Trulia Estimate, the value of nearby homes, and how much similar homes have sold for.
Trulia Estimate
The of this home's value increased by +44% in the last 10 years
| Month | Estimated value |
|---|---|
2026 | |
| September 2026 | $783K |
| August 2026 | $777K |
| July 2026 | $794K |
| June 2026 | $786K |
| May 2026 | $782K |
| April 2026 | $778K |
| March 2026 | $782K |
| February 2026 | $769K |
| January 2026 | $757K |
2025 | |
2024 | |
2023 | |
2022 | |
2021 | |
2020 | |
2019 | |
2018 | |
2017 | |
2016 | |
Comparable sales
These are recently sold homes that have a similar location or other similar features to this home, like bedrooms, bathrooms, and square footage. Get a sense of the expected prices in the area by viewing these homes.Address | Distance | Property Type | Sold Price | Sold Date | Bed | Bath | Sqft |
|---|---|---|---|---|---|---|---|
0.03 | Single-Family Home | $805,000 | 05/18/26 | 3 | 3.5 | 4,484 | |
0.16 | Single-Family Home | $892,000 | 08/26/26 | 5 | 3.5 | 4,230 | |
0.13 | Single-Family Home | $930,000 | 07/06/26 | 5 | 3.5 | 4,596 | |
0.20 | Single-Family Home | $1,155,000 | 07/10/26 | 6 | 4.5 | 4,544 | |
0.10 | Single-Family Home | $950,000 | 05/08/26 | 6 | 5.5 | 5,325 | |
0.32 | Single-Family Home | $1,080,000 | 12/09/25 | 4 | 3.5 | 4,507 | |
0.38 | Single-Family Home | $1,125,000 | 11/07/25 | 4 | 4.5 | 5,476 | |
0.38 | Single-Family Home | $1,075,000 | 09/10/26 | 3 | 3.5 | 4,256 | |
0.39 | Single-Family Home | $770,000 | 05/14/26 | 5 | 3.5 | 3,985 | |
0.32 | Single-Family Home | $1,150,000 | 06/18/26 | 5 | 3 | 4,218 |
Nearby home prices
Get a sense of expected prices in the area by checking the value of nearby homes.Address | Distance | Price | Bed | Bath | Sqft | Status |
|---|---|---|---|---|---|---|
0.03 | $785,000 | 5 | 3.5 | 3,958 | For Sale | |
0.03 | $805,000 | 3 | 3.5 | 4,484 | Recently Sold | |
0.09 | $842,400 | 4 | 3.5 | 4,518 | Off Market | |
0.10 | $950,000 | 6 | 5.5 | 5,325 | Recently Sold | |
0.11 | $874,900 | 5 | 3.5 | 4,285 | For Sale | |
0.11 | $970,300 | 4 | 3.5 | 4,226 | Off Market | |
0.13 | $930,000 | 5 | 3.5 | 4,596 | Recently Sold | |
0.16 | $892,000 | 5 | 3.5 | 4,230 | Recently Sold | |
0.14 | $686,700 | - | - | - | Off Market | |
0.20 | $1,155,000 | 6 | 4.5 | 4,544 | Recently Sold | |
0.22 | $1,216,300 | 5 | 3.5 | 6,009 | Off Market | |
0.32 | $1,150,000 | 5 | 3 | 4,218 | Recently Sold |
Local Information
- Map ViewExplore the area around 5519 Fairmount Dr.

- Schools1 Preschool School1 Elementary School1 Middle School1 High School

- Shop & Eat

-- mins to
Home Highlights

Single-Family Home

Built in 2013

3,950 sqft

$198/sqft

Garage
About this House
What's unique:High end finish basementVaulted ceilingsOpen floor planMaple cabinetsWood floorsWet bar
Immaculate ranch with easy access to all amenities. Former model home with high end finishes. FOUR Master Suites. Wood floors that extend through foyer, kitchen, and dining areas. This home boasts an open floor plan, study, and a 5 piece master bath. Features include a fireplace, vaulted ceilings, maple cabinets, granite counters, double oven, pot filler, 5-burner gas cook top, designer kitchen hood, and 8' doors throughout. 1800 Sq. Ft. High end finish basement. Wet bar, rec. room, 2 master suites. Extra storage space in basement.
Outdoor entertaining, 12x16 HD, Metal roof, gazebo.
Fenced yard. Fresh paint.
Outdoor entertaining, 12x16 HD, Metal roof, gazebo.
Fenced yard. Fresh paint.
5519 Fairmount Dr, Windsor, CO 80550 is a 4 bedroom, 5 bathroom, 3,950 sqft single-family home built in 2013. It last sold for $525,000 on Oct 28, 2019. This property is not currently displayed as for sale or rent on Trulia. The Trulia Estimate is $783,400, with a rent estimate of $4,247/month.
Home Details for 5519 Fairmount Dr

|
|---|
Interior Details BasementNumber of Rooms: 15Types of Rooms: Walk In Closet, Breakfast Nook, Dining Room, Family Room, Laundry Room, Master Bath, Mud Room, Office, Pantry, Recreation RoomWet BarCeiling Fan |
Heating & Cooling Heating: Forced Air, GasCooling System: CentralHeating Fuel: Forced Air |
Levels, Entrance, & Accessibility Stories: 1Floors: Other, Hardwood |
Appliances & Utilities Cable ReadyDishwasherDisposalDryerMicrowaveRefrigeratorWasher |
Fireplace & Spa FireplaceJetted Bath Tub |
Windows, Doors, Floors & Walls Double Paned Windows |

|
|---|
Exterior Home Features Roof: Asphalt, OtherDeckExterior: StuccoFoundation Type: ConcreteLawnPorchSprinkler System |
Parking & Garage GarageParking Spaces: 2Parking: Garage Attached |

|
|---|
Year Built Year Built: 2013Year Updated: 2022 |
Property Type / Style Property Type: Single Family HomeArchitecture: Ranch / Rambler |

|
|---|
Units in Building: 1 |

|
|---|
Lot Area: 8437 sqft |
Price and Tax history
| Date | Event | Price |
|---|---|---|
Jun 9, 2023 Source: N/A | ListingRemoved | |
May 28, 2023 Source: N/A | Listed For Sale | $769,000 |
Oct 28, 2019 Source: IRES as distributed by MLS GRID #889280 | Sold | $525,000 |
Sep 11, 2019 Source: Agent Provided | PriceChange | $529,000 Price decreased by 1% |
Aug 30, 2019 Source: Agent Provided | PriceChange | $534,000 Price decreased by 1% |
Aug 16, 2019 Source: Agent Provided | PriceChange | $539,000 Price decreased by 1% |
Aug 6, 2019 Source: Agent Provided | PriceChange | $545,000 Price decreased by 1% |
Jul 25, 2019 Source: Agent Provided | Listed For Sale | $550,000 |
Nov 17, 2014 Source: IRES as distributed by MLS GRID #716370 | Sold | $451,500 |
Aug 15, 2014 Source: Agent Provided | PriceChange | $459,000 Price decreased by 1% |
Jul 1, 2014 Source: Agent Provided | PriceChange | $463,662 Price increased by 3% |
Mar 20, 2014 Source: Agent Provided | PriceChange | $448,415 Price increased by 3% |
Aug 8, 2013 Source: Agent Provided | Listed For Sale | $437,464 |
Dec 13, 2012 Source: N/A | Sold | $1,120,000 |
Jan 7, 2012 Source: Agent Provided | Listed For Sale | $50,000 |
| Year | Property tax | Tax assessment |
|---|---|---|
| 2025 | $4,765 | $775,300 |
Home facts updated by county records
Market trends in Windsor
Last updated August 2026
Avg. sale price
$618K
$10.3KMoM
Sale-to-List Price
99.8%
0.2%MoM
Price per sq ft
$206
$1MoM
Available listings
244
15MoM
Around this home
The GreatSchools Rating compares schools on a variety of school quality indicators including test scores, college readiness, equity and more. Learn more.

What Locals Say about Windsor
At least 121 Trulia users voted on each feature.

97 % Say it's dog friendly

95 % Say there are sidewalks

89 % Say parking is easy

89 % Say yards are well-kept

88 % Say kids play outside

86 % Say car is needed

85 % Say people would walk alone at night

78 % Say it's quiet

77 % Say there's holiday spirit

74 % Say streets are well-lit

61 % Say neighbors are friendly

55 % Say they plan to stay for at least 5 years

47 % Say it's walkable to restaurants

46 % Say there are community events

43 % Say there's wildlife

24 % Say it's walkable to grocery stores
Sourced by Trulia users. Learn more about our methodology.
LGBTQ Local Legal Protections
LGBTQ Local Legal Protections



Frequently asked questions about 5519 Fairmount Dr
- What is 5519 Fairmount Dr estimated to be worth?Trulia's estimated value for 5519 Fairmount Dr in Windsor, CO is $783,400.
- What is the price history for 5519 Fairmount Dr?5519 Fairmount Dr in Windsor, CO last sold for $525,000 in October 2019.
- Is Windsor a buyer's or seller's market?Windsor is currently a balanced market, based on recent for-sale activity.
- What's the median sale price in Windsor?The median sale price in Windsor is $618K. That is up $10.3K from the prior month.
- Does 5519 Fairmount Dr have air conditioning?Yes, 5519 Fairmount Dr in Windsor, CO has air conditioning.
- Does 5519 Fairmount Dr have laundry facilities?Yes, 5519 Fairmount Dr in Windsor, CO has in-unit laundry.
Explore by feature - Pet Friendly
 PET FRIENDLYTotal price$1,334 - $2,614/moStudio-3 bd1-3 baPlat 10 The Ranch | 4685 Grandstand Dr,
Windsor, CO 80550 SPECIAL OFFERPET FRIENDLY
 PET FRIENDLY
 PET FRIENDLY
 PET FRIENDLY
 NEW - 1 DAY AGOAPPLY INSTANTLYPET FRIENDLY
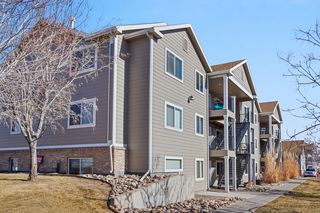 APPLY INSTANTLYPET FRIENDLY
 APPLY INSTANTLYPET FRIENDLY
 PET FRIENDLY
 PET FRIENDLY
Explore by feature - Garage
- PET FRIENDLYTotal price$1,334 - $2,614/moStudio-3 bd1-3 baPlat 10 The Ranch | 4685 Grandstand Dr,
Windsor, CO 80550 - NEW - 1 DAY AGOAPPLY INSTANTLYPET FRIENDLY
- APPLY INSTANTLYPET FRIENDLY
 APPLY INSTANTLYPET FRIENDLY
 PET FRIENDLY
- PET FRIENDLY
 PET FRIENDLY
 PET FRIENDLY
 PET FRIENDLY
Explore by feature - Air Conditioning
- PET FRIENDLYTotal price$1,334 - $2,614/moStudio-3 bd1-3 baPlat 10 The Ranch | 4685 Grandstand Dr,
Windsor, CO 80550 - SPECIAL OFFERPET FRIENDLY
- PET FRIENDLY
- PET FRIENDLY
- PET FRIENDLY
- NEW - 1 DAY AGOAPPLY INSTANTLYPET FRIENDLY
- APPLY INSTANTLYPET FRIENDLY
- APPLY INSTANTLYPET FRIENDLY
- APPLY INSTANTLYPET FRIENDLY
- PET FRIENDLY
Explore by feature - Pool
- PET FRIENDLYTotal price$1,334 - $2,614/moStudio-3 bd1-3 baPlat 10 The Ranch | 4685 Grandstand Dr,
Windsor, CO 80550 - SPECIAL OFFERPET FRIENDLY
- PET FRIENDLY

- APPLY INSTANTLYPET FRIENDLY
 PET FRIENDLY
 PET FRIENDLY
 PET FRIENDLY
 APPLY INSTANTLYPET FRIENDLYFURNISHED
 APPLY INSTANTLYPET FRIENDLY
Explore by feature - Washer/dryer
- PET FRIENDLYTotal price$1,334 - $2,614/moStudio-3 bd1-3 baPlat 10 The Ranch | 4685 Grandstand Dr,
Windsor, CO 80550 - SPECIAL OFFERPET FRIENDLY
- PET FRIENDLY
- PET FRIENDLY
- PET FRIENDLY
- NEW - 1 DAY AGOAPPLY INSTANTLYPET FRIENDLY
- APPLY INSTANTLYPET FRIENDLY
- APPLY INSTANTLYPET FRIENDLY
- APPLY INSTANTLYPET FRIENDLY
- PET FRIENDLY
Explore by feature - Outdoor Space
 PET FRIENDLY
- PET FRIENDLY

 APPLY INSTANTLYPET FRIENDLY
- APPLY INSTANTLYPET FRIENDLYFURNISHED
 APPLY INSTANTLYROOM FOR RENT
- APPLY INSTANTLYPET FRIENDLY
 NEW - 2 DAYS AGOAPPLY INSTANTLYPET FRIENDLYFURNISHED
 APPLY INSTANTLY

Apartments for Rent
- PET FRIENDLYTotal price$1,334 - $2,614/moStudio-3 bd1-3 baPlat 10 The Ranch | 4685 Grandstand Dr,
Windsor, CO 80550  PET FRIENDLYTotal price$2,495 - $3,269/mo2-4 bd3 baVellaTerra Paired Homes | 6205 Longstem Way,
Loveland, CO 80538 PET FRIENDLYTotal price$1,653 - $2,923/mo1-3 bd1-3 baThe Bend at Highland Meadows | 6153 American Oaks St,
Loveland, CO 80538 PET FRIENDLY
 PET FRIENDLYTotal price$1,670 - $2,311/mo1-3 bd1-2 baCortland at 2534 | 5100 Ronald Reagan Blvd,
Johnstown, CO 80534 NEW - 8 HRS AGOPET FRIENDLY
 PET FRIENDLY
 PET FRIENDLYFURNISHED
 APPLY INSTANTLYPET FRIENDLY
 PET FRIENDLY
 See more homes for rent inWindsor
Off Market Homes Near 5519 Fairmount Dr
 SOLDSEP 28, 2026Rose Merkey, RE/MAX Alliance-FTC South
 SOLDSEP 28, 2026Leslie Bell, C3 Real Estate Solutions, LLC
 SOLDSEP 25, 2026Amy Tallent, Tallent Co. Real Estate
 SOLDSEP 25, 2026Rob Kittle, Kittle Real Estate
 SOLDSEP 24, 2026Laura Mendoza, Real Estate Connections, Inc
 SOLDSEP 24, 2026Rose Merkey, RE/MAX Alliance-FTC South
 SOLDSEP 24, 2026Ben Woodrum, Coldwell Banker Realty- Fort Collins
 SOLDSEP 23, 2026Seth Hanson, Group Harmony
 SOLDSEP 23, 2026Brooke Kern, Group Centerra
 See more homes for sale inWindsor

Homes for sale near 5519 Fairmount Dr
 Mike Englert, RE/MAX Alliance-FTC South
 0.26 ACRESRose Merkey, RE/MAX Alliance-FTC South
 Ben Appleby, RE/MAX Alliance-Windsor
 Nicholas Bukowski, The Station Real Estate
 0.38 ACRESBrad Clarkson, RE/MAX of Boulder, Inc
 0.37 ACRESDustin Khaffaji, RE/MAX Alliance-FTC South
 Jennifer Borg, Orchard Brokerage LLC
 NEW CONSTRUCTIONDennis Schick, RE/MAX Alliance-FTC South
 0.28 ACRESShaun Dolon, eXp Realty - Hub
- See more homes for sale inWindsor


- Results are loading