


$625,000
 4 Beds
 2 Baths
 3,500 sqft (on 0.61 acres)
5518 E Ashley Dr, Oakley, UT 84055
Est. Mortgage $3,652/mo*
Get Pre-QualifiedHome Highlights

Single-Family Home

Built in 1976

0.61 acre lot

$179/sqft

5 Parking Spaces

HOA $42/mo
Local Information
- Map ViewExplore the area around 5518 E Ashley Dr.

- Schools1 Preschool School2 Elementary Schools1 Middle School1 High School

- Shop & Eat

-- mins to
About this House
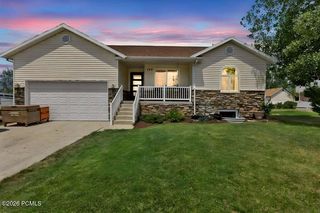
Discover this incredible Oakley home, perfectly situated on a spacious 0.61-acre lot within the desirable gated community of Pine Mountain, offering breathtaking mountain and valley views and an unparalleled sense of tranquility. The spacious two-story home provides 3,500 square feet of living space, including a 100% finished walkout basement. Beautiful, large windows at the front of the home fill the space with natural light. The functional layout features four bedrooms, with the primary suite conveniently located on the main floor and featuring its own gas log fireplace. A second gas log fireplace warms the living room, perfect for cozy evenings. Enjoy the stunning scenery from the secluded backyard deck, or take advantage of the community's exclusive access to hiking, biking, and horse trails, along with a playground, picnic area, and basketball court. Equipped with modern efficiencies like central air conditioning, a detached garage, and RV parking, there is plenty of room for all your vehicles and toys. As an added bonus, the seller is including the Razor with the sale, making it even easier to enjoy year-round access and explore everything this incredible mountain community has to offer. This is a rare opportunity to own a significant piece of mountain paradise. One water share is included (transfer fee of $100 applies).
Last check for updates: about 2 hours ago
Listing courtesy of Jett M Arminen, (801) 851-0499
EXP Realty, LLC (Park City)
Source: UtahRealEstate.com, MLS#2108985
Also Listed on UtahRealEstate.com, eXp Realty.
Home Details for 5518 E Ashley Dr

|
|---|
Interior Details Basement: Walk-Out Access,Basement EntranceNumber of Rooms: 12 |
Beds & Baths Number of Bedrooms: 4Main Level Bedrooms: 2Number of Bathrooms: 2Number of Bathrooms (full): 2 |
Dimensions and Layout Living Area: 3500 Square Feet |
Appliances & Utilities Utilities: Natural Gas Available, Electricity Available, Sewer Available, Water AvailableAppliances: Microwave, Built-In RangeLaundry: Electric Dryer Hookup,Gas Dryer HookupMicrowave |
Heating & Cooling Heating: Central,Hot WaterHas CoolingAir Conditioning: Evaporative Cooling,Ceiling Fan(s)Has HeatingHeating Fuel: Central |
Fireplace & Spa Number of Fireplaces: 2Has a Fireplace |
Gas & Electric Has Electric on Property |
Windows, Doors, Floors & Walls Window: Blinds, Drapes, Window CoveringsDoor: Sliding DoorsFlooring: Carpet, Vinyl |
Levels, Entrance, & Accessibility Stories: 3Floors: Carpet, Vinyl |
View Has a ViewView: Mountain(s) |

|
|---|
Exterior Home Features Patio / Porch: Covered DeckVegetation: PinesOther Structures: Storage Shed(s)Exterior: LightingNo Private Pool |
Parking & Garage Open Parking Spaces: 5No CarportNo GarageNo Attached GarageNo Open ParkingParking Spaces: 5 |
Frontage Road Surface Type: UnimprovedNot on Waterfront |
Water & Sewer Sewer: Septic Tank, Sewer: Septic Tank |
Surface & Elevation Topography: Terrain Grad Slope, Terrain Hilly |
Finished Area Finished Area (above surface): 2200 Square FeetFinished Area (below surface): 1300 Square Feet |

|
|---|
Days on Market: 180+ |

|
|---|
Year Built Year Built: 1976 |
Property Type / Style Property Type: ResidentialProperty Subtype: Single Family ResidenceStructure Type: BasementArchitecture: Basement |
Building Not a New ConstructionIncludes Home Warranty |
Property Information Condition: Blt./StandingIncluded in Sale: Ceiling Fan, Microwave, Range, Storage Shed(s), Window CoveringsParcel Number: PM2202 |

|
|---|
Price List Price: $625,000Price Per Sqft: $179 |

|
|---|
MLS Status: Active |


|
|---|
Direction & Address City: OakleyCommunity: Pine Mountain #2 Subdivision |
School Information Elementary School: South SummitElementary School District: South SummitJr High / Middle School: South SummitJr High / Middle School District: South SummitHigh School: South SummitHigh School District: South Summit |

|
|---|
Listing Agent Listing ID: 2108985 |

|
|---|
Building Area Building Area: 3500 Square Feet |

|
|---|
Not Senior Community |

|
|---|
Has an HOAHOA Fee: $500/Annually |

|
|---|
Lot Area: 0.61 acres |

|
|---|
Disclaimer: Information not guaranteed. Buyer to verify all information. |

|
|---|
BasementMls Number: 2108985Above Grade Unfinished Area: 2200 |

|
|---|
HOA Amenities: Gated,PlaygroundSource Internet Entire Listing Display |
Around this home
What Locals Say about Kamas
At least 15 Trulia users voted on each feature.

90 % Say car is needed

83 % Say there's holiday spirit

83 % Say people would walk alone at night

81 % Say it's quiet

81 % Say there's wildlife

76 % Say it's dog friendly

73 % Say yards are well-kept

72 % Say they plan to stay for at least 5 years

63 % Say kids play outside

60 % Say parking is easy

55 % Say neighbors are friendly

43 % Say there are sidewalks

40 % Say it's walkable to restaurants

40 % Say there are community events

37 % Say it's walkable to grocery stores

32 % Say streets are well-lit
Sourced by Trulia users. Learn more about our methodology.
Market trends in Kamas
Last updated August 2026
Avg. sale price
—
Sale-to-List Price
—
Price per sq ft
—
Available listings
207
5MoM
Home Value
Trulia Estimate
$592KSince last month
Decreased$3K (-0.6%)Since last year
Decreased$40K (-6.3%)Learn more about this home's value by checking out its Trulia Estimate, the value of nearby homes, and how much similar homes have sold for.
Trulia Estimate
The of this home's value increased by +49% in the last 10 years
| Month | Estimated value |
|---|---|
2026 | |
| September 2026 | $595K |
| August 2026 | $598K |
| July 2026 | $599K |
| June 2026 | $602K |
| May 2026 | $626K |
| April 2026 | $622K |
| March 2026 | $623K |
| February 2026 | $622K |
| January 2026 | $618K |
2025 | |
2024 | |
2023 | |
2022 | |
2021 | |
2020 | |
Comparable sales
These are recently sold homes that have a similar location or other similar features to this home, like bedrooms, bathrooms, and square footage. Get a sense of the expected prices in the area by viewing these homes.Address | Distance | Property Type | Sold Price | Sold Date | Bed | Bath | Sqft |
|---|---|---|---|---|---|---|---|
0.11 | Single-Family Home | - | 07/08/26 | 3 | 1.5 | 1,571 | |
0.13 | Single-Family Home | - | 01/09/26 | 3 | 2 | 1,344 | |
0.17 | Single-Family Home | - | 10/09/25 | 3 | 1 | 1,344 | |
0.24 | Single-Family Home | - | 06/23/26 | 2 | 2 | 1,250 | |
0.69 | Single-Family Home | - | 10/02/25 | 5 | 3.5 | 3,393 | |
0.30 | Single-Family Home | - | 10/16/25 | 2 | 1 | 798 | |
0.68 | Single-Family Home | - | 11/06/25 | 3 | 2.5 | 2,077 | |
0.70 | Single-Family Home | - | 06/09/26 | 2 | 2 | 1,557 | |
0.64 | Single-Family Home | - | 11/06/25 | 5 | 3 | 4,182 | |
0.32 | Single-Family Home | - | 07/10/26 | 2 | 1 | 828 |
Nearby home prices
Get a sense of expected prices in the area by checking the value of nearby homes.Address | Distance | Price | Bed | Bath | Sqft | Status |
|---|---|---|---|---|---|---|
0.05 | $427,500 | 2 | 1 | 1,200 | Off Market | |
0.05 | - | - | - | - | Off Market | |
0.05 | - | - | - | - | Off Market | |
0.05 | - | - | - | - | Off Market | |
0.05 | - | - | - | - | Off Market | |
0.10 | $808,500 | 3 | 2 | 2,650 | Off Market | |
0.10 | - | - | - | - | Off Market | |
0.09 | - | 2 | 1 | 1,056 | Off Market | |
0.11 | - | 3 | 1.5 | 1,571 | Recently Sold | |
0.13 | $513,900 | 5 | 2 | 1,110 | Off Market | |
0.13 | $648,500 | 4 | 2 | 1,760 | Off Market |
Price and Tax history
| Date | Event | Price |
|---|---|---|
Jun 17, 2026 Source: UtahRealEstate.com #2108985 | PriceChange | $625,000 Price decreased by 4% |
Sep 3, 2025 Source: UtahRealEstate.com #2108985 | Listed For Sale | $650,000 |
| Year | Property tax | Tax assessment |
|---|---|---|
| 2025 | $3,540 | $659,301 |
Home facts updated by county records
LGBTQ Local Legal Protections
LGBTQ Local Legal Protections



Jett M Arminen, EXP Realty, LLC (Park City)
Agent Phone: (801) 851-0499
Based on information from UtahRealEstate.com as of 2026-09-19 01:35:01 PDT. All data, including all measurements and calculations of area, is obtained from various sources and has not been, and will not be, verified by broker or the MLS. All information should be independently reviewed and verified for accuracy. Properties
may or may not be listed by the office/agent presenting the information.Click here for more information
Similar Homes You May Like
 0.49 ACRESWindermere RE Utah - Park City
 0.86 ACRESIntermountain Properties
 1.03 ACRESUnity Group RE - Wasatch Back
 1.03 ACRESUnity Group Real Estate (Wasatch Back)
 0.59 ACRESWindermere Real Estate-merged
 OPEN SAT, 10-1PM0.36 ACRESSummit Sotheby's International Realty
 1 ACREWindermere RE Utah - Park City
 OPEN SAT, 10-1PM0.36 ACRESSummit Sotheby's International Realty
 0.51 ACRESCanyon Collective Real Estate
 0.53 ACRESEngel & Volkers Park City
 1 ACREColdwell Banker Realty (Heber)
 OPEN SUN, 12-2PM0.57 ACRESColdwell Banker Realty (Salt Lake-Sugar House)
 1 ACREKW Park City Keller Williams Real Estate
 1.06 ACRESMountainland Realty, INC.
 Summit Sotheby's International Realty (625 Main)
 1.29 ACRESAlign Complete Real Estate Ser
 2.29 ACRESSummit Sotheby's (Salt Lake)
 2 ACRESHomeworks Property Lab, LLC
 Berkshire Hathaway HomeServices Utah Properties (Saddleview)
 7.27 ACRESBHHS Utah Properties - SV
 KW Park City Keller Williams Real Estate
 See more homes for sale inOakley




New Listings near 5518 E Ashley Dr
- 0.53 ACRESEngel & Volkers Park City
- 0.51 ACRESCanyon Collective Real Estate
 0.45 ACRESWindermere Real Estate (Park Ave)
 5.01 ACRESEquity Real Estate (Solid)
- 0.49 ACRESWindermere RE Utah - Park City
 0.86 ACRESWindermere Real Estate (Park Ave)
- See more homes for sale inOakley


Frequently asked questions about 5518 E Ashley Dr
- What is the estimated monthly payment for 5518 E Ashley Dr?Based on a $625,000 list price with 20% down at today's rates, the estimated monthly payment for 5518 E Ashley Dr in Oakley, UT is approximately $3,680 (about $3,423 principal & interest, $182 property taxes, and $75 homeowner's insurance). This is an estimate. Actual payment depends on your loan terms.
- What do residents say about Oakley?Residents describe Oakley, UT as quiet, dog-friendly, and well-kept. Most residents say you need a car. See homes for sale in Oakley, UT.
- What are the closest schools to 5518 E Ashley Dr?The closest schools to 5518 E Ashley Dr in Oakley, UT are South Summit High School (rated 6/10), South Summit Middle School (Elementary, rated 6/10), South Summit School (Pre-K/Elementary, rated 5/10).
- What is 5518 E Ashley Dr estimated to be worth?Trulia's estimated value for 5518 E Ashley Dr in Oakley, UT is $591,500.
- Does 5518 E Ashley Dr have air conditioning?Yes, 5518 E Ashley Dr in Oakley, UT has air conditioning.
- Does 5518 E Ashley Dr have laundry facilities?Yes, 5518 E Ashley Dr in Oakley, UT has laundry facilities.
5518 E Ashley Dr, Oakley, UT 84055 is a 4 bedroom, 2 bathroom, 3,500 sqft single-family home built in 1976. This property is currently available for sale and was listed by UtahRealEstate.com on Sep 3, 2025. The MLS # for this home is MLS# 2108985.