


$297,500
 3 Beds
 2 Baths
 1,795 sqft (on 0.29 acres)
5513 SOPERA Drive, Sebring, FL 33872
Est. Mortgage $1,985/mo*
Get Pre-QualifiedWe estimate this home will sell faster than 98% nearby.
Home Highlights

Single-Family Home

Built in 2026

0.29 acre lot

$166/sqft

2 Car Garage
Local Information
- Map ViewExplore the area around 5513 SOPERA Drive.

- Schools2 Preschool Schools1 Elementary School1 Middle School2 High Schools

- Shop & Eat

-- mins to
About this House
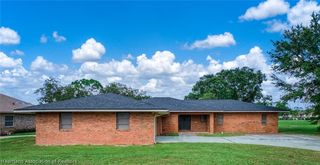
Welcome to the beautifully designed Palmetto Model, a brand-new home offering a spacious split-bedroom floor plan with 3 bedrooms, 2 full bathrooms, and an attached 2-car garage. The heart of the home is the bright, open-concept living, dining, and kitchen area—thoughtfully designed for comfortable everyday living and effortless entertaining. The kitchen features stylish Harvest Oak cabinetry, quartz countertops, upgraded stainless-steel appliances, and generous workspace and storage. The private primary suite includes a large walk-in closet and a beautifully finished en-suite bathroom with dual vanities, impressive tilework, and a frameless glass shower enclosure. Two additional bedrooms are positioned on the opposite side of the home alongside a well-appointed guest bathroom, offering added privacy for visitors. Additional highlights include durable luxury vinyl plank flooring throughout the main living areas, modern lighting and fixtures, stylish Rockport interior doors, an interior laundry area, covered front and rear porches, professional landscaping, and an irrigation system. Situated on an oversized lot with plenty of outdoor space, the Palmetto Model delivers the ideal combination of modern style, functionality, and exceptional value.
Last check for updates: about 11 hours ago
Listing courtesy of David Aryeh, (863) 225-3366
Sobeca Realty LLC.
Originating MLS: BeachesMLS
Source: BeachesMLS, MLS#B26054129
Also Listed on BeachesMLS.
We estimate this home will sell faster than 98% nearby.
Home Details for 5513 SOPERA Drive

|
|---|
Interior Details Number of Rooms: 3Types of Rooms: Master Bedroom, Kitchen, Living Room |
Beds & Baths Number of Bedrooms: 3Main Level Bedrooms: 3Number of Bathrooms: 2Number of Bathrooms (full): 2Number of Bathrooms (main level): 2 |
Dimensions and Layout Living Area: 1795 Square Feet |
Appliances & Utilities Utilities: Sewer Connected, Underground Utilities, Water ConnectedAppliances: Dishwasher, Electric Range, Electric Water Heater, Ice Maker, Microwave, Refrigerator, Water HeaterDishwasherLaundry: Washer Hookup,Electric Dryer HookupMicrowaveRefrigerator |
Heating & Cooling Heating: CentralHas CoolingAir Conditioning: Central Air,Ceiling Fan(s)Has HeatingHeating Fuel: Central |
Fireplace & Spa No Fireplace |
Windows, Doors, Floors & Walls Window: Double Pane WindowsFlooring: Tile, Vinyl |
Levels, Entrance, & Accessibility Stories: 1Number of Stories: 1Levels: OneAccessibility: NoneFloors: Tile, Vinyl |
Security Security: Security Guard |

|
|---|
Exterior Home Features Roof: ShingleNo Private Pool |
Parking & Garage Number of Garage Spaces: 2Number of Covered Spaces: 2Open Parking Spaces: 2No CarportHas a GarageHas an Attached GarageHas Open ParkingParking Spaces: 4Parking: Attached,Driveway,Garage,Garage Door Opener |
Frontage Road Surface Type: PavedNot on Waterfront |
Water & Sewer Sewer: Public Sewer |

|
|---|
Cumulative Days on Market: 11Days on Market: 47 |

|
|---|
Year Built Year Built: 2026 |
Property Type / Style Property Type: ResidentialProperty Subtype: Single Family ResidenceStructure Type: HouseArchitecture: Ranch |
Building Construction Materials: Concrete, StuccoIs a New Construction |
Property Information Condition: New ConstructionParcel Number: C04342816033800160 |

|
|---|
Price List Price: $297,500Price Per Sqft: $166 |
Status Change & Dates Possession Timing: Close Of Escrow, Negotiable |

|
|---|
MLS Status: Active |

|
|---|

|
|---|
Direction & Address City: SebringCommunity: SUN N LK SEB UNIT 16 |

|
|---|
Listing Agent Listing ID: B26054129 |

|
|---|
Building Details Builder Model: Palmetto |
Building Area Building Area: 2384 Square Feet |

|
|---|
Not Senior Community |

|
|---|
Association for this Listing: BeachesMLSNo HOA |

|
|---|
Lot Area: 0.29 acres |

|
|---|
Special Conditions: Standard |

|
|---|
Listing Terms: Cash, Conventional, FHA, VA Loan |

|
|---|
Mobile Home Park Mobile Home Units: Feet |

|
|---|
Mls Number: B26054129Living Area Range Units: Square FeetAbove Grade Unfinished Area Units: Square FeetBelow Grade Unfinished Area Units: Square FeetUniversal Property Id: US-12055-N-C04342816033800160-R-N |

|
|---|
Days On Market Replication: 11 |
Around this home
- Avon Park High School
- PK-12
- Public
- 960 Students
4/10GreatSchools RatingParent Rating Average No reviews available for this school.
 - Sun 'n Lake Elementary School
- PK-5
- Public
- 612 Students
7/10GreatSchools RatingParent Rating AverageThe school I’ve went to NEVER IN MY 7 YEARS as a student I HAVE NEVER HAD A SCHOOL LIKE THIS DO NOT GO TO THIS SCHOOL !!Other Review11mo ago
What Locals Say about Sebring
At least 218 Trulia users voted on each feature.

87 % Say parking is easy

83 % Say car is needed

83 % Say yards are well-kept

80 % Say it's dog friendly

69 % Say there's holiday spirit

67 % Say it's quiet

62 % Say people would walk alone at night

56 % Say they plan to stay for at least 5 years

54 % Say neighbors are friendly

51 % Say kids play outside

50 % Say there's wildlife

46 % Say streets are well-lit

38 % Say there are sidewalks

31 % Say it's walkable to grocery stores

28 % Say there are community events

27 % Say it's walkable to restaurants
Sourced by Trulia users. Learn more about our methodology.
Market trends in Sebring
Last updated July 2026
Avg. sale price
$240K
$3.33KMoM
Sale-to-List Price
96.8%
0.2%MoM
Price per sq ft
$156
$2MoM
Available listings
497
Home Value
Trulia Estimate
$297KSince last month
$100 (0%)Since last year
$100 (0%)Since last sale
Increased$290K (+4,192.9%)Learn more about this home's value by checking out its Trulia Estimate, the value of nearby homes, and how much similar homes have sold for.
Trulia Estimate
The of this home's value decreased by -14% in the last 10 years
| Month | Estimated value |
|---|---|
2026 | |
| September 2026 | $297K |
| August 2026 | $297K |
| July 2026 | $297K |
2024 | |
2023 | |
Comparable sales
These are recently sold homes that have a similar location or other similar features to this home, like bedrooms, bathrooms, and square footage. Get a sense of the expected prices in the area by viewing these homes.Address | Distance | Property Type | Sold Price | Sold Date | Bed | Bath | Sqft |
|---|---|---|---|---|---|---|---|
0.21 | Single-Family Home | $295,000 | 07/08/26 | 4 | 2 | 1,665 | |
0.23 | Single-Family Home | $273,000 | 08/28/26 | 3 | 2 | 1,437 | |
0.26 | Single-Family Home | $313,700 | 07/17/26 | 4 | 2 | 1,860 | |
0.17 | Single-Family Home | $340,000 | 05/12/26 | 4 | 3 | 1,988 | |
0.27 | Single-Family Home | $295,000 | 03/12/26 | 4 | 2 | 1,750 | |
0.25 | Single-Family Home | $322,500 | 07/01/26 | 4 | 2 | 1,937 | |
0.15 | Single-Family Home | $335,900 | 10/24/25 | 4 | 3 | 2,240 | |
0.33 | Single-Family Home | $284,990 | 04/29/26 | 4 | 2 | 1,666 | |
0.38 | Single-Family Home | $279,000 | 08/28/26 | 3 | 2 | 2,081 |
Nearby home prices
Get a sense of expected prices in the area by checking the value of nearby homes.Address | Distance | Price | Bed | Bath | Sqft | Status |
|---|---|---|---|---|---|---|
0.02 | $289,000 | 3 | 2 | 1,665 | For Sale | |
0.04 | $40,000 | - | - | - | Recently Sold | |
0.05 | $40,000 | - | - | - | Recently Sold | |
0.02 | $59,000 | - | - | - | For Sale | |
0.08 | $310,000 | 3 | 2 | 1,358 | For Sale | |
0.09 | $313,500 | 4 | 2 | 1,665 | For Sale | |
0.06 | - | - | - | - | Off Market | |
0.05 | $221,100 | 2 | 2 | 1,006 | Off Market | |
0.11 | - | - | - | - | Off Market | |
0.11 | - | - | - | - | Off Market | |
0.06 | $279,990 | 4 | 2 | 1,666 | For Sale |
Price and Tax history
| Date | Event | Price |
|---|---|---|
Jul 19, 2026 Source: BeachesMLS #B26054129 | Listed For Sale | $297,500 |
Mar 11, 2024 Source: HFMLS #300299 | ListingRemoved | |
Mar 11, 2024 Source: HFMLS #300299 | PriceChange | $344,900 Price decreased by 7% |
Dec 8, 2023 Source: HFMLS #300299 | Listed For Sale | $369,900 |
Nov 9, 2021 Source: N/A | Sold | $6,916 |
| Year | Property tax | Tax assessment |
|---|---|---|
| 2025 | $1,037 | $25,000 |
Home facts updated by county records
LGBTQ Local Legal Protections
LGBTQ Local Legal Protections



David Aryeh, Sobeca Realty LLC.
Agent Phone: (863) 225-3366
All listings featuring the BMLS logo are provided by Beaches MLS, Inc. This information is not verified for authenticity or accuracy and is not guaranteed. Copyright 2026 Beaches Multiple Listing Service, Inc. Information is provided exclusively for consumers' personal, non-commercial use and may not be used for any purpose other than to identify prospective properties consumers may be interested in purchasing.
Similar Homes You May Like
 NEW CONSTRUCTION0.29 ACRESSobeca Realty LLC.
 NEW CONSTRUCTION0.29 ACRESSobeca Realty LLC.
 NEW CONSTRUCTION0.29 ACRESSobeca Realty LLC.
 NEW CONSTRUCTION
- NEW CONSTRUCTION
 NEW CONSTRUCTION
- NEW CONSTRUCTION
 NEW CONSTRUCTION
 NEW CONSTRUCTION
 NEW CONSTRUCTION$204,900+3 bd2 ba1,450 sqftDovetail: Build On Your Lot Plan in HIGHLANDS COUNTY: Build On Your LOT,
Sebring, FL 33870- NEW CONSTRUCTION
 NEW CONSTRUCTIONROBYN PHILLIPS REAL ESTATE SERVICES LLC
 NEW CONSTRUCTION$234,900+3 bd2 ba1,786 sqftDinero: Build On Your Lot Plan in HIGHLANDS COUNTY: Build On Your LOT,
Sebring, FL 33870 NEW CONSTRUCTION0.29 ACRESNEW BUILD SERVICES
 NEW CONSTRUCTIONROBYN PHILLIPS REAL ESTATE SERVICES LLC
 NEW CONSTRUCTION0.25 ACRESLPT REALTY, LLC
 NEW CONSTRUCTION
 NEW CONSTRUCTION
 NEW CONSTRUCTION
 NEW CONSTRUCTION0.29 ACRESADVANTAGE REALTY 1
 NEW CONSTRUCTION$269,900+3 bd2 ba2,040 sqftMagnolia: Build On Your Lot Plan in HIGHLANDS COUNTY: Build On Your LOT,
Sebring, FL 33870 NEW CONSTRUCTION0.28 ACRESLPT REALTY, LLC
 NEW CONSTRUCTION
 NEW CONSTRUCTION
- NEW CONSTRUCTION
- NEW CONSTRUCTION
 NEW CONSTRUCTION
 NEW CONSTRUCTIONROBERTS REAL ESTATE INC
 NEW CONSTRUCTION0.34 ACRESLPT REALTY, LLC
 NEW CONSTRUCTION
 NEW CONSTRUCTION
 NEW CONSTRUCTION
 NEW CONSTRUCTION
 NEW CONSTRUCTION
- NEW CONSTRUCTION
 NEW CONSTRUCTION
 See more homes for sale inSebring


New Listings near 5513 SOPERA Drive
 NEW - 22 HRS AGO0.29 ACRESKELLER WILLIAMS REALTY SMART 1
 NEW - 5 HRS AGO0.28 ACRES
 OPEN SAT, 4-6PM0.35 ACRES
 1.15 ACRES
 NEW - 6 HRS AGO
 OPEN FRI, 9-7PMOPENDOOR BROKERAGE LLC
 0.28 ACRES
 NEW - 1 DAY AGO0.25 ACRES
 0.35 ACRESKELLER WILLIAMS REALTY SMART 1
 NEW - 1 DAY AGO0.35 ACRES
 0.54 ACRES
 NEW - 1 DAY AGO0.27 ACRES
- See more homes for sale inSebring


Frequently asked questions about 5513 SOPERA Drive
- What is the estimated monthly payment for 5513 SOPERA Drive?Based on a $297,500 list price with 20% down at today's rates, the estimated monthly payment for 5513 SOPERA Drive in Sebring, FL is approximately $1,992 (about $1,560 principal & interest, $357 property taxes, and $75 homeowner's insurance). This is an estimate. Actual payment depends on your loan terms.
- How does the list price for 5513 SOPERA Drive compare to homes in Sebring?5513 SOPERA Drive in Sebring, FL is listed at $297,500, about 24% above the $240K median sale price in Sebring.
- What do residents say about Sebring?Residents describe Sebring, FL as easy to park in, well-kept, and dog-friendly. Most residents say you need a car. See homes for sale in Sebring, FL.
- What are the closest schools to 5513 SOPERA Drive?The closest schools to 5513 SOPERA Drive in Sebring, FL are Avon Park High School (Pre-K, rated 4/10), Hill-Gustat Middle School (High, rated 5/10), Sun 'n Lake Elementary School (Pre-K, rated 7/10).
- Does 5513 SOPERA Drive have air conditioning?Yes, 5513 SOPERA Drive in Sebring, FL has air conditioning.
- Does 5513 SOPERA Drive have laundry facilities?Yes, 5513 SOPERA Drive in Sebring, FL has laundry facilities.
5513 SOPERA Drive, Sebring, FL 33872 is a 3 bedroom, 2 bathroom, 1,795 sqft single-family home built in 2026. This property is currently available for sale and was listed by BeachesMLS on Jul 19, 2026. The MLS # for this home is MLS# B26054129.