


5513 103rd St
Lubbock, TX 79424
 3 Beds
 3 Baths
 2,168 sqft
3 Beds
3 Baths
2,168 sqft
Local Information
- Map ViewExplore the area around 5513 103rd St.

- Schools1 Preschool School1 Elementary School1 Middle School1 High School

- Shop & Eat

-- mins to
Description
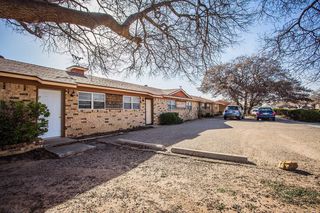
Spacious Elegance * 3/2.5/2 + Small Office * Popular Meadows South * Double Culdesac Location * Designer Colors throughout * Granite and Tiled Backsplash in Kitchen * Beautiful flooring throughout * Lush, manicured lawns * Lovely home in every room! Jack N Jill between 2 guest bedrooms, Convenient Half Bath for Guests & Small Office near Isolated Master Suite * This one is a 10! New Charcoal Roof coming prior to closing! It will POP! Don't miss this one! Call your Realtor today!
5513 103rd St, Lubbock, TX 79424 is a 3 bedroom, 3 bathroom, 2,168 sqft single-family home built in 2005. It last sold for $0 on Mar 13, 2023. It is currently off market. The Trulia Estimate is $302,600, with a rent estimate of $2,391/month.
Home Highlights

Parking
Garage

Outdoor
No Info

A/C
Heating & Cooling

HOA
None

Price/Sqft
No Info

Listed
Less than a day ago
Home Details for 5513 103rd St

|
|---|
Heating & Cooling Heating: Forced Air, Electric, GasAir ConditioningCooling System: CentralHeating Fuel: Forced Air |
Interior Details Types of Rooms: Dining Room |
Appliances & Utilities DishwasherMicrowave |
Fireplace & Spa Fireplace |
Levels, Entrance, & Accessibility Floors: Tile |

|
|---|
Exterior Home Features Roof: Composition, OtherExterior: BrickFoundation Type: Slab |
Parking & Garage GarageParking Spaces: 2Parking: Garage Attached |

|
|---|
Year Built Year Built: 2005Year Updated: 2005 |
Property Type / Style Property Type: Single Family Home |

|
|---|
Lot Area: 6534 sqft |
Price History for 5513 103rd St
| Date | Price | Event | Source |
|---|---|---|---|
| 03/13/2023 | -- | Sold | N/A |
| 02/14/2023 | $289,000 | Pending | LBMLS #202301327 |
| 02/07/2023 | $289,000 | PendingToActive | LBMLS #202301327 |
| 02/05/2023 | $289,000 | Pending | LBMLS #202301327 |
| 01/31/2023 | $289,000 | Listed For Sale | LBMLS #202301327 |
| 12/01/2020 | $239,950 | ListingRemoved | Agent Provided |
| 11/30/2020 | $239,950 | Pending | Agent Provided |
| 08/14/2020 | $239,950 | Listed For Sale | Agent Provided |
| 08/15/2016 | -- | Sold | EXIT Realty solds #70cbf26918078e2e0804147e34ba3768 |
| 07/16/2016 | $209,900 | Pending | Agent Provided |
| 07/13/2016 | $209,900 | Listed For Sale | Agent Provided |
Market trends in Lubbock
Last updated June 2026
Avg. sale price
$229K
$833MoM
Sale-to-List Price
98.8%
0.4%MoM
Price per sq ft
$132
$2MoM
Available listings
1536
13MoM

- Results are loading
Property Tax and Assessment
| Year | 2025 |
|---|---|
| Tax | $4,214 |
| Assessment | $282,628 |
Home facts updated by county records
Nearby homes
Get a sense of prices in the area by checking nearby homes. OFF MARKET
- OFF MARKET
- OFF MARKET
- OFF MARKET
 OFF MARKET
 OFF MARKET
 OFF MARKET
 OFF MARKET
 OFF MARKET
 OFF MARKET
- OFF MARKET

Assigned Schools
These are the assigned schools for 5513 103rd St.
- Lubbock-Cooper West Elementary School
- PK-5
- Public
- 613 Students
9/10GreatSchools RatingParent Rating AverageGreat school, great teachers who truly love their students, great principle and always super friendly people at the office.Quality Education +++ Our son loves going to school and they do fun activities. He started at grade 2 and loves grade 3. Superteachers! They also are very anti- bullying which we really appreciate.Parent Review2y ago - Lubbock-Cooper Bush Middle School
- 6-8
- Public
- 857 Students
8/10GreatSchools RatingParent Rating AverageThe school is good for a middle school, however the admirative staff clearly care more about making their life easier then the thousands of kids and their everyday lives. I might be crazy, but the counselors are slightly intimidating. I don't recommend attending if your student is moving into a level higher than 6th (because 7th and 8th graders are a lot less inclusive) and I don't recommend going halfway though the year, they won't let you join till a few days after break starts, don't explain the A day B day concept and the "tour" for midway students is whomever nearby that doesn't really care showing you around. and then they turn around and say that it's a "school family"Student Review5mo ago - Lubbock-Cooper Liberty High School
- 9-11
- Public
- 571 Students
7/10GreatSchools RatingParent Rating Average No reviews available for this school.
  Check out schools near 5513 103rd St.
What Locals Say about Lubbock
At least 1521 Trulia users voted on each feature.

91 % Say car is needed

88 % Say there are sidewalks

86 % Say parking is easy

84 % Say it's dog friendly

82 % Say yards are well-kept

73 % Say there's holiday spirit

66 % Say kids play outside

63 % Say it's quiet

54 % Say people would walk alone at night

53 % Say streets are well-lit

47 % Say neighbors are friendly

46 % Say they plan to stay for at least 5 years

40 % Say there's wildlife

39 % Say it's walkable to grocery stores

37 % Say it's walkable to restaurants

19 % Say there are community events
Sourced by Trulia users. Learn more about our methodology.
LGBTQ Local Legal Protections
LGBTQ Local Legal Protections



Apartments for Rent
 PET FRIENDLY
 NEW - 1 DAY AGOPET FRIENDLY
 NEW - 1 DAY AGOPET FRIENDLY
 PET FRIENDLY
 PET FRIENDLY
 NEW - 1 DAY AGOPET FRIENDLY
 PET FRIENDLY
 PET FRIENDLY
 PET FRIENDLY
 PET FRIENDLYFURNISHED
 PET FRIENDLY
 APPLY INSTANTLYPET FRIENDLY
 See more homes for rent inLubbock
Explore by feature - Pet Friendly
 PET FRIENDLY
 SPECIAL OFFERPET FRIENDLY
 PET FRIENDLY
 PET FRIENDLY
 PET FRIENDLYFURNISHED
 SPECIAL OFFERPET FRIENDLYFURNISHED
 SPECIAL OFFERPET FRIENDLY
 PET FRIENDLYFURNISHED
- PET FRIENDLYFURNISHED
 SPECIAL OFFERPET FRIENDLY
Explore by feature - Garage
 SPECIAL OFFERPET FRIENDLY
- PET FRIENDLYFURNISHED
- PET FRIENDLYFURNISHED
- PET FRIENDLYFURNISHED
- PET FRIENDLY
 PET FRIENDLY
- PET FRIENDLY
- PET FRIENDLY
 NEW - 1 DAY AGOPET FRIENDLY
 SPECIAL OFFERPET FRIENDLY
Explore by feature - Air Conditioning
- SPECIAL OFFERPET FRIENDLY
- PET FRIENDLY
- PET FRIENDLY
- PET FRIENDLYFURNISHED

- SPECIAL OFFERPET FRIENDLYFURNISHED
- SPECIAL OFFERPET FRIENDLY
- PET FRIENDLYFURNISHED
- PET FRIENDLYFURNISHED

Explore by feature - Pool
- PET FRIENDLY
- SPECIAL OFFERPET FRIENDLY
- PET FRIENDLY
- SPECIAL OFFERPET FRIENDLYFURNISHED
- SPECIAL OFFERPET FRIENDLY
- PET FRIENDLY
- SPECIAL OFFERPET FRIENDLY

- PET FRIENDLY
Explore by feature - Washer/dryer
- SPECIAL OFFERPET FRIENDLY
- PET FRIENDLY
- PET FRIENDLY
- SPECIAL OFFERPET FRIENDLYFURNISHED
- SPECIAL OFFERPET FRIENDLY
- PET FRIENDLY
- PET FRIENDLY
- PET FRIENDLY
Explore by feature - Outdoor Space
- PET FRIENDLY
- SPECIAL OFFERPET FRIENDLYFURNISHED
- PET FRIENDLY


 PET FRIENDLY

Homes for sale near 5513 103rd St
- Results are loading
Off Market Homes Near 5513 103rd St
 SOLDJUN 24, 2026
- SOLDJUN 10, 2026
 SOLDMAY 20, 2026
 SOLDMAY 15, 2026
 SOLDMAY 12, 2026
 SOLDAPR 23, 2026
 SOLDAPR 23, 2026
 SOLDAPR 16, 2026
 SOLDMAR 26, 2026
 See more homes for sale inLubbock