


5512 Chamney Ct
Lawrence, KS 66049
 5 Beds
 4 Baths
 3,375 sqft
$720,100
as of Aug 4, 2026
$720,100
as of Aug 4, 2026
5 Beds
4 Baths
3,375 sqft
Local Information
- Map ViewExplore the area around 5512 Chamney Ct.

- Schools1 Elementary School1 Middle School1 High School

- Shop & Eat

-- mins to
Home Highlights

Property Type
Single-Family Home

Year Built
2013
Living Area
3,375 sqft

Price/Sqft
$213

Parking
3 Car Garage
About this House
Stunning, spacious, and updated Ranch/Reverse 1.5 story home in coveted Fox Chase! Full of updates, upgrades, and meticulously maintained, you can move right in and make it your own. More than $75k of upgrades (full list in supplements) include professional landscaping, wifi/app-controlled sprinkler system, high-speed underground AT&T fiber internet, fully paid solar panels that power 100% of the home’s electricity, smart home features including a nest thermostat, and a closed-circuit security camera system! Manicured landscaping and great curb appeal, an airy, open floor plan, gorgeous hardwood floors in the main level living areas, new carpet throughout, and all new interior paint are just the beginning of the list of things to love. The dreamy kitchen offers tons of cabinet and counter space and is fully open to the adjacent dining area and living room that overlook the covered deck and beautiful backyard, which is perfect whether you're just cooking dinner with family or entertaining a group. The delightfully cozy yet incredibly spacious primary suite will be your sacred oasis, with more than ample space for a king bed and sitting area, a huge walk-in closet, and beautiful bathroom with two separate vanities and an incredible spa-like stone and tile shower. The fully finished, daylight lower level boasts an additional full wet bar/kitchenette, a second dining area and a second living room in addition to three more bedrooms, so you can create an absolutely divine game day or home theater setup or a guest suite that will blow your friends away. With all of that inside, your most difficult decision this summer will be whether to hang out inside or outside! In the beautifully landscaped and privacy fenced backyard you can relax on the covered deck, play yard games, or treat your inner child to a slide or a swing on the private playground. Conveniently located in northwest Lawrence close to Clinton Lake, highway access, restaurants, shopping, and more. Welcome home!
5512 Chamney Ct, Lawrence, KS 66049 is a 5 bedroom, 4 bathroom, 3,375 sqft single-family home built in 2013. It last sold for the $755,000 asking price on Jul 24, 2023. More recently, it was listed as a rental in April 2023 with an asking price of $3,350 per month. That rental listing was removed on May 19, 2023. It is currently off market. The Trulia Estimate is $720,100, with a rent estimate of $3,550/month.
Home Details for 5512 Chamney Ct

|
|---|
MLS Status: Sold |

|
|---|
Interior Details Basement: Daylight,Finished,Interior Entry,Sump PumpNumber of Rooms: 14Types of Rooms: Master Bedroom, Bedroom 2, Bedroom 3, Bedroom 4, Bedroom 5, Master Bathroom, Bathroom 2, Bathroom 3, Bathroom 4, Great Room, Kitchen, Kitchen 2 Nd, Laundry, Living Rm 2 NdWet Bar |
Beds & Baths Number of Bedrooms: 5Number of Bathrooms: 4Number of Bathrooms (full): 4 |
Dimensions and Layout Living Area: 3375 Square Feet |
Appliances & Utilities Appliances: Dishwasher, Disposal, Double Oven, Exhaust Fan, Microwave, Refrigerator, Gas Range, Stainless Steel Appliance(s)DishwasherDisposalLaundry: Main LevelMicrowaveRefrigerator |
Heating & Cooling Heating: Forced AirHas CoolingAir Conditioning: ElectricHas HeatingHeating Fuel: Forced Air |
Fireplace & Spa Number of Fireplaces: 1Fireplace: Great RoomHas a Fireplace |
Windows, Doors, Floors & Walls Window: Skylight(s), Thermal WindowsFlooring: Carpet, Tile, Wood |
Levels, Entrance, & Accessibility Floors: Carpet, Tile, Wood |
Security Security: Smoke Detector(s) |

|
|---|
Exterior Home Features Roof: CompositionPatio / Porch: Deck, PatioFencing: Privacy, WoodNo Private Pool |
Parking & Garage Number of Garage Spaces: 3Number of Covered Spaces: 3No CarportHas a GarageHas an Attached GarageParking Spaces: 3Parking: Attached,Garage Door Opener,Garage Faces Front,Off Street |
Frontage Responsible for Road Maintenance: Public Maintained RoadRoad Surface Type: Paved |
Water & Sewer Sewer: Public Sewer |
Finished Area Finished Area (above surface): 1808Finished Area (below surface): 1567 |

|
|---|
Year Built Year Built: 2013 |
Property Type / Style Property Type: ResidentialProperty Subtype: Single Family ResidenceArchitecture: Traditional |
Building Construction Materials: Stone Trim, Stucco & Frame |
Property Information Parcel Number: 0693204013046.000 |

|
|---|
Price List Price: $755,000 |
Status Change & Dates Possession Timing: Negotiable |

|
|---|
Direction & Address City: LawrenceCommunity: Fox Chase |
School Information Elementary School: Langston HughesJr High / Middle School: SouthwestHigh School: Free StateHigh School District: Lawrence |

|
|---|
Building Area Building Area: 3375 Square Feet |

|
|---|
No HOA |

|
|---|
Lot Area: 9761 sqft |

|
|---|
Listing Terms: Cash, Conventional, FHA, VA Loan |

|
|---|
Energy Efficiency Features: Incentives |

|
|---|
Business Information Ownership: Private |

|
|---|
BasementMls Number: 2440794Attribution Contact: 913-747-5321Above Grade Unfinished Area: 1808 |
Last check for updates: about 18 hours ago
Listed by David Barraza, (913) 747-5321
Realty Executives
Bought with: Non MLS, Non-MLS Office
Source: Heartland MLS as distributed by MLS GRID, MLS#2440794
Price History for 5512 Chamney Ct
| Date | Price | Event | Source |
|---|---|---|---|
| 07/24/2023 | -- | Sold | Heartland MLS as distributed by MLS GRID #2440794 |
| 07/10/2023 | $755,000 | Pending | Heartland MLS as distributed by MLS GRID #2440794 |
| 06/23/2023 | $755,000 | Listed For Sale | Heartland MLS as distributed by MLS GRID #2440794 |
| 05/19/2023 | ListingRemoved | Zillow Rentals | |
| 05/12/2023 | $2,950 | PriceChange | Zillow Rentals |
| 04/18/2023 | $3,350 | Listed For Rent | Zillow Rentals |
| 01/02/2018 | -- | Sold | Heartland MLS as distributed by MLS GRID #2065954 |
| 11/16/2017 | $450,000 | Pending | Agent Provided |
| 11/02/2017 | $450,000 | PriceChange | Agent Provided |
| 10/13/2017 | $460,000 | PriceChange | Agent Provided |
| 09/29/2017 | $465,000 | PriceChange | Agent Provided |
| 08/31/2017 | $470,000 | Listed For Sale | Agent Provided |
Market trends in Lawrence
Last updated June 2026
Avg. sale price
$324K
$3.27KMoM
Sale-to-List Price
100.0%
0.6%MoM
Price per sq ft
$191
$2MoM
Available listings
255
17MoM

- Results are loading
Property Tax and Assessment
| Year | 2024 |
|---|---|
| Tax | $9,861 |
| Assessment | $680,000 |
Home facts updated by county records
Comparable Sales for 5512 Chamney Ct
Address | Distance | Property Type | Sold Price | Sold Date | Bed | Bath | Sqft |
|---|---|---|---|---|---|---|---|
0.05 | Single-Family Home | - | 06/22/26 | 5 | 4 | 3,396 | |
0.16 | Single-Family Home | - | 06/29/26 | 5 | 3.5 | 3,960 | |
0.05 | Single-Family Home | - | 07/17/26 | 6 | 4 | 3,485 | |
0.19 | Single-Family Home | - | 10/24/25 | 4 | 3.5 | 2,798 | |
0.23 | Single-Family Home | - | 11/07/25 | 4 | 3 | 2,929 | |
0.47 | Single-Family Home | - | 12/30/25 | 5 | 3.5 | 3,189 |
Nearby homes
Get a sense of prices in the area by checking nearby homes. OFF MARKETRealty Executives, Hedges Real
 OFF MARKETKeller Williams Realty Partners Inc.
 OFF MARKETMcGrew Real Estate Inc
 OFF MARKETMcGrew Real Estate Inc


Assigned Schools
These are the assigned schools for 5512 Chamney Ct.
- Lawrence Southwest Middle School
- 6-8
- Public
- 641 Students
8/10GreatSchools RatingParent Rating AverageWe moved our kid from Topeka to SWMS in sixth grade. This was one of the best decisions we ever did! The teachers are really great. My kid has great interest in Math. Seeing his level, the teacher recommended to move him two grades up in Math. Also, they participate in many Math competitions and help kids to practice in Math Club.Parent Review7y ago - Lawrence Free State High School
- 9-12
- Public
- 1774 Students
8/10GreatSchools RatingParent Rating AverageMy.child has thrived at every school they have ever attended, every school except Lawrence Free State High School. Teachers are regulars checked out and inattentive to my child's needs. Be Better Free State!Parent Review3y ago - Langston Hughes Elementary School
- K-5
- Public
- 560 Students
9/10GreatSchools RatingParent Rating AverageBoth my children attended here K through 5. They were challenged and well supported throughout their school experience. The principal is so personable and all the kids know her. The teachers use technology in creative ways. The staff works together and strives to put the students’ needs first. The majority of the teachers are frequently working before and after hours on their own time to ensure they deliver quality lessons. Parents are encouraged and expected to be participants in their child’s education. This is far different than the implication that parents have to do the teaching. I feel it is fair and appropriate that I practice reading with my child, practice math facts, or help with homework. I personally call it being a parent. I’ve never seen a school and staff that is perfect in every way. However, they do Set the bar high and I appreciated it.Parent Review8y ago  Check out schools near 5512 Chamney Ct.
What Locals Say about Lawrence
At least 562 Trulia users voted on each feature.

92 % Say it's dog friendly

86 % Say there are sidewalks

84 % Say car is needed

83 % Say parking is easy

73 % Say yards are well-kept

72 % Say there's holiday spirit

72 % Say kids play outside

67 % Say it's quiet

66 % Say people would walk alone at night

59 % Say neighbors are friendly

57 % Say there's wildlife

54 % Say it's walkable to restaurants

52 % Say it's walkable to grocery stores

51 % Say streets are well-lit

49 % Say they plan to stay for at least 5 years

29 % Say there are community events
Sourced by Trulia users. Learn more about our methodology.
LGBTQ Local Legal Protections
LGBTQ Local Legal Protections



Apartments for Rent
 PET FRIENDLY
 PET FRIENDLY
 PET FRIENDLY
 PET FRIENDLY

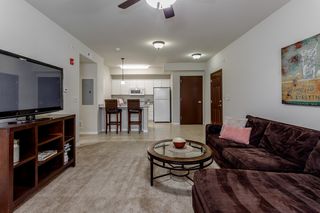
 PET FRIENDLY$1,390 - $2,370/mo1-3 bd1-3 baIronwood Apartments and Townhomes | 1501 George Williams Way,
Lawrence, KS 66047 PET FRIENDLY
 PET FRIENDLY
 PET FRIENDLY
 PET FRIENDLY
 PET FRIENDLY
 NEW - 2 HRS AGOPET FRIENDLY
 PET FRIENDLY
 PET FRIENDLY
 PET FRIENDLY
 PET FRIENDLY
 See more homes for rent inLawrence
Explore by feature - Pet Friendly
- PET FRIENDLY
 SPECIAL OFFERPET FRIENDLY
 SPECIAL OFFERPET FRIENDLY
 SPECIAL OFFERPET FRIENDLY
- PET FRIENDLY
 PET FRIENDLY
 SPECIAL OFFERPET FRIENDLY
- PET FRIENDLY
- PET FRIENDLY
- PET FRIENDLY
Explore by feature - Garage
- PET FRIENDLY
- PET FRIENDLY
- NEW - 2 HRS AGOPET FRIENDLY
- PET FRIENDLY
- PET FRIENDLY
- PET FRIENDLY
- SPECIAL OFFERPET FRIENDLY
- PET FRIENDLY
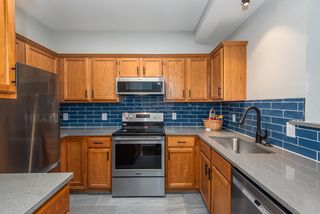
 SPECIAL OFFERPET FRIENDLY$1,135 - $1,192/mo1-2 bd1 baPrairie Commons - 55+ Senior Apartments | 5121 Congressional Cir,
Lawrence, KS 66049 PET FRIENDLY
Explore by feature - Air Conditioning
- SPECIAL OFFERPET FRIENDLY
- PET FRIENDLY
- SPECIAL OFFERPET FRIENDLY
- PET FRIENDLY
- PET FRIENDLY
- PET FRIENDLY
 PET FRIENDLY
- PET FRIENDLY
- SPECIAL OFFERPET FRIENDLY
- PET FRIENDLY
Explore by feature - Pool
- PET FRIENDLY
- SPECIAL OFFERPET FRIENDLY
- SPECIAL OFFERPET FRIENDLY
- PET FRIENDLY
- PET FRIENDLY
- PET FRIENDLY
- NEW - 2 HRS AGOPET FRIENDLY
- PET FRIENDLY
- PET FRIENDLY$1,390 - $2,370/mo1-3 bd1-3 baIronwood Apartments and Townhomes | 1501 George Williams Way,
Lawrence, KS 66047 - PET FRIENDLY
Explore by feature - Washer/dryer
- SPECIAL OFFERPET FRIENDLY
- PET FRIENDLY
- SPECIAL OFFERPET FRIENDLY
- PET FRIENDLY
- PET FRIENDLY
- PET FRIENDLY
- NEW - 2 HRS AGOPET FRIENDLY
- PET FRIENDLY
- PET FRIENDLY
- PET FRIENDLY$1,390 - $2,370/mo1-3 bd1-3 baIronwood Apartments and Townhomes | 1501 George Williams Way,
Lawrence, KS 66047
Explore by feature - Outdoor Space
 APPLY INSTANTLYPET FRIENDLY
 APPLY INSTANTLYPET FRIENDLY
 APPLY INSTANTLYPET FRIENDLY
 APPLY INSTANTLYPET FRIENDLY
 PET FRIENDLY
 PET FRIENDLY
 PET FRIENDLY
 PET FRIENDLY
Homes for sale near 5512 Chamney Ct


Off Market Homes Near 5512 Chamney Ct
 SOLDJUN 5, 2026
 SOLDJUN 4, 2026
- SOLDJUN 2, 2026
- SOLDMAY 8, 2026
 SOLDMAY 8, 2026
- SOLDAPR 23, 2026
- SOLDAPR 10, 2026
 SOLDMAR 26, 2026
 SOLDFEB 27, 2026
 SOLDJAN 5, 2026
 See more homes for sale inLawrence
Based on information submitted to the MLS GRID as of 2026-08-02 23:48:15 PDT. All data is obtained from various sources and may not have been verified by broker or MLS GRID. Supplied Open House Information is subject to change without notice. All information should be independently reviewed and verified for accuracy. Properties may or may not be listed by the office/agent presenting the information. Some IDX listings have been excluded from this website. Prices displayed on all Sold listings are the Last Known Listing Price and may not be the actual selling price. Click here for more information
Listing Information presented by local MLS brokerage: Zillow, Inc., local REALTOR®- Terry York - (913) 213-6604
Listing Information presented by local MLS brokerage: Zillow, Inc., local REALTOR®- Terry York - (913) 213-6604