


$487,800
 3 Beds
 2 Baths
 1,374 sqft
5511 S 4th St, Everett, WA 98203
Est. Refi. Payment $2,883/mo*
Refinance Your HomeCurrently Off Market - Sold Aug 31, 2006 for $275,000
Home Value
Trulia Estimate
$488KSince last month
Decreased$12K (-2.4%)Since last year
Decreased$27K (-5.2%)Since last sale
Increased$212K (+77%)Learn more about this home's value by checking out its Trulia Estimate, the value of nearby homes, and how much similar homes have sold for.
Trulia Estimate
The of this home's value increased by +111% in the last 10 years
| Month | Estimated value |
|---|---|
2026 | |
| August 2026 | $487K |
| August 2026 | $487K |
| July 2026 | $499K |
| June 2026 | $510K |
| May 2026 | $517K |
| April 2026 | $512K |
| March 2026 | $519K |
| February 2026 | $516K |
| January 2026 | $501K |
2025 | |
2024 | |
2023 | |
2022 | |
2021 | |
2020 | |
2019 | |
2018 | |
2017 | |
2016 | |
Comparable sales
These are recently sold homes that have a similar location or other similar features to this home, like bedrooms, bathrooms, and square footage. Get a sense of the expected prices in the area by viewing these homes.Address | Distance | Property Type | Sold Price | Sold Date | Bed | Bath | Sqft |
|---|---|---|---|---|---|---|---|
0.34 | Single-Family Home | $623,250 | 08/14/26 | 3 | 2 | 1,308 | |
0.14 | Single-Family Home | $610,000 | 04/30/26 | 3 | 2 | 2,329 |
Home facts updated by county records
Nearby home prices
Get a sense of expected prices in the area by checking the value of nearby homes.Address | Distance | Price | Bed | Bath | Sqft | Status |
|---|---|---|---|---|---|---|
0.06 | $851,000 | 6 | 6 | 2,512 | Off Market | |
0.03 | $599,800 | 3 | 1 | 1,934 | Off Market | |
0.10 | $595,000 | 3 | 2 | 1,500 | Recently Sold | |
0.12 | $632,400 | 4 | 1.5 | 2,034 | Off Market | |
0.09 | $695,000 | 3 | 2 | 1,664 | Recently Sold | |
0.08 | $829,600 | 4 | 3 | 2,596 | Off Market | |
0.12 | - | - | - | - | Off Market | |
0.14 | $610,000 | 4 | 2 | 2,312 | Recently Sold | |
0.13 | $665,100 | 3 | 2.5 | 1,713 | Off Market | |
0.15 | $891,700 | 6 | 3.5 | 3,228 | Off Market | |
0.15 | $667,000 | 3 | 2 | 1,748 | Off Market | |
0.15 | $1,001,800 | 4 | 3 | 2,917 | Off Market |
Local Information
- Map ViewExplore the area around 5511 S 4th St.

- Schools1 Preschool School1 Elementary School1 Middle School1 High School

- Shop & Eat

-- mins to
Home Highlights

Property Type
Single-Family Home

Year Built
1925
Living Area
1,374 sqft

Price/Sqft
$355

Parking
Garage
About this House
Wake up to Spectacular Views of the Cascades and the Snohomish River Valley! Conveniently located near I-5, downtown Everett, and the Snohomish River. Enjoy a Short drive to the Everett I-5 Park and Ride if you commute to Seattle/Bellevue/Eastside.
~If you are the type that appreciates the beautiful Cascade mountains and foothills in your own backyard, then make this 3-bedroom 1.5 bathroom your new home!
~View Features include views of Mount Pilchuck, Glacier Peak, Sloan Peak, and on occasion Mount Baker.
~Do you have a passion for fishing/boating? The Rotary park boat launch is less then 5 minutes by car, for access to the Snohomish River.
~Enjoy a spacious and private master suite on the second floor. The kitchen is spacious and features amazing views of the river valley and cascade mountain range beyond.
~Brand new beautiful and secure fence surrounding the property, so you can enjoy the comfort of a BIG yard, in privacy. Have pets? No problem they will enjoy the space to roam around, Woof Woof!
Terms:
Rent: $2,095 per month, 1 year lease, Move in time frame October 30, 2017.
~ Deposit: $1300 of which $1000 is refundable, $300 will go to standard cleaning and move out costs.
* Pet Friendly, Pet deposit: $800, $500 is refundable. Additional $200 per pet, $150 of which is refundable.
* Utilities: Tenants are responsible for any and all utilities including electricity, water and garbage and sewer.
* Washer/Dryer: Tenant may provide own washer/dryer, hook up available.
* Tenant is responsible for maintaining the yard, Lawn and flower beds must be maintained.
* To apply; prospective tenant household must have more than $3700 in gross monthly income per month. Tenants must also pay first and last month at time of signing Lease.
**Note: Rentable space does not include the Garage. Tenant must allow vehicle access when requested to garage by Owner.
Application Process/Notes:
* A non-refundable $100 application fee per tenant is due. We require a check or money order upon applying. However, we will not deposit the application fee unless we process your application. Only one application will be processed at a time. Background check and Credit Check will be processed. Below 665 credit scores need not apply.
* Property will be available by appointment on Sunday October 22 between the hours of 8am-4pm. To apply please provide a pay stub or proof of income, a check or money order to apply. Without these items, we will not process your application.
* To Reserve a showing time please email GlacierPeakRentals@gmail.com. We will reserve spots on a First-Come First-Serve Basis.
1 year lease, Move in time frame October 30, 2017.
? Deposit: $1300 of which $1000 is refundable, $300 will go to standard cleaning and move out costs.
? Pet Friendly, Pet deposit: $800, $500 is refundable. Additional $200 per pet, $150 of which is refundable.
? Utilities: Tenants are responsible for any and all utilities including electricity, water and garbage and sewer.
? Washer/Dryer: Tenant may provide own washer/dryer, hook up available.
? Tenant is responsible for maintaining the yard, Lawn and flower beds must be maintained.
? To apply; prospective tenant household must have more than $3700 in gross monthly income per month. Tenants must also pay first and last month at time of signing Lease.
? A non-refundable $100 application fee per tenant is due prior to accepting the application. We require a check or money order along with completed application. However, we will not deposit the application fee unless we process your application. To apply please provide a pay stub or proof of income, a check or money order to apply. Without these items, we will not process your application. Only one application will be processed at a time. Background & Credit Check will be processed. Below 665 credit scores need not apply.
? Property will be available by appointment on Sunday October 22 between the hours of 8am-5pm
~If you are the type that appreciates the beautiful Cascade mountains and foothills in your own backyard, then make this 3-bedroom 1.5 bathroom your new home!
~View Features include views of Mount Pilchuck, Glacier Peak, Sloan Peak, and on occasion Mount Baker.
~Do you have a passion for fishing/boating? The Rotary park boat launch is less then 5 minutes by car, for access to the Snohomish River.
~Enjoy a spacious and private master suite on the second floor. The kitchen is spacious and features amazing views of the river valley and cascade mountain range beyond.
~Brand new beautiful and secure fence surrounding the property, so you can enjoy the comfort of a BIG yard, in privacy. Have pets? No problem they will enjoy the space to roam around, Woof Woof!
Terms:
Rent: $2,095 per month, 1 year lease, Move in time frame October 30, 2017.
~ Deposit: $1300 of which $1000 is refundable, $300 will go to standard cleaning and move out costs.
* Pet Friendly, Pet deposit: $800, $500 is refundable. Additional $200 per pet, $150 of which is refundable.
* Utilities: Tenants are responsible for any and all utilities including electricity, water and garbage and sewer.
* Washer/Dryer: Tenant may provide own washer/dryer, hook up available.
* Tenant is responsible for maintaining the yard, Lawn and flower beds must be maintained.
* To apply; prospective tenant household must have more than $3700 in gross monthly income per month. Tenants must also pay first and last month at time of signing Lease.
**Note: Rentable space does not include the Garage. Tenant must allow vehicle access when requested to garage by Owner.
Application Process/Notes:
* A non-refundable $100 application fee per tenant is due. We require a check or money order upon applying. However, we will not deposit the application fee unless we process your application. Only one application will be processed at a time. Background check and Credit Check will be processed. Below 665 credit scores need not apply.
* Property will be available by appointment on Sunday October 22 between the hours of 8am-4pm. To apply please provide a pay stub or proof of income, a check or money order to apply. Without these items, we will not process your application.
* To Reserve a showing time please email GlacierPeakRentals@gmail.com. We will reserve spots on a First-Come First-Serve Basis.
1 year lease, Move in time frame October 30, 2017.
? Deposit: $1300 of which $1000 is refundable, $300 will go to standard cleaning and move out costs.
? Pet Friendly, Pet deposit: $800, $500 is refundable. Additional $200 per pet, $150 of which is refundable.
? Utilities: Tenants are responsible for any and all utilities including electricity, water and garbage and sewer.
? Washer/Dryer: Tenant may provide own washer/dryer, hook up available.
? Tenant is responsible for maintaining the yard, Lawn and flower beds must be maintained.
? To apply; prospective tenant household must have more than $3700 in gross monthly income per month. Tenants must also pay first and last month at time of signing Lease.
? A non-refundable $100 application fee per tenant is due prior to accepting the application. We require a check or money order along with completed application. However, we will not deposit the application fee unless we process your application. To apply please provide a pay stub or proof of income, a check or money order to apply. Without these items, we will not process your application. Only one application will be processed at a time. Background & Credit Check will be processed. Below 665 credit scores need not apply.
? Property will be available by appointment on Sunday October 22 between the hours of 8am-5pm
5511 S 4th St, Everett, WA 98203 is a 3 bedroom, 2 bathroom, 1,374 sqft single-family home in Lowell, built in 1925. It last sold for $275,000 on Aug 31, 2006. More recently, it was listed as a rental in October 2017 with an asking price of $2,095 per month. That rental listing was removed on November 18, 2017. This property is not currently displayed as for sale or rent on Trulia. The Trulia Estimate is $487,800, with a rent estimate of $2,896/month.
Home Details for 5511 S 4th St

|
|---|
Interior Details BasementAdditional StorageNumber of Rooms: 2Types of Rooms: Family Room, Master BathStorageCeiling Fan |
Heating & Cooling Heating: WallHeating Fuel: Wall |
Levels, Entrance, & Accessibility Stories: 1Floors: Hardwood |
Appliances & Utilities MicrowaveRefrigerator |

|
|---|
Exterior Home Features Roof: CompositionDeckExterior: OtherLawnPatio |
Parking & Garage GarageParking: Off Street, Garage |

|
|---|
Year Built Year Built: 1925Year Updated: 1940 |
Property Type / Style Property Type: Single Family Home |

|
|---|
Units in Building: 1 |

|
|---|
Lot Area: 6970 sqft |
Price and Tax history
| Date | Event | Price |
|---|---|---|
Nov 18, 2017 Source: Agent Provided | ListingRemoved | $1,995 |
Oct 19, 2017 Source: Agent Provided | PriceChange | $1,995 Price decreased by 5% |
Oct 17, 2017 Source: N/A | Listed For Rent | $2,095 |
Nov 16, 2009 Source: Agent Provided | ListingRemoved | $284,000 |
Sep 24, 2009 Source: Agent Provided | Listed For Sale | $284,000 |
Aug 31, 2006 Source: N/A | Sold | $275,000 |
| Year | Property tax | Tax assessment |
|---|---|---|
| 2025 | $4,188 | $486,400 |
Home facts updated by county records
Market trends in Everett
Last updated July 2026
Avg. sale price
$617K
$16.83KMoM
Sale-to-List Price
100.0%
Price per sq ft
$379
$4MoM
Available listings
419
3MoM
Around this home
Neighborhood Overview

Neighborhood stats provided by third party data sources.
What Locals Say about Lowell
At least 1 Trulia users voted on each feature.

100 % Say parking is easy

100 % Say streets are well-lit

100 % Say there are sidewalks

100 % Say there's holiday spirit

100 % Say yards are well-kept

100 % Say it's quiet

100 % Say there's wildlife

100 % Say there are community events

67 % Say car is needed

57 % Say neighbors are friendly

50 % Say it's dog friendly

50 % Say they plan to stay for at least 5 years

50 % Say it's walkable to restaurants

50 % Say kids play outside

33 % Say people would walk alone at night
Sourced by Trulia users. Learn more about our methodology.
LGBTQ Local Legal Protections
LGBTQ Local Legal Protections



Frequently asked questions about 5511 S 4th St
- What is 5511 S 4th St estimated to be worth?Trulia's estimated value for 5511 S 4th St in Everett, WA is $487,800.
- What is the price history for 5511 S 4th St?5511 S 4th St in Everett, WA last sold for $275,000 in August 2006.
- Is Everett a buyer's or seller's market?Everett is currently a balanced market, based on recent for-sale activity.
- What's the median sale price in Everett?The median sale price in Everett is $617K. That is up $16.83K from the prior month.
- How big is the lot at 5511 S 4th St?The lot at 5511 S 4th St in Everett, WA is about 0.16 acres (6,970 sq ft).
- Does 5511 S 4th St have a garage?Yes, 5511 S 4th St in Everett, WA has a garage.
Explore by feature - Pet Friendly
 PET FRIENDLY
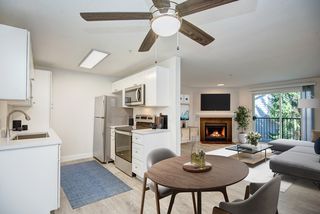 NEW - 1 DAY AGOSPECIAL OFFERPET FRIENDLY
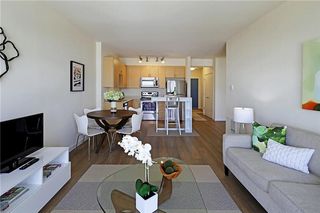 PET FRIENDLY
 SPECIAL OFFERPET FRIENDLY
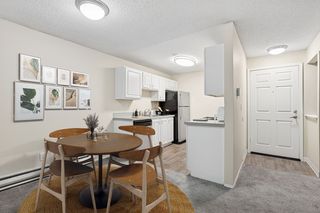 SPECIAL OFFERPET FRIENDLY
 NEW - 1 DAY AGOSPECIAL OFFERPET FRIENDLY
 SPECIAL OFFERPET FRIENDLY
 SPECIAL OFFERSENIOR HOUSINGPET FRIENDLYINCOME RESTRICTED
 SPECIAL OFFERPET FRIENDLY
 SPECIAL OFFERPET FRIENDLY
Explore by feature - Garage
- NEW - 1 DAY AGOSPECIAL OFFERPET FRIENDLY
- PET FRIENDLY
- SPECIAL OFFERPET FRIENDLY
 PET FRIENDLY
 NEW - 11 HRS AGOSPECIAL OFFERSENIOR HOUSINGPET FRIENDLYINCOME RESTRICTED$1,353 - $1,637/mo1-2 bd1 baOvation at Paine Field 55+ Senior Community | 12121 Highway 99,
Everett, WA 98204 SPECIAL OFFERSENIOR HOUSINGPET FRIENDLYINCOME RESTRICTED$1,299 - $2,137/mo1-2 bd1 baVintage at Marine View Senior 55+ | 1001 E Marine View Dr,
Everett, WA 98201 SPECIAL OFFERPET FRIENDLY
 SPECIAL OFFERPET FRIENDLY
 PET FRIENDLYFURNISHED$1,699 - $2,729/mo1-3 bd1-2 baHearthstone at Merrill Creek | 1901 Merrill Creek Pkwy,
Everett, WA 98203 SPECIAL OFFERPET FRIENDLY
Explore by feature - Air Conditioning

- SPECIAL OFFERPET FRIENDLY
- SPECIAL OFFERPET FRIENDLY
 PET FRIENDLY
 SPECIAL OFFERPET FRIENDLY
 SPECIAL OFFERPET FRIENDLY
 PET FRIENDLYFURNISHED
 PET FRIENDLYFURNISHED
 PET FRIENDLY
 SPECIAL OFFERPET FRIENDLY
Explore by feature - Pool
- PET FRIENDLY
- NEW - 1 DAY AGOSPECIAL OFFERPET FRIENDLY
- SPECIAL OFFERPET FRIENDLY
- NEW - 1 DAY AGOSPECIAL OFFERPET FRIENDLY
- SPECIAL OFFERPET FRIENDLY
 PET FRIENDLY
 NEW - 11 HRS AGOPET FRIENDLYINCOME RESTRICTED
- PET FRIENDLY
 SPECIAL OFFERPET FRIENDLY
 SPECIAL OFFER
Explore by feature - Washer/dryer
- PET FRIENDLY
- SPECIAL OFFERPET FRIENDLY
- NEW - 1 DAY AGOSPECIAL OFFERPET FRIENDLY
- SPECIAL OFFERSENIOR HOUSINGPET FRIENDLYINCOME RESTRICTED
- PET FRIENDLY
- SPECIAL OFFERPET FRIENDLY
- SPECIAL OFFER
- SPECIAL OFFERSENIOR HOUSINGPET FRIENDLYINCOME RESTRICTED$1,299 - $2,137/mo1-2 bd1 baVintage at Marine View Senior 55+ | 1001 E Marine View Dr,
Everett, WA 98201  SPECIAL OFFERPET FRIENDLY
- SPECIAL OFFERPET FRIENDLY
Explore by feature - Outdoor Space
 APPLY INSTANTLYPET FRIENDLY
 APPLY INSTANTLYFURNISHED
 NEW - 2 DAYS AGOAPPLY INSTANTLYPET FRIENDLY
 APPLY INSTANTLYPET FRIENDLY
 APPLY INSTANTLYPET FRIENDLYFURNISHED
 APPLY INSTANTLYPET FRIENDLY
 PET FRIENDLY
 PET FRIENDLY
Apartments for Rent
- PET FRIENDLY
 PET FRIENDLY
 PET FRIENDLY
- PET FRIENDLY
- PET FRIENDLY
- PET FRIENDLYFURNISHED$1,699 - $2,729/mo1-3 bd1-2 baHearthstone at Merrill Creek | 1901 Merrill Creek Pkwy,
Everett, WA 98203 - NEW - 1 DAY AGOPET FRIENDLY
 PET FRIENDLYINCOME RESTRICTED
- PET FRIENDLY
- PET FRIENDLY
- PET FRIENDLY
 PET FRIENDLY
- PET FRIENDLY
- PET FRIENDLY
 PET FRIENDLY
 See more homes for rent inEverett
Off Market Homes Near 5511 S 4th St
 SOLDAUG 31, 2026NWMLS as distributed by MLS GRID, Sold
 SOLDAUG 31, 2026NWMLS as distributed by MLS GRID, Sold
 SOLDAUG 31, 2026NWMLS as distributed by MLS GRID, Sold
 SOLDAUG 31, 2026NWMLS as distributed by MLS GRID, Sold
 SOLDAUG 29, 2026NWMLS as distributed by MLS GRID, Sold
 SOLDAUG 29, 2026NWMLS as distributed by MLS GRID, Sold
 SOLDAUG 28, 2026NWMLS as distributed by MLS GRID, Sold
 SOLDAUG 28, 2026NWMLS as distributed by MLS GRID, Sold
 SOLDAUG 28, 2026NWMLS as distributed by MLS GRID, Sold
 SOLDAUG 28, 2026NWMLS as distributed by MLS GRID, Sold
 See more homes for sale inEverett
Homes for sale near 5511 S 4th St


- Results are loading