

$471,600
 3 Beds
 2 Baths
 1,986 sqft
551 E Menlo Ave, Fresno, CA 93710
Est. Refi. Payment $3,036/mo*
Refinance Your HomeCurrently Off Market - Sold May 14, 2024 for $440,000
Home Value
Trulia Estimate
$472KSince last month
Decreased$4K (-0.8%)Since last year
Increased$31K (+7%)Since last sale
Increased$34K (+7.8%)Learn more about this home's value by checking out its Trulia Estimate, the value of nearby homes, and how much similar homes have sold for.
Trulia Estimate
The of this home's value increased by +91% in the last 10 years
| Month | Estimated value |
|---|---|
2026 | |
| September 2026 | $474K |
| August 2026 | $473K |
| July 2026 | $478K |
| June 2026 | $481K |
| May 2026 | $486K |
| April 2026 | $484K |
| March 2026 | $481K |
| February 2026 | $486K |
| January 2026 | $477K |
2025 | |
2024 | |
2023 | |
2022 | |
2021 | |
2020 | |
2019 | |
2018 | |
2017 | |
2016 | |
Comparable sales
These are recently sold homes that have a similar location or other similar features to this home, like bedrooms, bathrooms, and square footage. Get a sense of the expected prices in the area by viewing these homes.Address | Distance | Property Type | Sold Price | Sold Date | Bed | Bath | Sqft |
|---|---|---|---|---|---|---|---|
0.18 | Single-Family Home | $469,900 | 11/05/25 | 3 | 2 | 1,904 | |
0.24 | Single-Family Home | $472,000 | 05/08/26 | 3 | 2 | 1,904 | |
0.17 | Single-Family Home | $440,000 | 03/10/26 | 3 | 2 | 2,804 | |
0.22 | Single-Family Home | $430,000 | 06/17/26 | 3 | 2 | 1,624 | |
0.16 | Single-Family Home | $400,000 | 08/13/26 | 3 | 2 | 1,648 | |
0.26 | Single-Family Home | $455,000 | 03/06/26 | 3 | 2 | 2,295 | |
0.18 | Single-Family Home | $410,000 | 08/17/26 | 4 | 2 | 2,111 | |
0.31 | Single-Family Home | $460,000 | 02/06/26 | 3 | 2 | 1,834 | |
0.24 | Single-Family Home | $460,000 | 07/17/26 | 4 | 2 | 1,894 |
Nearby home prices
Get a sense of expected prices in the area by checking the value of nearby homes.Address | Distance | Price | Bed | Bath | Sqft | Status |
|---|---|---|---|---|---|---|
0.06 | $408,500 | 3 | 2 | 1,456 | Off Market | |
0.06 | $451,800 | 4 | 2 | 1,837 | Off Market | |
0.11 | $424,600 | 3 | 2 | 1,725 | Off Market | |
0.13 | $445,800 | 3 | 2 | 1,904 | Off Market | |
0.15 | $459,900 | 3 | 2 | 1,904 | Off Market | |
0.14 | $470,100 | 3 | 2 | 1,652 | Off Market | |
0.17 | $440,000 | 3 | 2 | 2,804 | Recently Sold | |
0.16 | $400,000 | 3 | 2 | 1,648 | Recently Sold | |
0.18 | $401,100 | 3 | 2 | 1,725 | Off Market | |
0.18 | $481,700 | 3 | 2 | 1,904 | Off Market | |
0.20 | $355,000 | 4 | 2 | 2,118 | Recently Sold |
Local Information
- Map ViewExplore the area around 551 E Menlo Ave.

- Schools1 Elementary School1 Middle School1 High School

- Shop & Eat

-- mins to
Home Highlights

Single-Family Home

Built in 1971

1,986 sqft

$237/sqft

Attached Garage
About this House
Known for their build quality & versatile floor plans, this Hallmark home improves on an already great recipe & adds an oversized master bedroom with two master closets. In addition to the three sizable bedrooms, house has both a large family & living room, providing that all-important extra space that can double as a bedroom, office, playroom etc. Seldom found in this neighborhood, kitchen has been upgraded with a gas stove. Dual sinks in the hallway bathroom keep sibling squabbles to a minimum & the indoor laundry room with utility sink means nobody has an excuse to track mud over the beautiful engineered hardwood floors. Solar, dual pane windows, & a brand new HVAC system keep energy bills at bay. Plantation shutters throughout welcome natural light inside. Out back, a large covered patio, outdoor barbecue, & sparkling pool make the backyard perfect for entertaining. After all of the guests have left, you will find the backyard incredibly tranquil & serene, & will quickly find it to be your preferred point of refuge & reflection. If parking is what you're after, concrete has been poured on the side of the driveway providing space for an additional vehicle, & because of how the garage is situated, one could put a garage door in the rear providing even more parking! Neighborhood is as tidy as they come, & with over 50 years of devoted ownership, it's clear this home has been cherished & meticulously maintained over the years, ready for a new steward to continue its legacy.
551 E Menlo Ave, Fresno, CA 93710 is a 3 bedroom, 2 bathroom, 1,986 sqft single-family home in Hoover, built in 1971. It last sold for $440,000 on May 14, 2024 (2% below the $449,950 asking price). This property is not currently displayed as for sale or rent on Trulia. The Trulia Estimate is $471,600, with a rent estimate of $2,883/month.
Last check for updates: about 14 hours ago
Listed by Gabriel T. Bluhm DRE #01878399, (559) 375-0420
HomeSmart PV and Associates
Bought with: Tiffinie M. Jones DRE #02024529, (559) 816-6730, London Properties, Ltd.
Originating MLS: Fresno MLS
Source: Fresno MLS, MLS#608957
Home Details for 551 E Menlo Ave

|
|---|
Interior Details Number of Rooms: 11Types of Rooms: Master Bedroom, Bedroom 1, Bedroom 2, Bedroom 3, Bedroom 4, Bathroom, Dining Room, Family Room, Kitchen, Living Room, Basement |
Beds & Baths Number of Bedrooms: 3Number of Bathrooms: 2 |
Dimensions and Layout Living Area: 1986 Square Feet |
Appliances & Utilities Utilities: Public UtilitiesAppliances: Built In Range/Oven, Gas Appliances, Electric Appliances, Disposal, Dishwasher, MicrowaveDishwasherDisposalLaundry: Inside,Utility RoomMicrowave |
Heating & Cooling Heating: Has Heating Unspecified TypeHas CoolingAir Conditioning: 13+ SEER A/C,Central AirHas HeatingHeating Fuel: Has Heating Unspecified Type |
Fireplace & Spa Number of Fireplaces: 1Fireplace: MasonryHas a Fireplace |
Windows, Doors, Floors & Walls Window: Double Pane WindowsFlooring: Tile, HardwoodCommon Walls: No One Below |
Levels, Entrance, & Accessibility Stories: 1Levels: OneEntry Location: Ground FloorAccessibility: Hand Rails, One Level FloorFloors: Tile, Hardwood |
Security Security: Security System Leased |

|
|---|
Exterior Home Features Roof: CompositionPatio / Porch: CoveredFoundation: Wood SubfloorHas a Private Pool |
Parking & Garage No CarportHas a GarageHas an Attached GarageParking: Garage Attached |
Pool Pool: Private, In GroundPool |
Frontage Not on Waterfront |
Water & Sewer Sewer: Public Sewer |

|
|---|
Cumulative Days on Market: 26 |

|
|---|
Year Built Year Built: 1971 |
Property Type / Style Property Type: ResidentialProperty Subtype: Residential, Single Family ResidenceArchitecture: Ranch |
Building Construction Materials: Stucco, Wood Siding |
Property Information Parcel Number: 40810510 |

|
|---|
Price List Price: $449,950 |

|
|---|
MLS Status: Sold |

|
|---|
Direction & Address City: Fresno |
School Information Elementary School: McCardleJr High / Middle School: AhwahneeHigh School: HooverHigh School District: Fresno Unified |

|
|---|
Building Area Building Area: 1986 Square Feet |

|
|---|
Not Senior Community |

|
|---|
Association for this Listing: Fresno MLS |

|
|---|
Lot Area: 8799.12 sqft |

|
|---|
Disclaimer: Information herein deemed reliable but not guaranteed, representations are approximate, individual verification recommended. |

|
|---|
Listing Agreement Type: Exclusive Right To Sell |

|
|---|
Mls Number: 608957 |
Price and Tax history
| Date | Event | Price |
|---|---|---|
May 14, 2024 Source: Fresno MLS #608957 | Sold | $440,000 |
Apr 12, 2024 Source: Fresno MLS #608957 | Pending | $449,950 |
Apr 2, 2024 Source: Fresno MLS #608957 | PriceChange | $449,950 Price decreased by 4% |
Mar 16, 2024 Source: Fresno MLS #608957 | Listed For Sale | $469,900 |
| Year | Property tax | Tax assessment |
|---|---|---|
| 2026 | Unavailable | $457,776 |
Home facts updated by county records
Market trends in Hoover
Last updated August 2026
Avg. sale price
$369K
$5.33KMoM
Sale-to-List Price
100.0%
Price per sq ft
$233
$5MoM
Available listings
101
13MoM
Around this home
Neighborhood Overview

Neighborhood stats provided by third party data sources.
What Locals Say about Hoover
At least 316 Trulia users voted on each feature.

86 % Say there are sidewalks

80 % Say it's dog friendly

77 % Say car is needed

72 % Say parking is easy

71 % Say there's holiday spirit

71 % Say yards are well-kept

69 % Say it's walkable to restaurants

62 % Say it's walkable to grocery stores

60 % Say streets are well-lit

59 % Say it's quiet

57 % Say they plan to stay for at least 5 years

53 % Say kids play outside

49 % Say people would walk alone at night

42 % Say neighbors are friendly

25 % Say there's wildlife

20 % Say there are community events
Sourced by Trulia users. Learn more about our methodology.
LGBTQ Local Legal Protections
LGBTQ Local Legal Protections



Frequently asked questions about 551 E Menlo Ave
- What is 551 E Menlo Ave estimated to be worth?Trulia's estimated value for 551 E Menlo Ave in Fresno, CA is $471,600.
- What is the price history for 551 E Menlo Ave?551 E Menlo Ave in Fresno, CA last sold for $440,000 in May 2024.
- Is Fresno a buyer's or seller's market?Fresno is currently a seller's market, based on recent for-sale activity.
- What's the median sale price in Fresno?The median sale price in Fresno is $369K. That is up $5.33K from the prior month.
- Does 551 E Menlo Ave have air conditioning?Yes, 551 E Menlo Ave in Fresno, CA has air conditioning.
- Does 551 E Menlo Ave have a pool?Yes, 551 E Menlo Ave in Fresno, CA has a pool.
Explore by feature - Pet Friendly
 SPECIAL OFFERPET FRIENDLY
 SPECIAL OFFERPET FRIENDLY
 PET FRIENDLY
 NEW - 2 DAYS AGOPET FRIENDLY
 NEW - 1 DAY AGOPET FRIENDLY
 PET FRIENDLY
 PET FRIENDLY
 PET FRIENDLY
 SPECIAL OFFERPET FRIENDLY
 PET FRIENDLY
Explore by feature - Garage
- SPECIAL OFFERPET FRIENDLY
- NEW - 2 DAYS AGOPET FRIENDLY
- NEW - 1 DAY AGOPET FRIENDLY
- PET FRIENDLY
- PET FRIENDLY
- SPECIAL OFFERPET FRIENDLY
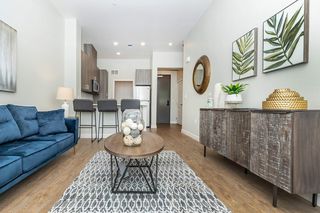 SENIOR HOUSINGPET FRIENDLY$1,605 - $1,960/mo1-2 bd1-2 baMaravillosa Apartments - A 55 & Better Community | 3143 E Matoian Way,
Fresno, CA 93710 PET FRIENDLY
 SPECIAL OFFER
 PET FRIENDLY
Explore by feature - Air Conditioning
- SPECIAL OFFERPET FRIENDLY

- PET FRIENDLY

- NEW - 1 DAY AGOPET FRIENDLY
- PET FRIENDLY
- PET FRIENDLY
- SPECIAL OFFERPET FRIENDLY
- PET FRIENDLY
 SPECIAL OFFERPET FRIENDLY
Explore by feature - Pool
- SPECIAL OFFERPET FRIENDLY
- SPECIAL OFFERPET FRIENDLY

- PET FRIENDLY
- NEW - 1 DAY AGOPET FRIENDLY
- PET FRIENDLY
- PET FRIENDLY
- PET FRIENDLY
- SPECIAL OFFERPET FRIENDLY
Explore by feature - Washer/dryer
- SPECIAL OFFERPET FRIENDLY
- PET FRIENDLY
- PET FRIENDLY
- SPECIAL OFFERPET FRIENDLY
- PET FRIENDLY
- SPECIAL OFFERPET FRIENDLY
 PET FRIENDLY
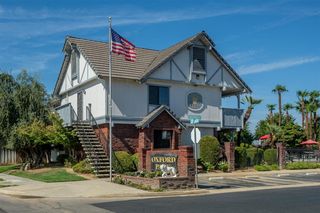
- SENIOR HOUSINGPET FRIENDLY$1,605 - $1,960/mo1-2 bd1-2 baMaravillosa Apartments - A 55 & Better Community | 3143 E Matoian Way,
Fresno, CA 93710  PET FRIENDLY
- PET FRIENDLY
Explore by feature - Outdoor Space
 SPECIAL OFFERPET FRIENDLY
 NEW - 1 DAY AGOAPPLY INSTANTLY
 APPLY INSTANTLYPET FRIENDLY
 APPLY INSTANTLY
 APPLY INSTANTLYPET FRIENDLY
 APPLY INSTANTLYPET FRIENDLY
 APPLY INSTANTLYPET FRIENDLY
 APPLY INSTANTLYPET FRIENDLYFURNISHED
 APPLY INSTANTLY
 APPLY INSTANTLYPET FRIENDLY
Apartments for Rent
- PET FRIENDLY
- PET FRIENDLY
- NEW - 1 DAY AGOPET FRIENDLY
- PET FRIENDLY
 PET FRIENDLY
- PET FRIENDLY
 PET FRIENDLY
- PET FRIENDLY
- NEW - 2 DAYS AGOPET FRIENDLY
- PET FRIENDLY
- PET FRIENDLY
- SENIOR HOUSINGPET FRIENDLY$1,605 - $1,960/mo1-2 bd1-2 baMaravillosa Apartments - A 55 & Better Community | 3143 E Matoian Way,
Fresno, CA 93710 - PET FRIENDLY
 PET FRIENDLY
 See more homes for rent inFresno
Off Market Homes Near 551 E Menlo Ave
 SOLDSEP 15, 2026
 SOLDSEP 15, 2026
 SOLDSEP 15, 2026
 SOLDSEP 14, 2026
 SOLDSEP 14, 2026
 SOLDSEP 14, 2026
 SOLDSEP 14, 2026
 SOLDSEP 14, 2026
 SOLDSEP 14, 2026
 SOLDSEP 11, 2026
 See more homes for sale inFresno
Homes for sale near 551 E Menlo Ave


 0.25 ACRES


- See more homes for sale inFresno

- Results are loading