


$605,200
 4 Beds
 2.5 Baths
 2,136 sqft (on 0.30 acres)
5508 S Bend Rd, Baltimore, MD 21209
Est. Refi. Payment $3,815/mo*
Refinance Your HomeCurrently Off Market - Sold Dec 20, 2023 for $562,000
Home Value
Trulia Estimate
$605KSince last month
Decreased$17K (-2.8%)Since last year
Decreased$800 (-0.1%)Since last sale
Increased$35K (+6.2%)Learn more about this home's value by checking out its Trulia Estimate, the value of nearby homes, and how much similar homes have sold for.
Trulia Estimate
The of this home's value increased by +129% in the last 10 years
| Month | Estimated value |
|---|---|
2026 | |
| September 2026 | $597K |
| August 2026 | $601K |
| July 2026 | $614K |
| June 2026 | $618K |
| May 2026 | $626K |
| April 2026 | $620K |
| March 2026 | $614K |
| February 2026 | $601K |
| January 2026 | $590K |
2025 | |
2024 | |
2023 | |
2022 | |
2021 | |
2020 | |
2019 | |
2018 | |
2017 | |
2016 | |
Comparable sales
These are recently sold homes that have a similar location or other similar features to this home, like bedrooms, bathrooms, and square footage. Get a sense of the expected prices in the area by viewing these homes.Address | Distance | Property Type | Sold Price | Sold Date | Bed | Bath | Sqft |
|---|---|---|---|---|---|---|---|
0.19 | Single-Family Home | $669,500 | 05/04/26 | 4 | 3 | 2,178 | |
0.21 | Single-Family Home | $545,000 | 12/23/25 | 4 | 3 | 2,112 | |
0.21 | Single-Family Home | $546,000 | 05/12/26 | 3 | 3 | 2,108 | |
0.32 | Single-Family Home | $660,000 | 07/15/26 | 3 | 2 | 2,012 | |
0.13 | Single-Family Home | $749,000 | 10/14/25 | 4 | 3 | 3,244 | |
0.38 | Single-Family Home | $450,000 | 04/10/26 | 4 | 2.5 | 2,296 | |
0.43 | Single-Family Home | $550,000 | 07/01/26 | 3 | 2.5 | 2,494 | |
0.44 | Single-Family Home | $520,000 | 10/03/25 | 4 | 3.5 | 2,038 | |
0.51 | Single-Family Home | $480,000 | 09/02/26 | 4 | 2.5 | 1,932 |
Nearby home prices
Get a sense of expected prices in the area by checking the value of nearby homes.Address | Distance | Price | Bed | Bath | Sqft | Status |
|---|---|---|---|---|---|---|
0.06 | $783,700 | 5 | 2.5 | 2,666 | Off Market | |
0.09 | $573,800 | 4 | 1.5 | 1,792 | Off Market | |
0.12 | $531,700 | 3 | 2.5 | 2,750 | Off Market | |
0.13 | $744,200 | 4 | 3 | 3,244 | Off Market | |
0.13 | $645,500 | 3 | 3.5 | 1,913 | Off Market | |
0.12 | $325,000 | 1 | 1.5 | 1,026 | For Sale | |
0.14 | $948,200 | 5 | 4.5 | 4,009 | Off Market | |
0.15 | $850,000 | 6 | 5 | 4,224 | Recently Sold | |
0.18 | $654,500 | 5 | 3 | 2,100 | Off Market | |
0.18 | $135,900 | 1 | 1 | 881 | Off Market | |
0.18 | $214,700 | 2 | 2 | 1,114 | Off Market |
Local Information
- Map ViewExplore the area around 5508 S Bend Rd.

- Schools1 Preschool School1 Elementary School12 Middle Schools28 High Schools

- Shop & Eat

-- mins to
Home Highlights

Single-Family Home

Built in 1937

0.3 acre lot

2,136 sqft

$283/sqft

Open Parking
About this House
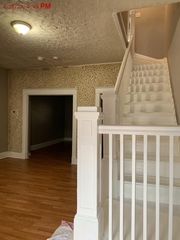
Looking for charm and character? Look no further than 5508 South Bend Road. It has everything you are looking for and more. This 4 bedroom, 2 ½ bath, + den home is perfect. Move in ready, this spacious light infused home is freshly painted, recently refinished wood floors and, and is no cookie cutter! From the moment you walk up the steps - you will feel at home. This wonderful Mount Washington home checks all the boxes and is perfect for entertaining! Nothing is better than sitting on your back deck, sipping coffee, reading a book or simply relaxing. The house is located on a gorgeous tree-lined street. It is perfect for entertaining given the multiple spaces for engaging with friends both inside and out. The living room is spacious and yet at the same time, cozy, warm and inviting, and filled with natural light. It also boasts a wood burning fireplace to enjoy this winter. The dining room has all the space you need for large family dinners and parties. Right off the dining room you find a gourmet updated kitchen which includes stainless steel appliances, and all the cabinets and counter space you need as well as a gas stove. The den or second living room is at the back of the house and is located across from the kitchen. Right off of the kitchen you will find a ½ bath, so guests don’t have to go upstairs. The deck off the kitchen is perfect for grilling and having dinners with friends, it is a space you will want to hang out late into the night. The spacious backyard is ready for late night conversations around the firepit, gardening, playing games and has enough space for your dog(s) to roam. The upper level includes 4 bedrooms and 2 full bathrooms. All bedrooms have wood floors and gorgeous light. The primary bedroom has its own ensuite bathroom. Basement can be a storage area, workspace, workout area and utility space. The house is a block away from Northwest Park and a quick walk to downtown Mount Washington which touts restaurants like the Abbey Burger, Crepe du Jour, Ethel's Kitchen and the Mt. Washington Tavern, as well as salons/spas, massage places, etc. It only takes a few minutes to drive or bike to the Mount Washington Whole Foods, Cylburn Arboretum, and Lake Roland Park. There is a great neighborhood playground (Northwest Park) that also hosts a neighborhood Sunday Farmers Market - a short walk away and the Mount Washington Pool is super close, easy to walk or ride your bike too! It is about 10 minutes from Johns Hopkins University, and it takes about 15 minutes to get downtown. It's convenient for commuters to the Johns Hopkins Medical Institute, and only about a mile away from a free shuttle that takes you directly to the Johns Hopkins Hospital area. A new trail and walkable streets connect you to all of the above.
5508 S Bend Rd, Baltimore, MD 21209 is a 4 bedroom, 3 bathroom, 2,136 sqft single-family home in Mount Washington, built in 1937. It last sold for $562,000 on Dec 20, 2023 (2% above the $550,000 asking price). This property is not currently displayed as for sale or rent on Trulia. The Trulia Estimate is $605,200, with a rent estimate of $3,037/month.
Last check for updates: about 21 hours ago
Listed by Naomi Reetz, (410) 292-8767
Cummings & Co. Realtors
Bought with: Shanna Moinizand, (301) 922-0506, Compass
Source: Bright MLS, MLS#MDBA2105510
Home Details for 5508 S Bend Rd

|
|---|
Interior Details Basement: UnfinishedNumber of Rooms: 1Types of Rooms: Basement |
Beds & Baths Number of Bedrooms: 4Number of Bathrooms: 3Number of Bathrooms (full): 2Number of Bathrooms (half): 1Number of Bathrooms (main level): 1 |
Dimensions and Layout Living Area: 2136 Square Feet |
Appliances & Utilities Utilities: Cable Available, Electricity Available, Natural Gas Available, Sewer Available, Water AvailableAppliances: Microwave, Dishwasher, Disposal, Refrigerator, Ice Maker, Exhaust Fan, Self Cleaning Oven, Stainless Steel Appliance(s), Washer, Dryer, Washer/Dryer Stacked, Water Heater, Down Draft, Oven, Gas Water HeaterDishwasherDisposalDryerLaundry: Main Level,Washer In Unit,Dryer In UnitMicrowaveRefrigeratorWasher |
Heating & Cooling Heating: Radiator,Natural GasHas CoolingAir Conditioning: Central Air,Ceiling Fan(s),ElectricHas HeatingHeating Fuel: Radiator |
Fireplace & Spa Number of Fireplaces: 1Fireplace: Mantel(s), Wood BurningHas a FireplaceNo Spa |
Windows, Doors, Floors & Walls Window: Bay/Bow, Screens, Double Pane Windows, Window TreatmentsDoor: Storm Door(s)Flooring: Ceramic Tile, Hardwood, Concrete, Wood |
Levels, Entrance, & Accessibility Stories: 3Levels: ThreeAccessibility: NoneFloors: Ceramic Tile, Hardwood, Concrete, Wood |
View No View |
Security Security: Smoke Detector(s), Carbon Monoxide Detector(s) |

|
|---|
Exterior Home Features Patio / Porch: DeckFencing: Back Yard, Wire, WoodOther Structures: Above Grade, Below GradeExterior: Lighting, Street LightsFoundation: OtherNo Private Pool |
Parking & Garage No CarportNo GarageNo Attached GarageHas Open ParkingParking: Off Street,On Street |
Pool Pool: None |
Frontage Not on Waterfront |
Water & Sewer Sewer: Public Sewer |
Farm & Range Not Allowed to Raise Horses |
Finished Area Finished Area (above surface): 1836 Square FeetFinished Area (below surface): 300 Square Feet |

|
|---|
Year Built Year Built: 1937 |
Property Type / Style Property Type: ResidentialProperty Subtype: Single Family ResidenceStructure Type: DetachedArchitecture: Colonial |
Building Construction Materials: Vinyl SidingNot a New ConstructionNo Additional Parcels |
Property Information Parcel Number: 0327174706 017 |

|
|---|
Price List Price: $550,000 |
Status Change & Dates Off Market Date: Fri Dec 22 2023Possession Timing: Close Of Escrow, Immediate |

|
|---|
MLS Status: CLOSED |

|
|---|
Direction & Address City: BALTIMORECommunity: Mount Washington |
School Information Elementary School District: Baltimore City Public SchoolsJr High / Middle School District: Baltimore City Public SchoolsHigh School District: Baltimore City Public Schools |

|
|---|
Building Area Building Area: 2754 Square Feet |

|
|---|
Not Senior Community |

|
|---|
No HOA |

|
|---|
Lot Area: 0.30 acres |

|
|---|
Special Conditions: Standard |

|
|---|
Listing Agreement Type: Exclusive Right To SellListing Terms: Cash, Conventional, FHA, VA Loan |

|
|---|
Business Information Ownership: Fee Simple |

|
|---|
BasementMls Number: MDBA2105510Municipality: Baltimore CityAbove Grade Unfinished Area: 1836 |
Price and Tax history
| Date | Event | Price |
|---|---|---|
Dec 20, 2023 Source: Bright MLS #MDBA2105510 | Sold | $562,000 |
Nov 21, 2023 Source: Bright MLS #MDBA2105510 | Pending | $550,000 |
Nov 17, 2023 Source: Bright MLS #MDBA2105510 | Listed For Sale | $550,000 |
Apr 23, 2019 Source: N/A | Sold | $400,000 |
Mar 20, 2019 Source: Agent Provided | Pending | $395,000 |
Mar 18, 2019 Source: Agent Provided | Listed For Sale | $395,000 |
Dec 13, 2013 Source: N/A | Sold | $255,000 |
Oct 30, 2013 Source: Agent Provided | Listed For Sale | $265,000 |
Sep 26, 2013 Source: Agent Provided | ListingRemoved | $265,000 |
Sep 18, 2013 Source: Agent Provided | PriceChange | $265,000 Price decreased by 4% |
Aug 14, 2013 Source: Agent Provided | Listed For Sale | $275,000 |
Sep 14, 1999 Source: N/A | Sold | $55,200 |
| Year | Property tax | Tax assessment |
|---|---|---|
| 2025 | $9,980 | $422,900 |
Home facts updated by county records
Market trends in Baltimore
Last updated August 2026
Avg. sale price
$233K
$1.67KMoM
Sale-to-List Price
100.0%
Price per sq ft
$166
$2MoM
Available listings
3149
7MoM
Around this home
Neighborhood Overview

Neighborhood stats provided by third party data sources.
What Locals Say about Mount Washington
At least 30 Trulia users voted on each feature.

94 % Say there are sidewalks

93 % Say it's dog friendly

93 % Say there's wildlife

93 % Say kids play outside

89 % Say parking is easy

85 % Say people would walk alone at night

85 % Say streets are well-lit

83 % Say car is needed

82 % Say yards are well-kept

74 % Say neighbors are friendly

74 % Say they plan to stay for at least 5 years

74 % Say it's quiet

72 % Say there's holiday spirit

67 % Say it's walkable to restaurants

62 % Say it's walkable to grocery stores

50 % Say there are community events
Sourced by Trulia users. Learn more about our methodology.
LGBTQ Local Legal Protections
LGBTQ Local Legal Protections



The data relating to real estate for sale on this website appears in part through the BRIGHT Internet Data Exchange program, a voluntary cooperative exchange of property listing data between licensed real estate brokerage firms, and is provided by BRIGHT through a licensing agreement.
Listing information is from various brokers who participate in the Bright MLS IDX program and not all listings may be visible on the site. The property information being provided on or through the website is for the personal, non-commercial use of consumers and such information may not be used for any purpose other than to identify prospective properties consumers may be interested in purchasing.
Some properties which appear for sale on the website may no longer be available because they are for instance, under contract, sold or are no longer being offered for sale.
Property information displayed is deemed reliable but is not guaranteed.
Copyright 2026 Bright MLS, Inc. Click here for more information
Frequently asked questions about 5508 S Bend Rd
- What is 5508 S Bend Rd estimated to be worth?Trulia's estimated value for 5508 S Bend Rd in Baltimore, MD is $605,200.
- What is the price history for 5508 S Bend Rd?5508 S Bend Rd in Baltimore, MD last sold for $562,000 in December 2023.
- Is Baltimore a buyer's or seller's market?Baltimore is currently a balanced market, based on recent for-sale activity.
- What's the median sale price in Baltimore?The median sale price in Baltimore is $233K. That is down $1.67K from the prior month.
- Does 5508 S Bend Rd have air conditioning?Yes, 5508 S Bend Rd in Baltimore, MD has air conditioning.
- Does 5508 S Bend Rd have laundry facilities?Yes, 5508 S Bend Rd in Baltimore, MD has in-unit laundry.
Explore by feature - Pet Friendly
 SPECIAL OFFERPET FRIENDLY
 PET FRIENDLYTotal price$1,953 - $9,491/moStudio-3 bd1-4 baSanctuary At Cross Keys | 100 Hamill Rd,
Baltimore, MD 21210 PET FRIENDLY
 SPECIAL OFFERPET FRIENDLY
 NEW - 1 DAY AGOSPECIAL OFFERPET FRIENDLYTotal price$1,632 - $3,837/moStudio-3 bd1-2 baThe Quill by Alta | 1900 S Hanover St,
Baltimore, MD 21230 SPECIAL OFFERPET FRIENDLY
 PET FRIENDLY
 NEW - 1 DAY AGOSPECIAL OFFERPET FRIENDLY$1,599 - $2,549/moStudio-2 bd1-2 baReNew Federal Hill East & West | 1901 S Charles St,
Baltimore, MD 21230 SPECIAL OFFERPET FRIENDLY
 PET FRIENDLY
Explore by feature - Garage
- PET FRIENDLYTotal price$1,953 - $9,491/moStudio-3 bd1-4 baSanctuary At Cross Keys | 100 Hamill Rd,
Baltimore, MD 21210 - NEW - 1 DAY AGOSPECIAL OFFERPET FRIENDLYTotal price$1,632 - $3,837/moStudio-3 bd1-2 baThe Quill by Alta | 1900 S Hanover St,
Baltimore, MD 21230 - SPECIAL OFFERPET FRIENDLY
- PET FRIENDLY
 NEW - 1 DAY AGOPET FRIENDLYFURNISHED
 PET FRIENDLY
 NEW - 1 DAY AGOSPECIAL OFFERPET FRIENDLYFURNISHED
 PET FRIENDLYINCOME RESTRICTED$1,106 - $1,944/moStudio-2 bd1-2 baThe Apartments at Charles Plaza | 222 N Charles St,
Baltimore, MD 21201 NEW - 2 DAYS AGOSPECIAL OFFERPET FRIENDLYTotal price$1,943 - $3,182/moStudio-2 bd1-2 ba101 Cross Street | 101 W Cross St,
Baltimore, MD 21230 SPECIAL OFFERPET FRIENDLY
Explore by feature - Air Conditioning
- PET FRIENDLYTotal price$1,953 - $9,491/moStudio-3 bd1-4 baSanctuary At Cross Keys | 100 Hamill Rd,
Baltimore, MD 21210 - SPECIAL OFFERPET FRIENDLY
- NEW - 1 DAY AGOSPECIAL OFFERPET FRIENDLYTotal price$1,632 - $3,837/moStudio-3 bd1-2 baThe Quill by Alta | 1900 S Hanover St,
Baltimore, MD 21230 - SPECIAL OFFERPET FRIENDLY
- SPECIAL OFFERPET FRIENDLY
 SPECIAL OFFERPET FRIENDLY
 SPECIAL OFFERPET FRIENDLY
 NEW - 1 DAY AGOPET FRIENDLY
- NEW - 1 DAY AGOPET FRIENDLYFURNISHED
 PET FRIENDLY
Explore by feature - Pool
- SPECIAL OFFERPET FRIENDLY
- PET FRIENDLYTotal price$1,953 - $9,491/moStudio-3 bd1-4 baSanctuary At Cross Keys | 100 Hamill Rd,
Baltimore, MD 21210 - SPECIAL OFFERPET FRIENDLY
- NEW - 1 DAY AGOSPECIAL OFFERPET FRIENDLYTotal price$1,632 - $3,837/moStudio-3 bd1-2 baThe Quill by Alta | 1900 S Hanover St,
Baltimore, MD 21230 - PET FRIENDLY
- SPECIAL OFFERPET FRIENDLY
- PET FRIENDLY
 SPECIAL OFFERPET FRIENDLY
 SPECIAL OFFERPET FRIENDLY
 NEW - 1 DAY AGOSPECIAL OFFERPET FRIENDLY$1,388 - $2,337/mo1-3 bd1-2 baCopper and Quarry Village Apartments | 6617 Bonnie Ridge Dr,
Baltimore, MD 21209
Explore by feature - Washer/dryer
- PET FRIENDLYTotal price$1,953 - $9,491/moStudio-3 bd1-4 baSanctuary At Cross Keys | 100 Hamill Rd,
Baltimore, MD 21210 - SPECIAL OFFERPET FRIENDLY
- NEW - 1 DAY AGOSPECIAL OFFERPET FRIENDLYTotal price$1,632 - $3,837/moStudio-3 bd1-2 baThe Quill by Alta | 1900 S Hanover St,
Baltimore, MD 21230 - SPECIAL OFFERPET FRIENDLY
- PET FRIENDLY
- SPECIAL OFFERPET FRIENDLY
 PET FRIENDLY
- SPECIAL OFFERPET FRIENDLY
- NEW - 1 DAY AGOPET FRIENDLY
- NEW - 1 DAY AGOPET FRIENDLYFURNISHED
Explore by feature - Outdoor Space
 SPECIAL OFFERPET FRIENDLY
 PET FRIENDLY
 APPLY INSTANTLY
 NEW - 1 DAY AGOAPPLY INSTANTLYPET FRIENDLY
 APPLY INSTANTLYPET FRIENDLY
 APPLY INSTANTLY
 APPLY INSTANTLYPET FRIENDLY
 APPLY INSTANTLYPET FRIENDLY
 APPLY INSTANTLY
 APPLY INSTANTLY
Apartments for Rent
- PET FRIENDLYTotal price$1,953 - $9,491/moStudio-3 bd1-4 baSanctuary At Cross Keys | 100 Hamill Rd,
Baltimore, MD 21210 - NEW - 1 DAY AGOPET FRIENDLY$1,388 - $2,337/mo1-3 bd1-2 baCopper and Quarry Village Apartments | 6617 Bonnie Ridge Dr,
Baltimore, MD 21209 - PET FRIENDLY
 PET FRIENDLY
 NEW - 1 DAY AGOPET FRIENDLY
 PET FRIENDLY
- PET FRIENDLY
 NEW - 1 DAY AGOPET FRIENDLY
- PET FRIENDLY
 PET FRIENDLY
 APPLY INSTANTLYPET FRIENDLY
 PET FRIENDLY
 PET FRIENDLY
 PET FRIENDLY$955 - $1,595/moStudio-3 bd0-2 baMilbrook Park Apartments | 6808 Milbrook Park Dr,
Baltimore, MD 21215 FURNISHED
 See more homes for rent inBaltimore
Off Market Homes Near 5508 S Bend Rd
 SOLDSEP 16, 2026Lazar Real Estate
 SOLDSEP 16, 2026Keller Williams Lucido Agency
 SOLDSEP 16, 2026Cummings & Co. Realtors
 SOLDSEP 16, 2026Long & Foster Real Estate, Inc.
 SOLDSEP 15, 2026Monument Sotheby's International Realty
 SOLDSEP 15, 2026Next Step Realty
 See more homes for sale inBaltimore


Homes for sale near 5508 S Bend Rd
 OPEN SAT, 12-2PMCharis Realty Group
 0.25 ACRESCummings & Co. Realtors
- See more homes for sale inBaltimore


- Results are loading