


$1,490,000
Original price: $1,530,000
 5 Beds
 4.5 Baths
 3,855 sqft (on 0.59 acres)
5502 Nathan Dr, Chandler, TX 75758
Est. Mortgage $9,525/mo*
Get Pre-QualifiedHome Highlights

Single-Family Home

Built in 2018

0.59 acre lot

$387/sqft

Garage

HOA $154/mo
Local Information
- Map ViewExplore the area around 5502 Nathan Dr.

- Schools1 Preschool School2 Elementary Schools1 Middle School1 High School

- Shop & Eat

-- mins to
About this House
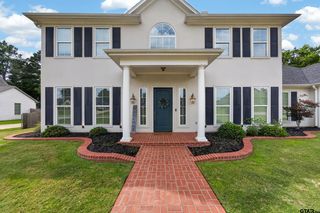
Welcome to a captivating waterfront oasis that exudes luxury living in the prestigious gated community of Browns Landing. This exquisite property features five spacious bedrooms and four and a half baths, alongside a state-of-the-art theater room for cinematic escapism. Entering through elegant double glass-pane wooden doors, you are greeted by vaulted ceilings in the open living area, adorned with rich wood floors and abundant cabinetry. The centerpiece of this inviting space is a stunning fireplace, complete with beautiful stonework that reaches up to the ceiling, creating a warm ambiance. The gourmet kitchen is a chef’s dream, featuring a large accent island, double ovens, a gas cooktop, a side-by-side refrigerator and freezer, and a walk-in pantry. The thoughtfully designed floor plan includes two guest bedrooms located near the entry, sharing a well-appointed Jack and Jill bathroom, with one currently utilized as an office. On the opposite side of the main level, the luxurious primary suite offers a serene retreat with a double vanity, soaking tub, walk-in shower, and expansive walk-in closet. Ascend the stairs to discover two additional bedrooms, each with their own en suite bathrooms, along with the impressive theater/bonus room that adds versatility to this magnificent estate. Venture outside to the covered patio, equipped with electric shades for optimal climate control, perfect for year-round enjoyment. Set against a beautifully manicured fenced backyard, complete with elegant wrought iron fencing, this outdoor space invites you to unwind on warm days or gather around the grill for delightful evening barbecues. Further enhancing this luxurious lifestyle are community amenities, including common areas, a security gate, a picnic pavilion with a fireplace, a waterfront fire pit, underground utilities, and a marina boat ramp. Residents enjoy access to a separate gated storage area for trailers, boats, and RVs. Embrace the lake living life on Lake Palestine!
Home Details for 5502 Nathan Dr

|
|---|
Interior Details Number of Rooms: 1Types of Rooms: BathroomCeiling Fan |
Beds & Baths Number of Bedrooms: 5Number of Bathrooms: 5Number of Bathrooms (full): 4Number of Bathrooms (half): 1 |
Dimensions and Layout Living Area: 3855 Square Feet |
Appliances & Utilities Utilities: Underground UtilitiesAppliances: Dishwasher, Disposal, Microwave, Refrigerator, Double Oven, Electric Oven, Gas Cooktop, Standard GasDishwasherDisposalMicrowaveRefrigerator |
Heating & Cooling Heating: Central/Electric,Central/Gas,Zoned,Fireplace,Hot Water,PropaneHas CoolingAir Conditioning: Central Electric,Zoned-3 Or MoreHas HeatingHeating Fuel: Central Electric |
Fireplace & Spa Fireplace: Gas |
Windows, Doors, Floors & Walls Window: Blinds, Double Pane Windows, Low-Emissivity Windows, Tinted WindowsFlooring: Carpet, Wood, Tile |
Levels, Entrance, & Accessibility Stories: 2Levels: TwoFloors: Carpet, Wood, Tile |
View No View |
Security Security: Security Gate, Audio and Video Surveillance, Security System |

|
|---|
Exterior Home Features Roof: CompositionPatio / Porch: Covered, PorchFencing: Wrought IronOther Structures: Boat HouseExterior: Outdoor Grill, Irrigation System, Rain Gutters, Lighting, Outdoor KitchenFoundation: Slab |
Parking & Garage Number of Garage Spaces: 3Number of Covered Spaces: 3Has a GarageParking Spaces: 3Parking: Inside Entrance,Garage Door Opener,Concrete |
Pool Pool: None |
Frontage WaterfrontWaterfront: Lake FrontRoad Surface Type: PavedOn Waterfront |
Water & Sewer Sewer: Conventional SepticWater Body: Lake Palestine |

|
|---|
Days on Market: 180+ |

|
|---|
Year Built Year Built: 2018 |
Property Type / Style Property Type: ResidentialProperty Subtype: Single Family ResidenceArchitecture: Traditional |
Building Construction Materials: Stone, Shingle Siding, Cement Siding |
Property Information Condition: Pre-owned |

|
|---|
Price List Price: $1,490,000Price Per Sqft: $387 |
Status Change & Dates Possession Timing: Closing/Funding |

|
|---|
MLS Status: Active |


|
|---|
Direction & Address City: ChandlerCommunity: BROWN'S LANDING PHASE II |
School Information Elementary School: ChandlerJr High / Middle School: ChandlerHigh School: Brownsboro |

|
|---|
Listing Agent Listing ID: 26002176 |

|
|---|
Building Area Building Area: 3855 Square Feet |

|
|---|
Community Features: Boat Ramp |

|
|---|
Has an HOAHOA Fee: $1,850/Annually |

|
|---|
Lot Area: 0.59 acres |

|
|---|
Listing Terms: Conventional, FHA, VA Loan, Cash, Other, Texas Veteran Land Board |

|
|---|
Energy Efficiency Features: 13-15 SEER AC, Insulation, Programmable Thermostat, HVAC |

|
|---|
Mls Number: 26002176Showing Considerations: Audio and Video SurveillanceShowing Requirements: Call Listing AgentShowing Service Name: None |

|
|---|
HOA Amenities: Common Area,Fishing,Security,Boat Dock,RV Parking |
Around this home
What Locals Say about Chandler
At least 27 Trulia users voted on each feature.

97 % Say yards are well-kept

94 % Say parking is easy

93 % Say car is needed

86 % Say it's quiet

83 % Say there's holiday spirit

78 % Say it's dog friendly

75 % Say people would walk alone at night

69 % Say kids play outside

64 % Say neighbors are friendly

59 % Say there's wildlife

57 % Say they plan to stay for at least 5 years

49 % Say there are community events

41 % Say streets are well-lit

39 % Say it's walkable to grocery stores

29 % Say it's walkable to restaurants

21 % Say there are sidewalks
Sourced by Trulia users. Learn more about our methodology.
Market trends in Chandler
Last updated August 2026
Avg. sale price
—
Sale-to-List Price
—
Price per sq ft
—
Available listings
80
6MoM
Home Value
Trulia Estimate
$1.45MSince last month
Decreased$14K (-0.9%)Since last year
Decreased$70K (-4.6%)Since last sale
$500 (0%)Learn more about this home's value by checking out its Trulia Estimate, the value of nearby homes, and how much similar homes have sold for.
Trulia Estimate
The of this home's value increased by +108% in the last 10 years
| Month | Estimated value |
|---|---|
2026 | |
| September 2026 | $1.45M |
| August 2026 | $1.46M |
| July 2026 | $1.47M |
| June 2026 | $1.48M |
| May 2026 | $1.53M |
| April 2026 | $1.52M |
| March 2026 | $1.53M |
| February 2026 | $1.57M |
| January 2026 | $1.52M |
2025 | |
2024 | |
2023 | |
2022 | |
2021 | |
2020 | |
2019 | |
Comparable sales
These are recently sold homes that have a similar location or other similar features to this home, like bedrooms, bathrooms, and square footage. Get a sense of the expected prices in the area by viewing these homes.Address | Distance | Property Type | Sold Price | Sold Date | Bed | Bath | Sqft |
|---|---|---|---|---|---|---|---|
0.04 | Single-Family Home | - | 12/16/25 | 4 | 3 | 2,818 | |
0.26 | Single-Family Home | - | 07/31/26 | 3 | 2 | 1,880 | |
0.12 | Single-Family Home | - | 01/09/26 | 8 | 9.5 | 10,500 | |
0.75 | Single-Family Home | - | 08/14/26 | 3 | 2 | 1,320 | |
0.33 | Single-Family Home | - | 06/18/26 | 2 | 2 | 1,640 | |
0.77 | Single-Family Home | - | 12/19/25 | 3 | 2.5 | 1,500 | |
0.88 | Single-Family Home | - | 02/18/26 | 2 | 2 | 1,740 | |
0.88 | Single-Family Home | - | 09/10/26 | 3 | 3 | 1,760 | |
1.11 | Single-Family Home | - | 10/02/25 | 3 | 2 | 1,152 | |
1.65 | Single-Family Home | - | 09/15/26 | 3 | 3 | 1,949 |
Nearby home prices
Get a sense of expected prices in the area by checking the value of nearby homes.Address | Distance | Price | Bed | Bath | Sqft | Status |
|---|---|---|---|---|---|---|
0.04 | - | 4 | 3 | 2,818 | Recently Sold | |
0.12 | - | 8 | 9.5 | 10,500 | Recently Sold | |
0.18 | $1,851,400 | 4 | 4 | 3,928 | Off Market | |
0.23 | $615,000 | 3 | 2.5 | 2,138 | For Sale | |
0.19 | $310,000 | - | - | - | For Sale | |
0.21 | - | - | - | - | Off Market | |
0.21 | $325,000 | - | - | - | For Sale | |
0.21 | - | - | - | - | Off Market | |
0.29 | $156,500 | 3 | 2 | 2,016 | Off Market | |
0.26 | - | - | - | - | Off Market | |
0.26 | - | 3 | 2 | 1,880 | Recently Sold |
Price and Tax history
| Date | Event | Price |
|---|---|---|
Sep 17, 2026 Source: LGVBOARD #20263681 | PriceChange | $1,490,000 Price decreased by 3% |
Jun 28, 2026 Source: GTARMLS #26002176 | PriceChange | $1,530,000 Price decreased by 1% |
May 17, 2026 Source: GTARMLS #26002176 | PriceChange | $1,550,000 Price decreased by 2% |
Mar 26, 2026 Source: GTARMLS #26002176 | PriceChange | $1,575,000 Price decreased by 2% |
Feb 15, 2026 Source: GTARMLS #26002176 | Listed For Sale | $1,599,000 |
Nov 5, 2024 Source: NTREIS #20561989 | ListingRemoved | $1,625,000 |
Sep 7, 2024 Source: GTARMLS #24003585 | PendingToActive | $1,625,000 |
Aug 28, 2024 Source: HAR #43145915 | Pending | $1,625,000 |
Aug 28, 2024 Source: NTREIS #20561989 | Contingent | $1,625,000 |
Aug 27, 2024 Source: GTARMLS #24003585 | PriceChange | $1,625,000 Price decreased by 1% |
May 30, 2024 Source: GTARMLS #24003585 | PriceChange | $1,649,000 Price decreased by 3% |
Mar 14, 2024 Source: GTARMLS #24003585 | Listed For Sale | $1,695,000 |
Aug 6, 2021 Source: GTARMLS #10137381 | Sold | -- |
Jul 20, 2021 Source: HAR #39306802 | Pending | $1,490,000 |
Jul 14, 2021 Source: GTARMLS #10137381 | Listed For Sale | $1,490,000 |
| Year | Property tax | Tax assessment |
|---|---|---|
| 2025 | $27,929 | $1,740,493 |
Home facts updated by county records
LGBTQ Local Legal Protections
LGBTQ Local Legal Protections



Jena Waldron, Keller Williams Realty-Tyler
Agent Phone: (903) 736-8311

IDX information is provided exclusively for consumers' personal, non-commercial use, that it may not be used for any purpose other than to identify prospective properties consumers may be interested in purchasing. Information deemed to be reliable but not guaranteed.
Similar Homes You May Like
 2 ACRESThe Property Shoppe - eXp Realty, LLC
 0.88 ACRES
 43.69 ACRESCentury 21 Action Team
 FOR SALE BY OWNER10 ACRES
 1.92 ACRESCentury 21 First Group - Lindale
 The Property Shoppe - eXp Realty, LLC
 1.38 ACRESDonna R Savage, Superior Realty
 1.04 ACRESRealEdge Real Estate - Tyler
 0.62 ACRESBerkshire Hathaway HomeService
 NEW CONSTRUCTION0.53 ACRESBerkshire Hathaway HomeService
 1.14 ACRES
 NEW CONSTRUCTION0.51 ACRESNational Agent Network
 40.05 ACRESKeller Williams Realty-Tyler
 NEW CONSTRUCTION9 ACRESMaya Properties
 See more homes for sale inChandler




New Listings near 5502 Nathan Dr
- The Property Shoppe - eXp Realty, LLC
- 0.62 ACRESBerkshire Hathaway HomeService
 0.42 ACRES
 0.63 ACRES
 22.38 ACRES
- See more homes for sale inChandler


Frequently asked questions about 5502 Nathan Dr
- What is the estimated monthly payment for 5502 Nathan Dr?Based on a $1,490,000 list price with 20% down at today's rates, the estimated monthly payment for 5502 Nathan Dr in Chandler, TX is approximately $9,547 (about $8,106 principal & interest, $1,366 property taxes, and $75 homeowner's insurance). This is an estimate. Actual payment depends on your loan terms.
- What do residents say about Chandler?Residents describe Chandler, TX as well-kept, easy to park in, and quiet. Most residents say you need a car. See homes for sale in Chandler, TX.
- What are the closest schools to 5502 Nathan Dr?The closest schools to 5502 Nathan Dr in Chandler, TX are Brownsboro High School (rated 4/10), Brownsboro Junior High School (rated 7/10), Chandler Elementary School (Pre-K, rated 5/10).
- What is 5502 Nathan Dr estimated to be worth?Trulia's estimated value for 5502 Nathan Dr in Chandler, TX is $1,450,500.
- Does 5502 Nathan Dr have air conditioning?Yes, 5502 Nathan Dr in Chandler, TX has air conditioning.
- How big is the lot at 5502 Nathan Dr?The lot at 5502 Nathan Dr in Chandler, TX is about 0.59 acres (25,700 sq ft).
5502 Nathan Dr, Chandler, TX 75758 is a 5 bedroom, 5 bathroom, 3,855 sqft single-family home built in 2018. This property is currently available for sale and was listed by GTARMLS on Feb 15, 2026. The MLS # for this home is MLS# 26002176.