


$325,000
 4 Beds
 2.5 Baths
 2,464 sqft (on 0.28 acres)
55 S Platt St, Painted Post, NY 14870
Est. Mortgage $2,564/mo*
Get Pre-QualifiedHome Highlights

Single-Family Home

Built in 1992

0.28 acre lot

$132/sqft
Local Information
- Map ViewExplore the area around 55 S Platt St.

- Schools1 Elementary School1 Middle School1 High School

- Shop & Eat

-- mins to
About this House
What's unique:Large workshopStorage shedLarge wrap-around covered porchConvenient laundry areaBeautiful built-in shelvingGenerous tiled foyer
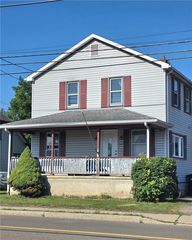
Welcome to this spacious 2,464 Colonial tucked away on a quiet cul-de-sac in Gang Mills! Pull into your spacious driveway. Step up to a large wrap-around covered porch and welcomes you home. Tour starts at the side entrance opens to a convenient laundry area, ½ bath, abundant storage & shoe rack, flowing into the updated eat-in kitchen featuring newer cabinets & appliances. Step outside to the large deck overlooking the level backyard & storage shed. The kitchen also opens to a formal dining room and spacious living room filled with natural light & featuring beautiful built-in shelving. At the front entrance, generous tiled foyer open to 2nd floor leads to a cozy den with a wood-burning fireplace. Upstairs offers 4 bedrooms plus an office, including a spacious primary suite with double closets & a large tiled bath featuring a soaking tub and separate shower. The partially finished basement offers a rec room, bar, storage room with shelving & the other room is a large workshop. Conveniently located near amenities, shopping, public transportation & interstate access to either the PA border, Corning, Horseheads or Campbell to Bath! Delayed showings until September 28, 2026.
Last check for updates: about 11 hours ago
Listing by: Howard Hanna Corning, (607) 936-4663
Jennifer M. Baker, (607) 857-2077
Originating MLS: Elmira Corning Regional Association Of REALTORS
Source: NYSAMLSs, MLS#R1716002
Also Listed on NYSAMLSs, Northern Mountains of Pennsylvania MLS.
Home Details for 55 S Platt St

|
|---|
Interior Details Basement: Full,Partially FinishedNumber of Rooms: 12 |
Beds & Baths Number of Bedrooms: 4Number of Bathrooms: 3Number of Bathrooms (full): 2Number of Bathrooms (half): 1Number of Bathrooms (main level): 1 |
Dimensions and Layout Living Area: 2464 Square Feet |
Appliances & Utilities Utilities: Cable Available, High Speed Internet Available, Sewer Connected, Water ConnectedAppliances: Dryer, Dishwasher, Exhaust Fan, Electric Oven, Electric Range, Electric Water Heater, Refrigerator, Range Hood, Washer, Water Purifier Owned, Water Softener OwnedDishwasherDryerLaundry: Main LevelRefrigeratorWasher |
Heating & Cooling Heating: Gas,BaseboardHas CoolingAir Conditioning: Window Unit(s)Has HeatingHeating Fuel: Gas |
Fireplace & Spa Number of Fireplaces: 1Has a FireplaceJetted Bath Tub |
Windows, Doors, Floors & Walls Door: Sliding DoorsFlooring: Carpet, Laminate, Tile, Varies, Vinyl |
Levels, Entrance, & Accessibility Stories: 2Number of Stories: 2Levels: TwoFloors: Carpet, Laminate, Tile, Varies, Vinyl |

|
|---|
Exterior Home Features Roof: ShinglePatio / Porch: Covered, Deck, PorchOther Structures: Shed(s), StorageExterior: Blacktop Driveway, DeckFoundation: Poured |
Parking & Garage No GarageParking: No Garage |
Frontage Road Frontage: City StreetNot on Waterfront |
Water & Sewer Sewer: Connected |

|
|---|
Cumulative Days on Market: 3Days on Market: 4 |

|
|---|
Year Built Year Built: 1992 |
Property Type / Style Property Type: ResidentialProperty Subtype: Single Family ResidenceArchitecture: Colonial,Two Story |
Building Construction Materials: Vinyl Siding |
Property Information Condition: ResaleParcel Number: 4642893160110001072000 |

|
|---|
Price List Price: $325,000Price Per Sqft: $132 |
Status Change & Dates Possession Timing: Close Of Escrow |

|
|---|
MLS Status: Active |


|
|---|
Direction & Address City: Erwin |
School Information Elementary School District: Corning-Painted PostJr High / Middle School District: Corning-Painted PostHigh School District: Corning-Painted Post |

|
|---|
Listing Agent Listing ID: R1716002 |

|
|---|
Building Area Building Area: 2464 Square Feet |

|
|---|
Not Senior Community |

|
|---|
Association for this Listing: Elmira Corning Regional Association Of REALTORS |

|
|---|
Lot Area: 0.28 acres |

|
|---|
Special Conditions: Standard |

|
|---|
Listing Terms: Cash, Conventional, FHA, VA Loan |

|
|---|
BasementMls Number: R1716002Living Area Range Units: Square FeetAttic: Pull Down StairsUniversal Property Id: US-36101-N-4642893160110001072000-R-N |
Around this home
Neighborhood Overview

Neighborhood stats provided by third party data sources.
What Locals Say about Gang Mills
At least 15 Trulia users voted on each feature.

100 % Say it's dog friendly

95 % Say car is needed

89 % Say parking is easy

82 % Say people would walk alone at night

81 % Say yards are well-kept

81 % Say there's holiday spirit

79 % Say kids play outside

74 % Say there's wildlife

68 % Say it's quiet

63 % Say they plan to stay for at least 5 years

61 % Say neighbors are friendly

60 % Say it's walkable to restaurants

50 % Say there are community events

47 % Say there are sidewalks

42 % Say it's walkable to grocery stores

35 % Say streets are well-lit
Sourced by Trulia users. Learn more about our methodology.
Market trends in Painted Post
Last updated August 2026
Avg. sale price
—
Sale-to-List Price
—
Price per sq ft
—
Available listings
30
2MoM
Home Value
Trulia Estimate
$315KSince last month
Increased$16K (+5.2%)Since last year
Increased$19K (+6.2%)Since last sale
Increased$150K (+90.9%)Learn more about this home's value by checking out its Trulia Estimate, the value of nearby homes, and how much similar homes have sold for.
Trulia Estimate
The of this home's value increased by +91% in the last 10 years
| Month | Estimated value |
|---|---|
2026 | |
| September 2026 | $315K |
| August 2026 | $300K |
| July 2026 | $300K |
| June 2026 | $298K |
| May 2026 | $297K |
| April 2026 | $291K |
| March 2026 | $292K |
| February 2026 | $288K |
| January 2026 | $280K |
2025 | |
2024 | |
2023 | |
2022 | |
2021 | |
2020 | |
2019 | |
2018 | |
2017 | |
2016 | |
Comparable sales
These are recently sold homes that have a similar location or other similar features to this home, like bedrooms, bathrooms, and square footage. Get a sense of the expected prices in the area by viewing these homes.Address | Distance | Property Type | Sold Price | Sold Date | Bed | Bath | Sqft |
|---|---|---|---|---|---|---|---|
0.14 | Single-Family Home | $225,000 | 11/21/25 | 3 | 2.5 | 2,974 | |
0.18 | Single-Family Home | $220,000 | 08/25/26 | 3 | 1.5 | 1,610 | |
0.33 | Single-Family Home | $210,000 | 11/17/25 | 4 | 2 | 2,080 | |
0.19 | Single-Family Home | $194,500 | 04/15/26 | 3 | 1.5 | 1,230 | |
0.31 | Single-Family Home | $140,000 | 04/13/26 | 3 | 1.5 | 1,200 | |
0.23 | Single-Family Home | $370,000 | 02/17/26 | 3 | 2.5 | 2,056 | |
0.23 | Single-Family Home | $197,500 | 08/07/26 | 4 | 1.5 | 1,296 | |
0.38 | Single-Family Home | $255,000 | 09/26/25 | 3 | 2 | 1,574 | |
0.31 | Single-Family Home | $229,900 | 10/21/25 | 4 | 2 | 1,610 |
Nearby home prices
Get a sense of expected prices in the area by checking the value of nearby homes.Address | Distance | Price | Bed | Bath | Sqft | Status |
|---|---|---|---|---|---|---|
0.08 | $182,800 | 3 | 2 | 1,610 | Off Market | |
0.09 | $197,900 | 3 | 2 | 1,052 | Off Market | |
0.12 | $257,900 | 6 | 2 | 1,994 | Off Market | |
0.11 | $90,000 | 3 | 1 | 924 | Recently Sold | |
0.15 | $131,500 | 2 | 1 | 1,300 | Recently Sold | |
0.14 | $230,400 | 3 | 2.5 | 2,974 | Off Market | |
0.17 | $358,900 | 5 | 2 | 3,408 | Off Market | |
0.20 | $307,900 | 3 | 2 | 1,899 | Off Market | |
0.23 | $326,500 | 4 | 3 | 2,540 | Off Market | |
0.23 | $370,000 | 3 | 2.5 | 2,056 | Recently Sold | |
0.18 | $220,000 | 3 | 1.5 | 1,610 | Recently Sold |
Price and Tax history
| Date | Event | Price |
|---|---|---|
Sep 21, 2026 Source: NYSAMLSs #R1716002 | Listed For Sale | $325,000 |
Dec 30, 2015 Source: NYSAMLSs #EC241643 | Sold | $165,000 |
Sep 27, 2015 Source: Agent Provided | PriceChange | $169,000 Price decreased by 3% |
Sep 13, 2015 Source: Agent Provided | Listed For Sale | $174,000 |
| Year | Property tax | Tax assessment |
|---|---|---|
| 2025 | Unavailable | $268,421 |
Home facts updated by county records
LGBTQ Local Legal Protections
LGBTQ Local Legal Protections



Jennifer M. Baker, Howard Hanna Corning, (607) 936-4663
Agent Phone: (607) 857-2077
The data relating to real estate on this web site comes in part from the Internet Data Exchange (IDX) Program
of the CNYIS, UNYREIS and WNYREIS. Real estate listings held by firms other than Zillow, Inc. are marked with
the IDX logo and include the Listing Broker’s Firm Name. Listing Data last updated at 2026-09-25 12:31:46 PDT.
Disclaimer: All information deemed reliable but not guaranteed and should be independently verified. All properties
are subject to prior sale, change or withdrawal. Neither the listing broker(s) nor Zillow, Inc. shall be responsible for any typographical errors, misinformation, misprints, and shall be held totally harmless.
© 2026 CNYIS, UNYREIS, WNYREIS. All rights reserved.
Similar Homes You May Like
 OPEN SUN, 12-1:30PM0.25 ACRESListing by: Warren Real Estate-Corning
 0.31 ACRESListing by: Keller Williams Realty Southern Tier & Finger Lakes
 NEW - 1 DAY AGO0.6 ACRESListing by: Warren Real Estate-Corning
 0.73 ACRESListing by: Warren Real Estate-Corning
 AUCTION0.62 ACRES
 Listing by: Keller Williams Realty Southern Tier & Finger Lakes
 Listing by: Warren Real Estate-Corning
 OPEN SUN, 1-2PM2.7 ACRESListing by: Keller Williams Realty Southern Tier & Finger Lakes
 OPEN SUN, 2-3PM0.63 ACRESListing by: Warren Real Estate-Corning
 Listing by: Warren Real Estate-Corning
 0.28 ACRESListing by: Keller Williams Realty Southern Tier & Finger Lakes
 FOR SALE BY OWNER0.74 ACRES
 Listing by: Keller Williams Realty Southern Tier & Finger Lakes
 Listing by: Keller Williams Realty Southern Tier & Finger Lakes
 Listing by: Keller Williams Realty Southern Tier & Finger Lakes
 45.33 ACRESListing by: Keller Williams Realty Southern Tier & Finger Lakes
 1.67 ACRESListing by: Keller Williams Realty Southern Tier & Finger Lakes
 0.6 ACRESListing by: Warren Real Estate
 0.39 ACRESListing by: Signature Properties
 1.08 ACRESListing by: Signature Properties
 Listing by: Keller Williams Realty Southern Tier & Finger Lakes
 11.72 ACRESListing by: Howard Hanna Corning
 67.15 ACRESListing by: Howard Hanna At Home Realty
 NEW - 14 HRS AGO4 ACRESListing by: Howard Hanna Corning
 NEW - 1 DAY AGO3.36 ACRESListing by: Cowanesque Lake Realty, LLC
 13.47 ACRESListing by: Richard Winters Real Estate
 0.7 ACRESListing by: Warren Real Estate-Corning
 See more homes for sale inPainted Post


New Listings near 55 S Platt St
- NEW - 1 DAY AGO0.6 ACRESListing by: Warren Real Estate-Corning
- 45.33 ACRESListing by: Keller Williams Realty Southern Tier & Finger Lakes
- OPEN SUN, 12-1:30PM0.25 ACRESListing by: Warren Real Estate-Corning
- 1.67 ACRESListing by: Keller Williams Realty Southern Tier & Finger Lakes
- Listing by: Keller Williams Realty Southern Tier & Finger Lakes
- FOR SALE BY OWNER0.74 ACRES
- OPEN SUN, 2-3PM0.63 ACRESListing by: Warren Real Estate-Corning
 OPEN SUN, 12-1:30PM0.61 ACRESListing by: Warren Real Estate-Corning
- See more homes for sale inPainted Post
Frequently asked questions about 55 S Platt St
- What is the estimated monthly payment for 55 S Platt St?Based on a $325,000 list price with 20% down at today's rates, the estimated monthly payment for 55 S Platt St in Painted Post, NY is approximately $2,580 (about $1,790 principal & interest, $715 property taxes, and $75 homeowner's insurance). This is an estimate. Actual payment depends on your loan terms.
- What do residents say about the Gang Mills neighborhood?Residents describe the Gang Mills neighborhood in Painted Post, NY as dog-friendly, easy to park in, and well-kept. Most residents say you need a car. See homes for sale in Gang Mills, Painted Post.
- What are the closest schools to 55 S Platt St?The closest schools to 55 S Platt St in Painted Post, NY are Corning Painted Post High School Learning Center, CORNING-PAINTED POST MIDDLE SCHOOL (rated 3/10), Erwin Valley Elementary School (rated 8/10).
- What is 55 S Platt St estimated to be worth?Trulia's estimated value for 55 S Platt St in Painted Post, NY is $315,000.
- Does 55 S Platt St have air conditioning?Yes, 55 S Platt St in Painted Post, NY has air conditioning.
- Does 55 S Platt St have laundry facilities?Yes, 55 S Platt St in Painted Post, NY has in-unit laundry.
55 S Platt St, Painted Post, NY 14870 is a 4 bedroom, 3 bathroom, 2,464 sqft single-family home built in 1992. 55 S Platt St is located in Gang Mills, Painted Post. This property is currently available for sale and was listed by NYSAMLSs on Sep 21, 2026. The MLS # for this home is MLS# R1716002.