


$350,000
 3 Beds
 2 Baths
 868 sqft (on 1.01 acres)
55 Ruby Ln, Troutdale, VA 24378
Est. Mortgage $2,169/mo*
Get Pre-QualifiedHome Highlights

Single-Family Home

Built in 1970

1.01 acre lot

$403/sqft

Garage
Local Information
- Map ViewExplore the area around 55 Ruby Ln.

- Schools1 Preschool School1 Elementary School1 Middle School1 High School

- Shop & Eat

-- mins to
About this House
What's unique:Generator hook up switchHardwood flooringFlue for woodstove hookup
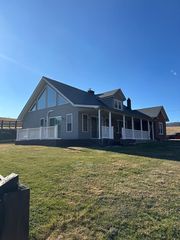
Split Level Home w/ Great Views in the town of Troutdale VA. This 3 bedroom, 2 bath home is located on a hill overlooking the town of Troutdale. Home features hard wood flooring, replacement windows within the last 5 years, generator hook up switch and a flue for woodstove hookup if one desires. There is also a good sized barn located on the property. The Town of Troutdale is located in very close proximity to Jefferson National Forest, horse trails, Grayson Highlands Park and not far from the Virginia Creeper Trail.
Last check for updates: 34 minutes ago
Listing courtesy of Joan Collins, (276) 233-5494
Collins and Associates Realty, (276) 773-2522
Source: SWVAR, MLS#111708
Home Details for 55 Ruby Ln

|
|---|
Interior Details Number of Rooms: 9Types of Rooms: Master Bedroom, Bedroom 2, Bedroom 3, Bathroom, Bathroom 2, Dining Room, Kitchen, Living Room, Basement |
Beds & Baths Number of Bedrooms: 3Number of Bathrooms: 2Number of Bathrooms (full): 2 |
Dimensions and Layout Living Area: 868 Square Feet |
Appliances & Utilities Utilities: PropaneAppliances: Dishwasher, Microwave, Range, Refrigerator, WasherDishwasherLaundry: Lower LevelMicrowaveRefrigeratorWasher |
Heating & Cooling Heating: PropaneHas CoolingHas HeatingHeating Fuel: Propane |
Fireplace & Spa Fireplace: FlueHas a Fireplace |
Windows, Doors, Floors & Walls Window: Insulated WindowsFlooring: Wood |
Levels, Entrance, & Accessibility Stories: 2Levels: Multi/SplitFloors: Wood |
View Has a View |
Security Security: Smoke Detector(s) |

|
|---|
Exterior Home Features Roof: ShinglePatio / Porch: DeckFencing: NoneExterior: Horses AllowedFoundation: Block |
Parking & Garage Number of Garage Spaces: 1Number of Covered Spaces: 1No CarportHas a GarageNo Attached GarageParking Spaces: 1Parking: Driveway |
Frontage Waterfront: NoneNot on Waterfront |
Water & Sewer Sewer: Septic Tank |
Farm & Range Allowed to Raise Horses |
Finished Area Finished Area (above surface): 434 Square FeetFinished Area (below surface): 634 Square Feet |

|
|---|
Days on Market: 34 |

|
|---|
Year Built Year Built: 1970 |
Property Type / Style Property Type: ResidentialProperty Subtype: Single Family Residence |
Building Construction Materials: Brick, T1-11, Dry Wall |

|
|---|
Price List Price: $350,000Price Per Sqft: $403 |

|
|---|
MLS Status: Active |

|
|---|
Direction & Address City: TroutdaleCommunity: None |
School Information Elementary School: Grayson HighlandsJr High / Middle School: IndependenceHigh School: Grayson County |

|
|---|
Listing Agent Listing ID: 111708 |

|
|---|
Building Area Building Area: 1068 Square Feet |

|
|---|
HOA Fee Includes: NoneNo HOA |

|
|---|
Lot Area: 1.01 Acres |

|
|---|
BasementMls Number: 111708Water View: NoneAbove Grade Unfinished Area: 434 |
Around this home
What Locals Say about Troutdale
At least 1 Trulia users voted on each feature.

100 % Say car is needed

100 % Say there's holiday spirit

100 % Say yards are well-kept

100 % Say there are community events

75 % Say neighbors are friendly
Sourced by Trulia users. Learn more about our methodology.
Market trends in Troutdale
Last updated August 2026
Avg. sale price
—
Sale-to-List Price
—
Price per sq ft
—
Available listings
13
2MoM
Home Value
Trulia Estimate
$334KSince last month
Increased$202K (+153.5%)Since last year
Increased$191K (+133.9%)Learn more about this home's value by checking out its Trulia Estimate, the value of nearby homes, and how much similar homes have sold for.
Trulia Estimate
The of this home's value increased by +325% in the last 10 years
| Month | Estimated value |
|---|---|
2026 | |
| October 2026 | $333K |
| September 2026 | $335K |
| August 2026 | $131K |
| July 2026 | $133K |
| June 2026 | $130K |
| May 2026 | $131K |
| April 2026 | $125K |
| March 2026 | $125K |
| February 2026 | $119K |
| January 2026 | $121K |
2025 | |
2024 | |
2023 | |
2022 | |
2021 | |
2020 | |
2019 | |
2018 | |
2017 | |
2016 | |
Comparable sales
These are recently sold homes that have a similar location or other similar features to this home, like bedrooms, bathrooms, and square footage. Get a sense of the expected prices in the area by viewing these homes.Address | Distance | Property Type | Sold Price | Sold Date | Bed | Bath | Sqft |
|---|---|---|---|---|---|---|---|
0.18 | Single-Family Home | $157,500 | 08/28/26 | 3 | 2 | 1,104 | |
0.40 | Single-Family Home | $195,000 | 07/21/26 | 2 | 2 | 1,680 | |
0.27 | Single-Family Home | $60,000 | 12/11/25 | 3 | 1 | 1,396 | |
0.35 | Single-Family Home | $225,000 | 08/17/26 | 4 | 2.5 | 1,910 | |
1.29 | Single-Family Home | $300,000 | 04/30/26 | 2 | 2 | 864 | |
0.99 | Single-Family Home | $399,000 | 01/28/26 | 3 | 3 | 2,045 | |
1.24 | Single-Family Home | $445,000 | 10/01/26 | 3 | 3 | 1,847 | |
3.52 | Single-Family Home | $189,000 | 03/09/26 | 3 | 1 | 1,357 | |
3.96 | Single-Family Home | $260,000 | 01/28/26 | 3 | 2 | 2,012 |
Nearby home prices
Get a sense of expected prices in the area by checking the value of nearby homes.Address | Distance | Price | Bed | Bath | Sqft | Status |
|---|---|---|---|---|---|---|
0.03 | $110,400 | 4 | 1 | 1,611 | Off Market | |
0.04 | $359,900 | - | - | - | For Sale | |
0.06 | - | - | - | - | Off Market | |
0.08 | - | 6 | 3 | 3,499 | Off Market | |
0.08 | $86,900 | 3 | 1 | 1,667 | Off Market | |
0.09 | - | - | - | - | Off Market | |
0.09 | - | 3 | 1 | 1,859 | Off Market | |
0.10 | - | - | - | - | Off Market | |
0.11 | $225,000 | 2 | 2.5 | 2,100 | For Sale | |
0.11 | $143,600 | Studio | 1 | 1,155 | Off Market | |
0.11 | $134,800 | 2 | 1 | 768 | Off Market | |
0.12 | $185,300 | 3 | 2 | 1,194 | Off Market | |
0.12 | $85,500 | 4 | 1 | 1,938 | Off Market | |
0.13 | - | 3 | 1 | 1,411 | Off Market | |
0.13 | - | 3 | 1 | 1,287 | Off Market | |
0.13 | $156,400 | 3 | 1 | 1,148 | Off Market | |
0.14 | $122,100 | 3 | 1 | 1,040 | Off Market | |
0.15 | $180,700 | 4 | 1 | 1,774 | Off Market | |
0.16 | $250,900 | 4 | 4 | 4,122 | Off Market | |
0.16 | - | - | - | - | Off Market |
Price and Tax history
| Date | Event | Price |
|---|---|---|
Aug 31, 2026 Source: SWVAR #111708 | Listed For Sale | $350,000 |
| Year | Property tax | Tax assessment |
|---|---|---|
| 2025 | $510 | $87,900 |
Home facts updated by county records
LGBTQ Local Legal Protections
LGBTQ Local Legal Protections



Joan Collins, Collins and Associates Realty, (276) 773-2522
Agent Phone: (276) 233-5494
IDX information is provided exclusively for personal, non-commercial use, and may not be used for any purpose other than to identify prospective properties consumers may be interested in purchasing. Information is deemed reliable but not guaranteed.
Similar Homes You May Like
 NEW CONSTRUCTION1.5 ACRESRiver Mountain Realty, LLC
 0.52 ACRESGreater Impact Realty Kingsport
 1 ACRENew River Realty & Rentals
 0.64 ACRESCollins and Associates Realty
 28.06 ACRESBerkshire Hathaway Home Services Mountain Sky Properties-Bland
 0.39 ACRESBerkshire Hathaway Home Services Mountain Sky Properties-Wythev
 44.66 ACRESBlue Ridge Mountain Realty, LLC
 FOR SALE BY OWNER1 ACRE
 See more homes for sale inTroutdale


New Listings near 55 Ruby Ln
 0.46 ACRESKayla French, Uptown Properties, LLC - Wytheville, My State MLS
 6 ACRESAngela Brown & Associates
 1.01 ACRESAngela Brown & Associates
- See more homes for sale inTroutdale

Frequently asked questions about 55 Ruby Ln
- What is the estimated monthly payment for 55 Ruby Ln?Based on a $350,000 list price with 20% down at today's rates, the estimated monthly payment for 55 Ruby Ln in Troutdale, VA is approximately $2,229 (about $1,976 principal & interest, $178 property taxes, and $75 homeowner's insurance). This is an estimate. Actual payment depends on your loan terms.
- What are the closest schools to 55 Ruby Ln?The closest schools to 55 Ruby Ln in Troutdale, VA are Grayson County High School (rated 7/10), Grayson Highlands School (Pre-K/Elementary/Middle, rated 8/10).
- What is 55 Ruby Ln estimated to be worth?Trulia's estimated value for 55 Ruby Ln in Troutdale, VA is $333,700.
- Does 55 Ruby Ln have air conditioning?Yes, 55 Ruby Ln in Troutdale, VA has air conditioning.
- Does 55 Ruby Ln have laundry facilities?Yes, 55 Ruby Ln in Troutdale, VA has laundry facilities.
- How big is the lot at 55 Ruby Ln?The lot at 55 Ruby Ln in Troutdale, VA is about 1 acre.
55 Ruby Ln, Troutdale, VA 24378 is a 3 bedroom, 2 bathroom, 868 sqft single-family home built in 1970. This property is currently available for sale and was listed by SWVAR on Aug 31, 2026. The MLS # for this home is MLS# 111708.