


Home Value
Trulia Estimate
$145KSince last month
Decreased$400 (-0.3%)Since last year
Decreased$700 (-0.5%)Learn more about this home's value by checking out its Trulia Estimate, the value of nearby homes, and how much similar homes have sold for.
Trulia Estimate
The of this home's value increased by +9% in the last 10 years
| Month | Estimated value |
|---|---|
2026 | |
| October 2026 | $144K |
| September 2026 | $145K |
| August 2026 | $147K |
| July 2026 | $148K |
| June 2026 | $148K |
| May 2026 | $146K |
| April 2026 | $146K |
| March 2026 | $145K |
| February 2026 | $146K |
| January 2026 | $146K |
2025 | |
2024 | |
2023 | |
2022 | |
2021 | |
2020 | |
2019 | |
2018 | |
2017 | |
2016 | |
Comparable sales
These are recently sold homes that have a similar location or other similar features to this home, like bedrooms, bathrooms, and square footage. Get a sense of the expected prices in the area by viewing these homes.Address | Distance | Property Type | Sold Price | Sold Date | Bed | Bath | Sqft |
|---|---|---|---|---|---|---|---|
0.38 | Condo | - | 05/18/26 | 3 | 2.5 | 1,675 | |
2.60 | Condo | - | 01/16/26 | 2 | 2 | 1,535 | |
2.68 | Condo | - | 10/09/26 | 2 | 2 | 1,686 | |
2.65 | Condo | - | 02/27/26 | 3 | 2 | 1,824 | |
2.63 | Condo | - | 07/30/26 | 3 | 2 | 1,722 | |
2.70 | Condo | - | 04/24/26 | 3 | 2 | 1,852 | |
2.66 | Condo | - | 02/27/26 | 3 | 2 | 1,803 | |
4.44 | Condo | - | 03/12/26 | 2 | 2 | 1,743 | |
4.39 | Condo | - | 12/29/25 | 3 | 2 | 1,766 | |
4.39 | Condo | - | 04/23/26 | 3 | 2 | 1,795 |
Nearby home prices
Get a sense of expected prices in the area by checking the value of nearby homes.Address | Distance | Price | Bed | Bath | Sqft | Status |
|---|---|---|---|---|---|---|
0.01 | $227,200 | 3 | 3 | 1,913 | Off Market | |
0.02 | $203,600 | 3 | 2 | 1,519 | Off Market | |
0.03 | $221,900 | 3 | 5 | 1,555 | Off Market | |
0.03 | $192,800 | 3 | 3 | 1,658 | Off Market | |
0.03 | $230,800 | 3 | 2.5 | 1,926 | Off Market | |
0.03 | $181,700 | 2 | 2 | 1,700 | Off Market | |
0.04 | $217,800 | 2 | 2 | 1,519 | Off Market | |
0.05 | $201,400 | 3 | 2 | 1,519 | Off Market | |
0.05 | $222,600 | 3 | 2.5 | 1,800 | Off Market | |
0.05 | $215,200 | 3 | 2.5 | 1,828 | Off Market | |
0.05 | $218,500 | 3 | 3 | 1,472 | Off Market | |
0.05 | $221,500 | 3 | 2.5 | 1,897 | Off Market | |
0.05 | $212,600 | 3 | 2.5 | 1,840 | Off Market | |
0.06 | $221,600 | 3 | 2.5 | 1,555 | Off Market | |
0.06 | $239,000 | 3 | 5 | 1,913 | Off Market | |
0.06 | $216,300 | 3 | 2 | 1,519 | Off Market | |
0.06 | $209,700 | 3 | 3 | 1,800 | Off Market | |
0.06 | $199,200 | 2 | 2 | 1,472 | Off Market | |
0.06 | $194,900 | 2 | 2 | 1,519 | Off Market | |
0.06 | $249,500 | 3 | 5 | 1,913 | Off Market |
Local Information
- Map ViewExplore the area around 55 Oakcrest Pl.

- Schools1 Preschool School3 Elementary Schools1 Middle School1 High School

- Shop & Eat

-- mins to
Home Highlights

Condo

Built in 1972

1,472 sqft

$98/sqft

Garage
About this House
What's unique:Private gated courtyardGrassy front lawnPrivate courtyard patioPrivate bathsCustom built-in bookcasesDouble closets
Charming One-Level Condo in The Timbers - End Unit by Walking Trail
Welcome to this wonderful one-level condo in The Timbers, ideally situated at the end of a quiet street and adjacent to the neighborhood walking trail entrance. A private gated courtyard and grassy front lawn create a peaceful entrance into this well-maintained home. The owners also replaced all carpets with matching Luxury vinyl.
Step inside to an open and airy floor plan where the foyer with a coat closet, designated dining area, and spacious living room flow seamlessly as one cohesive space. A small step down leads to the inviting family room featuring a vaulted ceiling with a striking wood beam, a brick fireplace with a whitewashed hearth, and custom built-in bookcases—perfect for cozy evenings or casual entertaining. The tv mount is on the fireplace wall flanked by bookcases.
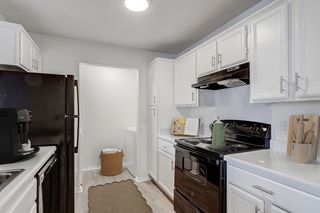
The galley-style kitchen has been updated with a stainless-steel dishwasher and a stainless-and-black range, both just 6 months old. Adjacent to the kitchen is a hallway with cleverly separated laundry space—washer on one side, dryer on the other—leading to the private double garage with automatic openers.
Both bedrooms are impressively large with double closets and private baths. The primary suite easily accommodates a full home office and features sliding glass doors that open to a private courtyard patio, ideal for outdoor dining and grilling. The mount for the outdoor TV will remain.
This unit backs up to a private green space, perfect for tossing a football, playing catch, or enjoying a game of backyard soccer. The association takes care of all lawn maintenance outside of your courtyard, as well as exterior upkeep—including the roof—and even covers your hazard insurance premium. Monthly dues are just $276 and include access to the neighborhood pool and lake.
Located in a highly rated school district, this home also offers unbeatable convenience to shopping, medical facilities, and easy interstate access. With just a few personal upgrades, this condo can truly shine. Enjoy the best of low-maintenance living in a fantastic location!
Call your Realtor immediately. At this price, I do not think this home will not be on the market very long. Remember your insurance will only be from the studs in. Utilities are very low making this home one of the best values on the market.
Welcome to this wonderful one-level condo in The Timbers, ideally situated at the end of a quiet street and adjacent to the neighborhood walking trail entrance. A private gated courtyard and grassy front lawn create a peaceful entrance into this well-maintained home. The owners also replaced all carpets with matching Luxury vinyl.
Step inside to an open and airy floor plan where the foyer with a coat closet, designated dining area, and spacious living room flow seamlessly as one cohesive space. A small step down leads to the inviting family room featuring a vaulted ceiling with a striking wood beam, a brick fireplace with a whitewashed hearth, and custom built-in bookcases—perfect for cozy evenings or casual entertaining. The tv mount is on the fireplace wall flanked by bookcases.
The galley-style kitchen has been updated with a stainless-steel dishwasher and a stainless-and-black range, both just 6 months old. Adjacent to the kitchen is a hallway with cleverly separated laundry space—washer on one side, dryer on the other—leading to the private double garage with automatic openers.
Both bedrooms are impressively large with double closets and private baths. The primary suite easily accommodates a full home office and features sliding glass doors that open to a private courtyard patio, ideal for outdoor dining and grilling. The mount for the outdoor TV will remain.
This unit backs up to a private green space, perfect for tossing a football, playing catch, or enjoying a game of backyard soccer. The association takes care of all lawn maintenance outside of your courtyard, as well as exterior upkeep—including the roof—and even covers your hazard insurance premium. Monthly dues are just $276 and include access to the neighborhood pool and lake.
Located in a highly rated school district, this home also offers unbeatable convenience to shopping, medical facilities, and easy interstate access. With just a few personal upgrades, this condo can truly shine. Enjoy the best of low-maintenance living in a fantastic location!
Call your Realtor immediately. At this price, I do not think this home will not be on the market very long. Remember your insurance will only be from the studs in. Utilities are very low making this home one of the best values on the market.
55 Oakcrest Pl, Brandon, MS 39042 is a 2 bedroom, 2 bathroom, 1,472 sqft condo built in 1972. It was last sold on Aug 15, 2025. This property is not currently displayed as for sale or rent on Trulia. The Trulia Estimate is $144,500, with a rent estimate of $1,706/month.
Last check for updates: about 2 hours ago
Listed by Ann Prewitt, (601) 668-6534
BHHS Ann Prewitt Realty
Bought with: Beth Stevens, (601) 573-7779, Turn Key Properties, LLC
Source: MLS United, MLS#4119394
Home Details for 55 Oakcrest Pl

|
|---|
Beds & Baths Number of Bedrooms: 2Number of Bathrooms: 2Number of Bathrooms (full): 2 |
Dimensions and Layout Living Area: 1472 Square Feet |
Appliances & Utilities Utilities: Cable Available, Electricity Connected, Sewer Available, Sewer Connected, Water Available, Water ConnectedAppliances: Electric Water Heater, Free-Standing Electric Range, Microwave, Vented Exhaust FanLaundry: Electric Dryer Hookup,Laundry Closet,Washer HookupMicrowave |
Heating & Cooling Heating: ElectricHas CoolingAir Conditioning: Ceiling Fan(s),Central Air,Exhaust FanHas HeatingHeating Fuel: Electric |
Fireplace & Spa Fireplace: Dining Room, Great Room, Kitchen, Master Bedroom, Raised HearthHas a Fireplace |
Gas & Electric Has Electric on Property |
Windows, Doors, Floors & Walls Door: Dead Bolt Lock(s), Sliding DoorsFlooring: Vinyl |
Levels, Entrance, & Accessibility Stories: 1Levels: OneFloors: Vinyl |
Security Security: Smoke Detector(s), Window Bars |

|
|---|
Exterior Home Features Roof: Asphalt ShinglePatio / Porch: Patio, See RemarksExterior: Private Entrance, Rain GuttersFoundation: SlabHas a Private Pool |
Parking & Garage Number of Garage Spaces: 2Number of Covered Spaces: 2No CarportHas a GarageNo Attached GarageHas Open ParkingParking Spaces: 2Parking: Driveway,Garage Door Opener,Garage Faces Front |
Pool Pool: In GroundPool |
Frontage Waterfront: None |
Water & Sewer Sewer: Public Sewer |

|
|---|
Year Built Year Built: 1972 |
Property Type / Style Property Type: ResidentialProperty Subtype: Residential, CondominiumStructure Type: Lowrise 1-2 FloorsArchitecture: Lowrise 1-2 Floors |
Building Construction Materials: Brick, Lap SidingNot a New Construction |
Property Information Parcel Number: H09a000011 00290 |

|
|---|
Price List Price: $150,000 |
Status Change & Dates Off Market Date: Fri Jul 18 2025 |

|
|---|
MLS Status: Closed |

|
|---|
Direction & Address City: BrandonCommunity: Timbers Of Crossgates |
School Information Elementary School: BrandonJr High / Middle School: BrandonHigh School: Brandon |

|
|---|
Building Area Building Area: 1472 Square Feet |

|
|---|
Community Features: Hiking/Walking Trails, Lake |

|
|---|
HOA Fee Includes: Insurance, Maintenance Grounds, Management, Pool ServiceHas an HOA |

|
|---|
Lot Area: 6534 sqft |

|
|---|
Mobile Home Park Mobile Home Units: Feet |

|
|---|
Mls Number: 4119394 |

|
|---|
Hiking/Walking TrailsLake |
Price and Tax history
| Date | Event | Price |
|---|---|---|
Aug 15, 2025 Source: MLS United #4119394 | Sold | -- |
Jul 18, 2025 Source: MLS United #4119394 | Pending | $150,000 |
Jul 15, 2025 Source: MLS United #4119394 | Listed For Sale | $150,000 |
| Year | Property tax | Tax assessment |
|---|---|---|
| 2025 | $2,532 | $127,510 |
Home facts updated by county records
Market trends in Brandon
Last updated September 2026
Avg. sale price
$293K
$4.67KMoM
Sale-to-List Price
98.8%
Price per sq ft
$168
$1MoM
Available listings
384
18MoM
Sourced by Trulia Market Trends
Around this home
What Locals Say about Brandon
This October
Trick-or-Treat Score
Built from what locals say about this neighborhood.- 81% say there's holiday spirit
- 61% say neighbors are friendly
- 51% say there are sidewalks
Trulia Trick or TreatStart Ghost Hunt
At least 268 Trulia users voted on each feature.

95 % Say car is needed

92 % Say parking is easy

88 % Say yards are well-kept

88 % Say it's dog friendly

81 % Say there's holiday spirit

77 % Say it's quiet

76 % Say kids play outside

73 % Say people would walk alone at night

61 % Say neighbors are friendly

57 % Say they plan to stay for at least 5 years

53 % Say streets are well-lit

51 % Say there are sidewalks

42 % Say there's wildlife

39 % Say there are community events

28 % Say it's walkable to grocery stores

20 % Say it's walkable to restaurants
Sourced by Trulia users. Learn more about our methodology.
LGBTQ Local Legal Protections
LGBTQ Local Legal Protections



Information is deemed to be reliable but not guaranteed. Copyright 2026 MLS United, LLC.
Frequently asked questions about 55 Oakcrest Pl
- What is 55 Oakcrest Pl estimated to be worth?Trulia's estimated value for 55 Oakcrest Pl in Brandon, MS is $144,500.
- What is the price history for 55 Oakcrest Pl?55 Oakcrest Pl in Brandon, MS last sold in August 2025.
- Is Brandon a buyer's or seller's market?Brandon is currently a buyer's market, based on recent for-sale activity.
- What's the median sale price in Brandon?The median sale price in Brandon is $293K. That is down $4.67K from the prior month.
- Does 55 Oakcrest Pl have air conditioning?Yes, 55 Oakcrest Pl in Brandon, MS has air conditioning.
- Does 55 Oakcrest Pl have a pool?Yes, 55 Oakcrest Pl in Brandon, MS has a pool.
Explore by feature - Pet Friendly
 PET FRIENDLY
 NEW - 1 DAY AGOPET FRIENDLY$1,565 - $1,899/mo
 1-3 bd
 1-2 baThe Vineyard at Castlewoods Apartment Homes | 1000 Vineyard Dr,
Brandon, MS 39047 PET FRIENDLY
 PET FRIENDLY$1,922 - $2,087/mo1-3 bd1-2 baLakeshore Pointe Apartment Homes | 111 Lakeshore Dr,
Brandon, MS 39047 PET FRIENDLY
 APPLY INSTANTLYPET FRIENDLY
 NEW - 2 DAYS AGOPET FRIENDLY
 NEW - 2 DAYS AGOPET FRIENDLY
 PET FRIENDLY
 PET FRIENDLY
Explore by feature - Garage
 NEW - 1 DAY AGOAPPLY INSTANTLYPET FRIENDLY
- APPLY INSTANTLYPET FRIENDLY
- PET FRIENDLY
 PET FRIENDLY
 PET FRIENDLY
 PET FRIENDLY
 NEW - 1 DAY AGOAPPLY INSTANTLY
 APPLY INSTANTLY
 APPLY INSTANTLYFURNISHED
 APPLY INSTANTLYPET FRIENDLY
Explore by feature - Air Conditioning
- PET FRIENDLY
- NEW - 1 DAY AGOAPPLY INSTANTLYPET FRIENDLY
- APPLY INSTANTLYPET FRIENDLY
- PET FRIENDLY
- PET FRIENDLY
- PET FRIENDLY
- NEW - 1 DAY AGOAPPLY INSTANTLY
 APPLY INSTANTLYPET FRIENDLY
 APPLY INSTANTLYPET FRIENDLYFURNISHED
 APPLY INSTANTLYPET FRIENDLY
Explore by feature - Pool
- NEW - 10 HRS AGOPET FRIENDLY$1,565 - $1,899/mo1-3 bd1-2 baThe Vineyard at Castlewoods Apartment Homes | 1000 Vineyard Dr,
Brandon, MS 39047 - NEW - 10 HRS AGOPET FRIENDLY
 NEW - 17 HRS AGOSPECIAL OFFERPET FRIENDLY
 NEW - 1 DAY AGOSPECIAL OFFERPET FRIENDLY
- NEW - 1 DAY AGOAPPLY INSTANTLYPET FRIENDLY
- NEW - 2 DAYS AGOPET FRIENDLY
- PET FRIENDLY
- PET FRIENDLY$1,922 - $2,087/mo1-3 bd1-2 baLakeshore Pointe Apartment Homes | 111 Lakeshore Dr,
Brandon, MS 39047 - PET FRIENDLY
Explore by feature - Washer/dryer
- PET FRIENDLY
- NEW - 1 DAY AGOPET FRIENDLY$1,565 - $1,899/mo1-3 bd1-2 baThe Vineyard at Castlewoods Apartment Homes | 1000 Vineyard Dr,
Brandon, MS 39047 - PET FRIENDLY
- PET FRIENDLY$1,922 - $2,087/mo1-3 bd1-2 baLakeshore Pointe Apartment Homes | 111 Lakeshore Dr,
Brandon, MS 39047 - PET FRIENDLY
- NEW - 1 DAY AGOAPPLY INSTANTLYPET FRIENDLY
- APPLY INSTANTLYPET FRIENDLY
- PET FRIENDLY

- PET FRIENDLY
Explore by feature - Outdoor Space
- NEW - 2 DAYS AGOPET FRIENDLY
- PET FRIENDLY
- PET FRIENDLY
 PET FRIENDLY
 PET FRIENDLY
 PET FRIENDLY
- APPLY INSTANTLYPET FRIENDLYFURNISHED
 APPLY INSTANTLYPET FRIENDLY
- APPLY INSTANTLYPET FRIENDLY
 APPLY INSTANTLYPET FRIENDLYFURNISHED
Apartments for Rent
- PET FRIENDLY
 PET FRIENDLY

 See more homes for rent inBrandon
Off Market Homes Near 55 Oakcrest Pl
 SOLDSEP 3, 2026
 SOLDJUN 24, 2026
 SOLDFEB 6, 2026
 SOLDJAN 28, 2026
 SOLDJAN 22, 2026
- SOLDJAN 20, 2026
 OFF MARKET
 See more homes for sale inBrandon

Homes for sale near 55 Oakcrest Pl
 NEW - 15 HRS AGONix-Tann & Associates, Inc.
 HOUSE2HOME REALTY LLC dba HOUSE2HOME
 OPEN SUN, 1-4PMNEW CONSTRUCTIONSouthern Homes Real Estate
 OPEN SUN, 1-4PMNEW CONSTRUCTIONSouthern Homes Real Estate
 OPEN SUN, 1-4PMNEW CONSTRUCTIONSouthern Homes Real Estate
- See more homes for sale inBrandon


- Results are loading