


55 Midway Dr
Earleville, MD 21919
 3 Beds
 2.5 Baths
 1,584 sqft (on 0.39 acres)
3 Beds
2.5 Baths
1,584 sqft
(on 0.39 acres)
Home Highlights

Parking
3 Car Garage

Climate Control
Heating & Cooling

HOA
$25/Monthly

Price/Sqft
$316

Listed
30 days ago
Local Information
- Map ViewExplore the area around 55 Midway Dr.

- Schools1 Preschool School1 Elementary School1 Middle School1 High School

- Shop & Eat

-- mins to
About this House
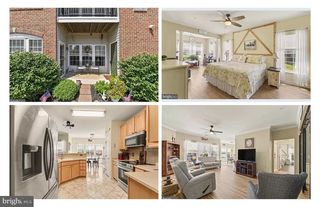
NEW PRICE AND NEW A/C! Welcome to West View Shores! This charming 3-bedroom, 2½-bath home offers the perfect blend of comfort, convenience, and coastal community living — and it comes fully furnished with all furniture, furnishings, decor and household items, making it truly move-in ready. Just bring your personal belongings and start enjoying your new home! Relax and unwind by the gas fireplaces located in both the sunroom and living room. Off the sunroom is a deck for entertaining and beautiful views of the river. The updated kitchen features beautiful cabinetry and opens to the dining area, complemented by gorgeous wood floors throughout the main living spaces. The walkout basement provides additional living space, a half bath, and plenty of storage. An attached one-car garage adds convenience, while the large detached garage offers room for 2+ cars, hobbies, storage, and more. There is an additional deck and bar attached to the garage to create the perfect setting for entertaining family and friends. Enjoy the West View Shores community lifestyle with a short golf cart ride to the fishing pier, boat ramp and sandy beach, where you can watch ships pass by, soak up the sun, and take in peaceful river views. This is a wonderful opportunity to experience a waterfront-inspired lifestyle without the waterfront price tag!
Home Details for 55 Midway Dr

|
|---|
Interior Details Basement: Connecting Stairway,Improved,Interior Entry,Exterior Entry,Partially FinishedNumber of Rooms: 9Types of Rooms: Primary Bedroom, Bedroom 2, Bedroom 3, Basement, Breakfast Room, Full Bath, Kitchen, Living Room, Sun Florida Room |
Beds & Baths Number of Bedrooms: 3Main Level Bedrooms: 3Number of Bathrooms: 3Number of Bathrooms (full): 2Number of Bathrooms (half): 1Number of Bathrooms (main level): 2 |
Dimensions and Layout Living Area: 1584 Square Feet |
Appliances & Utilities Appliances: Microwave, Dishwasher, Dryer, Extra Refrigerator/Freezer, Refrigerator, Cooktop, Washer, Electric Water HeaterDishwasherDryerLaundry: In BasementMicrowaveRefrigeratorWasher |
Heating & Cooling Heating: Baseboard,OilHas CoolingAir Conditioning: Central Air,ElectricHas HeatingHeating Fuel: Baseboard |
Fireplace & Spa Number of Fireplaces: 2Fireplace: Gas/PropaneHas a FireplaceNo Spa |
Windows, Doors, Floors & Walls Flooring: Laminate, Wood |
Levels, Entrance, & Accessibility Stories: 2Levels: TwoAccessibility: NoneFloors: Laminate, Wood |
View Has a ViewView: River |

|
|---|
Exterior Home Features Other Structures: Above GradeExterior: Private BeachFoundation: SlabNo Private Pool |
Parking & Garage Number of Garage Spaces: 3Number of Covered Spaces: 3No CarportHas a GarageHas an Attached GarageHas Open ParkingParking Spaces: 3Parking: Garage Faces Front,Oversized,Garage Faces Side,Driveway,Attached,Detached |
Pool Pool: None |
Frontage Waterfront: Boat - Powered, Fishing Allowed, Swimming Allowed, Waterski/Wakeboard, RiverNot on Waterfront |
Water & Sewer Sewer: On Site SepticWater Body: Elk River |
Finished Area Finished Area (above surface): 1584 Square Feet |

|
|---|
Days on Market: 30 |

|
|---|
Year Built Year Built: 1965 |
Property Type / Style Property Type: ResidentialProperty Subtype: Single Family ResidenceStructure Type: DetachedArchitecture: Ranch/Rambler |
Building Construction Materials: BrickNot a New Construction |
Property Information Condition: Very GoodIncluded in Sale: All Furniture, Appliances, Dishes, Linen, PicturesParcel Number: 0801016857 |

|
|---|
Price List Price: $499,900Price Per Sqft: $316 |
Status Change & Dates Possession Timing: Close Of Escrow |

|
|---|
MLS Status: ACTIVE |

|
|---|
Direction & Address City: EARLEVILLECommunity: West View Shores |
School Information Elementary School District: Cecil County Public SchoolsJr High / Middle School District: Cecil County Public SchoolsHigh School District: Cecil County Public Schools |

|
|---|
Listing Agent Listing ID: MDCC2022190 |

|
|---|
Building Area Building Area: 2856 Square Feet |

|
|---|
Not Senior Community |

|
|---|
HOA Name: WEST VIEW SHORES CIVIC ASSOCIATIONHas an HOAHOA Fee: $300/Annually |

|
|---|
Lot Area: 0.39 acres |

|
|---|
Special Conditions: Standard |

|
|---|
Listing Agreement Type: Exclusive Right To Sell |

|
|---|
Business Information Ownership: Fee Simple |

|
|---|
BasementMls Number: MDCC2022190Water ViewWater View: RiverAbove Grade Unfinished Area: 1584 |

|
|---|
HOA Amenities: Beach Access,Common Grounds,Pier/Dock,Boat RampSource Internet Automated Valuation Display: YSource Internet Consumer Comment: YSource Internet Entire Listing Display: YSource Internet Address Display: Y |
Last check for updates: about 7 hours ago
Listing courtesy of Susan Hubbell, (443) 553-2562
Gunther-McClary Real Estate, (410) 275-2118
Source: Bright MLS, MLS#MDCC2022190
Also Listed on Bright MLS.
Market trends in Earleville
Last updated June 2026
Avg. sale price
—
Sale-to-List Price
—
Price per sq ft
—
Available listings
30
5MoM
Price History for 55 Midway Dr
| Date | Price | Event | Source |
|---|---|---|---|
| 07/23/2026 | $499,900 | PriceChange | Bright MLS #MDCC2022190 |
| 07/09/2026 | $549,900 | Listed For Sale | Bright MLS #MDCC2022190 |
| 12/05/2006 | $230,000 | Sold | N/A |
| 03/15/1999 | $115,000 | Sold | N/A |
Similar Homes You May Like
 0.67 ACRESGunther-McClary Real Estate
 0.29 ACRESGunther-McClary Real Estate
 Coldwell Banker Chesapeake Real Estate Company
 0.52 ACRESChesapeake Real Estate Associates, LLC
 RE/MAX Distinctive Real Estate, Inc.
 OPEN SAT, 11-1PM0.26 ACRESL. C. Parker Real Estate
 1.97 ACRESGunther-McClary Real Estate
 0.47 ACRESCompass Home Group, LLC
 OPEN SAT, 11-1PM0.6 ACRESBerkshire Hathaway HomeServices Homesale Realty
 0.5 ACRESBerkshire Hathaway HomeServices PenFed Realty
 2.04 ACRESBerkshire Hathaway HomeServices Homesale Realty
 Boyle & Kahoe Real Estate
 See more homes for sale inEarleville




New Listings near 55 Midway Dr
 OPEN SUN, 11-1PM0.57 ACRESGregg Team Realty
 OPEN SUN, 1-3PM0.4 ACRESEXP Realty, LLC
 NEW CONSTRUCTION0.76 ACRESPatterson-Schwartz - Greenville
- Coldwell Banker Chesapeake Real Estate Company
 NEW CONSTRUCTION0.68 ACRESKeller Williams Real Estate - Media
 NEW CONSTRUCTION0.68 ACRESKeller Williams Real Estate - Media
- See more homes for sale inEarleville


Property Tax and Assessment
| Year | 2025 |
|---|---|
| Tax | $2,305 |
| Assessment | $206,967 |
Home facts updated by county records
Comparable Sales for 55 Midway Dr
Address | Distance | Property Type | Sold Price | Sold Date | Bed | Bath | Sqft |
|---|---|---|---|---|---|---|---|
0.08 | Single-Family Home | $200,000 | 12/19/25 | 3 | 2 | 1,052 | |
0.13 | Single-Family Home | $349,900 | 12/17/25 | 4 | 2 | 1,809 | |
0.15 | Single-Family Home | $399,000 | 12/15/25 | 3 | 2 | 1,808 | |
0.07 | Single-Family Home | $235,000 | 01/05/26 | 2 | 1 | 1,234 | |
0.08 | Single-Family Home | $295,000 | 11/21/25 | 2 | 1 | 864 | |
0.14 | Single-Family Home | $375,000 | 07/31/26 | 2 | 1 | 1,392 | |
0.35 | Single-Family Home | $665,000 | 12/31/25 | 3 | 2 | 2,440 | |
0.39 | Single-Family Home | $680,000 | 02/03/26 | 3 | 3 | 2,704 | |
0.47 | Single-Family Home | $650,000 | 11/14/25 | 2 | 3 | 2,471 |
Nearby homes
Get a sense of prices in the area by checking nearby homes. OFF MARKETL. C. Parker Real Estate
 OFF MARKETRE/MAX 1st Choice - Middletown
 OFF MARKETPatterson-Schwartz Real Estate
 SOLDDEC 15, 2025Empower Real Estate, LLC
 OFF MARKETRE/MAX 1st Choice - Middletown


Assigned Schools
These are the assigned schools for 55 Midway Dr.
- Bohemia Manor High School
- 9-12
- Public
- 591 Students
7/10GreatSchools RatingParent Rating AverageI am a student at this school. From 6th grade to high school I've been going here, and I have been rather pleased with the school until this year. The teachers are great, and they have many different programs for people with different interests to help ready students for their future. What I am not a big fan of is the schedule. This year, we had block scheduling, which I am not a big fan of, but every school in our country tried this schedule out. Other than that, I think this is a very good school.Student Review9y ago - Cecilton Elementary School
- PK-5
- Public
- 273 Students
3/10GreatSchools RatingParent Rating AveragePoorly. I have not been happy with this school since we came here. I am deciding to re located back to our home school out of state. This school does not push academics. They are to laid back about academics. And to laid back about listening to the parents & working 1 on 1 with the students.Parent Review7y ago - Bohemia Manor Middle School
- 6-8
- Public
- 473 Students
6/10GreatSchools RatingParent Rating AverageThis is, by far, the WORST school my children have ever attended. Thankfully, their time here will be short. My 8th and 9th graders talk about how bored they are with the curriculum. They come from one of the highest rated schools in chester county, so this school is a joke. Not only is it lacking academically, a few of the staff members shouldn't be allowed near children. Woodall and Smith, two people you should protect your children from at all costs. They bully, harass and gaslight children. I had to go to the superintendent about both of them because they were given strict instructions to stay away from my daughter, who did not feel safe around either one of them, but they made a point to single her out and harass her regularly. Please don't send your children here!!Parent Review1y ago  Check out schools near 55 Midway Dr.
What Locals Say about Earleville
At least 9 Trulia users voted on each feature.

93 % Say there's holiday spirit

93 % Say car is needed

86 % Say parking is easy

85 % Say there's wildlife

83 % Say yards are well-kept

83 % Say kids play outside

78 % Say people would walk alone at night

75 % Say it's quiet

73 % Say there are community events

70 % Say it's dog friendly

60 % Say it's walkable to restaurants

60 % Say neighbors are friendly

56 % Say they plan to stay for at least 5 years

36 % Say streets are well-lit

21 % Say it's walkable to grocery stores
Sourced by Trulia users. Learn more about our methodology.
LGBTQ Local Legal Protections
LGBTQ Local Legal Protections



Frequently asked questions about 55 Midway Dr
- What is the estimated monthly payment for 55 Midway Dr?Based on a $499,900 list price with 20% down at today's rates, the estimated monthly payment for 55 Midway Dr in Earleville, MD is approximately $2,609 (about $1,909 principal & interest, $625 property taxes, and $75 homeowner's insurance). This is an estimate. Actual payment depends on your loan terms.
- What do residents say about Earleville?Residents describe Earleville, MD as easy to park in, well-kept, and quiet. Most residents say you need a car. See homes for sale in Earleville, MD.
- What are the closest schools to 55 Midway Dr?The closest schools to 55 Midway Dr in Earleville, MD are Bohemia Manor High School (rated 7/10), Bohemia Manor Middle School (rated 6/10), Cecilton Elementary School (Pre-K, rated 3/10).
- What is 55 Midway Dr estimated to be worth?Trulia's estimated value for 55 Midway Dr in Earleville, MD is $485,900.
- Does 55 Midway Dr have air conditioning?Yes, 55 Midway Dr in Earleville, MD has air conditioning.
- Does 55 Midway Dr have laundry facilities?Yes, 55 Midway Dr in Earleville, MD has in-unit laundry.
Susan Hubbell, Gunther-McClary Real Estate, (410) 275-2118
Agent Phone: (443) 553-2562
The data relating to real estate for sale on this website appears in part through the BRIGHT Internet Data Exchange program, a voluntary cooperative exchange of property listing data between licensed real estate brokerage firms, and is provided by BRIGHT through a licensing agreement.
Listing information is from various brokers who participate in the Bright MLS IDX program and not all listings may be visible on the site. The property information being provided on or through the website is for the personal, non-commercial use of consumers and such information may not be used for any purpose other than to identify prospective properties consumers may be interested in purchasing.
Some properties which appear for sale on the website may no longer be available because they are for instance, under contract, sold or are no longer being offered for sale.
Property information displayed is deemed reliable but is not guaranteed.
Copyright 2026 Bright MLS, Inc. Click here for more information
55 Midway Dr, Earleville, MD 21919 is a 3 bedroom, 3 bathroom, 1,584 sqft single-family home built in 1965. This property is currently available for sale and was listed by Bright MLS on Jul 2, 2026. The MLS # for this home is MLS# MDCC2022190.