


5497 McDonough Rd
Hoffman Estates, IL 60192
 2 Beds
 2.5 Baths
 1,700 sqft
2 Beds
2.5 Baths
1,700 sqft
Local Information
- Map ViewExplore the area around 5497 McDonough Rd.

- Schools1 Preschool School1 Elementary School1 Middle School1 High School

- Shop & Eat

-- mins to
Home Highlights

Property Type
Townhouse

Year Built
2004
Living Area
1,700 sqft

Price/Sqft
$216

Parking
2 Car Garage

HOA
$261/Monthly
About this House
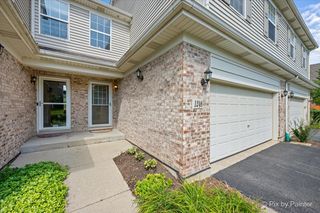
Rarely available! A gorgeous townhome on a quiet street across from Princeton Park and playground. Move-in ready, with the feel of a single-family house, offers 2 levels of living space plus an unfinished basement. The main floor features a dramatic two-story Living Room complemented by a balcony loft, an updated kitchen, and a dining area leading to a deck - creating an ideal setting for entertaining. The open floor plan and 9' ceilings contribute to spaciousness and flow. Upstairs features 2 well-proportioned bedrooms with walk-in closets and a versatile loft. Use it as an office, Family Room, or playroom, or transform it into a 3rd bedroom - 2nd-floor laundry for your convenience. The basement offers storage space and awaits your creative ideas. New roof and gutters (2023); New washer, refrigerator and 2nd sump pump (2024); dishwasher, stove-top (2019). Fresh exterior paint of trim and deck; the carpet was just professionally cleaned. Excellent location! 10 minutes from Schaumburg, close to Arboretum of South Barrington, parks, shopping, and expressways. Welcome Home!
5497 McDonough Rd, Hoffman Estates, IL 60192 is a 2 bedroom, 3 bathroom, 1,700 sqft townhouse built in 2004. It last sold for $340,000 on Nov 14, 2024 (2% below the $347,900 asking price). It is currently off market. The Trulia Estimate is $367,400, with a rent estimate of $2,555/month.
Home Details for 5497 McDonough Rd

|
|---|
MLS Status: Closed |

|
|---|
Interior Details Basement: Unfinished,Full,DaylightNumber of Rooms: 6Types of Rooms: Master Bedroom, Bedroom 2, Bedroom 3, Bedroom 4, Deck, Dining Room, Family Room, Foyer, Kitchen, Laundry, Living Room, Loft, Walk In Closet |
Beds & Baths Number of Bedrooms: 2Number of Bathrooms: 3Number of Bathrooms (full): 2Number of Bathrooms (half): 1 |
Dimensions and Layout Living Area: 1700 Square Feet |
Appliances & Utilities Appliances: Double Oven, Microwave, Dishwasher, Refrigerator, Washer, Dryer, DisposalDishwasherDisposalDryerLaundry: In UnitMicrowaveRefrigeratorWasher |
Heating & Cooling Heating: Natural Gas,Forced AirHas CoolingAir Conditioning: Central AirHas HeatingHeating Fuel: Natural Gas |
Fireplace & Spa No Spa |
Windows, Doors, Floors & Walls Window: Screens |
Levels, Entrance, & Accessibility Number of Stories: 2Accessibility: No Disability Access |
View No View |

|
|---|
Exterior Home Features Roof: AsphaltPatio / Porch: DeckFoundation: Concrete Perimeter |
Parking & Garage Number of Garage Spaces: 2Number of Covered Spaces: 2Has a GarageHas an Attached GarageHas Open ParkingParking Spaces: 2Parking: Asphalt,Garage Door Opener,On Site,Garage Owned,Attached,Garage |
Frontage Not on Waterfront |
Water & Sewer Sewer: Public Sewer |

|
|---|
Year Built Year Built: 2004 |
Property Type / Style Property Type: ResidentialProperty Subtype: Townhouse, Single Family Residence |
Building Construction Materials: Aluminum Siding, BrickNot a New ConstructionNo Additional Parcels |
Property Information Parcel Number: 06041040051066Model Home Type: AMHURST |

|
|---|
Price List Price: $347,900 |
Status Change & Dates Off Market Date: Sun Oct 27 2024Possession Timing: Close Of Escrow |

|
|---|
Direction & Address City: Hoffman EstatesCommunity: Townhomes Of Princeton |
School Information Elementary School: Timber Trails Elementary SchoolElementary School District: 46Jr High / Middle School: Larsen Middle SchoolJr High / Middle School District: 46High School: Elgin High SchoolHigh School District: 46 |

|
|---|
Building Details Builder Model: AMHURST |

|
|---|
HOA Fee Includes: Insurance, Exterior Maintenance, Lawn Care, Snow RemovalHas an HOAHOA Fee: $261/Monthly |

|
|---|
Special Conditions: None |

|
|---|
Listing Terms: Cash |

|
|---|
Business Information Ownership: Condo |

|
|---|
BasementMls Number: 12183886 |

|
|---|
HOA Amenities: ParkSource Internet Automated Valuation DisplaySource Internet Consumer CommentSource Internet Entire Listing DisplaySource Internet Address DisplayMRD REMARKSINTERNET: Yes |
Last check for updates: about 17 hours ago
Listed by Katherine Shubert, CSC,SRS, (773) 517-4411
City Homes Real Estate, Inc.
Bought with: Katherine Shubert, CSC,SRS, City Homes Real Estate, Inc.
Source: MRED as distributed by MLS GRID, MLS#12183886
Price History for 5497 McDonough Rd
| Date | Price | Event | Source |
|---|---|---|---|
| 11/14/2024 | $340,000 | Sold | MRED as distributed by MLS GRID #12183886 |
| 10/27/2024 | $347,900 | Contingent | MRED as distributed by MLS GRID #12183886 |
| 10/17/2024 | $347,900 | PriceChange | MRED as distributed by MLS GRID #12183886 |
| 08/16/2024 | $350,000 | PriceChange | N/A |
| 08/01/2024 | $359,900 | Listed For Sale | N/A |
| 03/24/2021 | ListingRemoved | N/A | |
| 11/07/2008 | $274,990 | ListingRemoved | N/A |
| 09/12/2008 | $274,990 | PriceChange | N/A |
| 07/20/2008 | $279,990 | PriceChange | N/A |
| 06/21/2008 | $285,000 | PriceChange | N/A |
| 04/13/2008 | $290,000 | PriceChange | N/A |
| 04/03/2008 | $295,000 | Listed For Sale | N/A |
| 07/24/2002 | $252,000 | Sold | N/A |
Market trends in Hoffman Estates
Last updated June 2026
Avg. sale price
$397K
$5.05KMoM
Sale-to-List Price
100.1%
0.1%MoM
Price per sq ft
$241
$9MoM
Available listings
143
22MoM

- Results are loading
Property Tax and Assessment
| Year | 2024 |
|---|---|
| Tax | $6,174 |
| Assessment | $227,980 |
Home facts updated by county records
Comparable Sales for 5497 McDonough Rd
Address | Distance | Property Type | Sold Price | Sold Date | Bed | Bath | Sqft |
|---|---|---|---|---|---|---|---|
0.09 | Townhouse | $385,000 | 01/02/26 | 2 | 2.5 | 1,726 | |
0.09 | Townhouse | $380,000 | 08/25/25 | 2 | 2.5 | 1,800 | |
0.09 | Townhouse | $367,500 | 02/06/26 | 3 | 2.5 | 1,744 | |
0.09 | Townhouse | $372,500 | 10/16/25 | 3 | 2.5 | 1,980 | |
0.09 | Townhouse | $379,999 | 06/12/26 | 3 | 2.5 | 1,970 | |
1.31 | Townhouse | $370,000 | 04/08/26 | 2 | 2.5 | 1,750 | |
1.30 | Townhouse | $386,000 | 03/11/26 | 2 | 2.5 | 1,734 | |
1.30 | Townhouse | $372,500 | 04/03/26 | 2 | 2.5 | 1,844 |
Nearby homes
Get a sense of prices in the area by checking nearby homes. OFF MARKETeXp Realty, Closed
 OFF MARKETCNB Property Consultants, Inc, Closed
 FOR SALEBrokerocity Inc, Active
 SOLDJUN 12, 2026Baird & Warner, Closed
 OFF MARKETBaird & Warner, Closed
 SOLDOCT 16, 2025PMI Chi-Town, Closed
 OFF MARKETColdwell Banker Realty, Closed
 OFF MARKETBaird & Warner, Closed
 OFF MARKET103 Realty LLC, Closed
 OFF MARKETExit Real Estate Partners, Closed
- OFF MARKETCompass, Closed
Assigned Schools
These are the assigned schools for 5497 McDonough Rd.
- Elgin High School
- 9-12
- Public
- 2339 Students
2/10GreatSchools RatingParent Rating AverageThis is a fantastic high school. The academics are superior. The students are diverse and well rounded. The curriculum is rigorous. U-46 is a fantastic school district.Parent Review2y ago - Larsen Middle School
- 7-8
- Public
- 557 Students
3/10GreatSchools RatingParent Rating AverageThe teachers never cared about my disorders and always made them worseStudent Review2y ago - Timber Trails Elementary School
- PK-6
- Public
- 383 Students
6/10GreatSchools RatingParent Rating AverageTwo of my kids went to this school. School has experienced some decline since we moved here. It's disappointing to hear that the rating got dropped from an 8 to a 5 out of 10. The change is principle has a big impact, with the previous principal being highly regarded compared to the current one. Inconsistencies in teaching quality is also contribute to a declining perception of the school. Two of my kids learned completely differentily in two years gap. It might be worth addressing these concerns with the school or district administration to see if improvements can be made.Parent Review2y ago  Check out schools near 5497 McDonough Rd.
What Locals Say about Hoffman Estates
At least 307 Trulia users voted on each feature.

91 % Say there are sidewalks

89 % Say it's dog friendly

89 % Say car is needed

79 % Say parking is easy

79 % Say kids play outside

73 % Say there's holiday spirit

71 % Say it's quiet

70 % Say people would walk alone at night

64 % Say yards are well-kept

62 % Say streets are well-lit

59 % Say there's wildlife

55 % Say they plan to stay for at least 5 years

50 % Say neighbors are friendly

47 % Say it's walkable to grocery stores

46 % Say it's walkable to restaurants

27 % Say there are community events
Sourced by Trulia users. Learn more about our methodology.
LGBTQ Local Legal Protections
LGBTQ Local Legal Protections



Apartments for Rent
 PET FRIENDLY
 PET FRIENDLY
 NEW - 15 HRS AGOAPPLY INSTANTLY
 See more homes for rent inHoffman Estates
Explore by feature - Pet Friendly
 NEW - 1 DAY AGOPET FRIENDLY
 NEW - 1 DAY AGOSPECIAL OFFERPET FRIENDLY$1,370 - $1,890/moStudio-2 bd1-2 baHoffman Hills Apartments | 725 Bode Cir,
Hoffman Estates, IL 60169 NEW - 1 DAY AGOSPECIAL OFFERPET FRIENDLY$1,400 - $2,545/moStudio-3 bd1-2 baBarrington Lakes Apartments | 2200 Hassell Rd,
Hoffman Estates, IL 60169 NEW - 1 DAY AGOSPECIAL OFFERPET FRIENDLY$1,515 - $1,915/mo1-2 bd1-2 baVillage Park of Hoffman Estates | 985 Grand Canyon Pkwy,
Hoffman Estates, IL 60169 PET FRIENDLY$1,850 - $3,395/moStudio-3 bd1-2 baSeasons at Hoffman Estates | 1800 Autumn Dr,
Hoffman Estates, IL 60169 PET FRIENDLY$1,500 - $1,750/mo1-2 bd1-2 baEnclave at Hoffman Estates | 740 N Salem Dr,
Hoffman Estates, IL 60169 NEW - 11 HRS AGOPET FRIENDLY
 PET FRIENDLY
 PET FRIENDLY
 APPLY INSTANTLYPET FRIENDLY
Explore by feature - Garage
- NEW - 1 DAY AGOSPECIAL OFFERPET FRIENDLY$1,370 - $1,890/moStudio-2 bd1-2 baHoffman Hills Apartments | 725 Bode Cir,
Hoffman Estates, IL 60169 - NEW - 1 DAY AGOSPECIAL OFFERPET FRIENDLY$1,400 - $2,545/moStudio-3 bd1-2 baBarrington Lakes Apartments | 2200 Hassell Rd,
Hoffman Estates, IL 60169 - NEW - 1 DAY AGOSPECIAL OFFERPET FRIENDLY$1,515 - $1,915/mo1-2 bd1-2 baVillage Park of Hoffman Estates | 985 Grand Canyon Pkwy,
Hoffman Estates, IL 60169  APPLY INSTANTLY
- NEW - 11 HRS AGOPET FRIENDLY
- PET FRIENDLY

- PET FRIENDLY
- NEW - 15 HRS AGOAPPLY INSTANTLY
- APPLY INSTANTLYPET FRIENDLY
Explore by feature - Air Conditioning
- NEW - 1 DAY AGOSPECIAL OFFERPET FRIENDLY$1,400 - $2,545/moStudio-3 bd1-2 baBarrington Lakes Apartments | 2200 Hassell Rd,
Hoffman Estates, IL 60169 - NEW - 1 DAY AGOSPECIAL OFFERPET FRIENDLY$1,515 - $1,915/mo1-2 bd1-2 baVillage Park of Hoffman Estates | 985 Grand Canyon Pkwy,
Hoffman Estates, IL 60169 - PET FRIENDLY$1,500 - $1,750/mo1-2 bd1-2 baEnclave at Hoffman Estates | 740 N Salem Dr,
Hoffman Estates, IL 60169  APPLY INSTANTLY
- NEW - 15 HRS AGOAPPLY INSTANTLY
 APPLY INSTANTLY
- APPLY INSTANTLYPET FRIENDLY
 APPLY INSTANTLY
 APPLY INSTANTLY
Explore by feature - Pool
- NEW - 1 DAY AGOPET FRIENDLY
- NEW - 1 DAY AGOSPECIAL OFFERPET FRIENDLY$1,370 - $1,890/moStudio-2 bd1-2 baHoffman Hills Apartments | 725 Bode Cir,
Hoffman Estates, IL 60169 - NEW - 1 DAY AGOSPECIAL OFFERPET FRIENDLY$1,400 - $2,545/moStudio-3 bd1-2 baBarrington Lakes Apartments | 2200 Hassell Rd,
Hoffman Estates, IL 60169 - NEW - 1 DAY AGOSPECIAL OFFERPET FRIENDLY$1,515 - $1,915/mo1-2 bd1-2 baVillage Park of Hoffman Estates | 985 Grand Canyon Pkwy,
Hoffman Estates, IL 60169 - PET FRIENDLY$1,850 - $3,395/moStudio-3 bd1-2 baSeasons at Hoffman Estates | 1800 Autumn Dr,
Hoffman Estates, IL 60169 - APPLY INSTANTLY
- NEW - 11 HRS AGOPET FRIENDLY
- PET FRIENDLY
- PET FRIENDLY
- APPLY INSTANTLY
Explore by feature - Washer/dryer
- NEW - 1 DAY AGOSPECIAL OFFERPET FRIENDLY$1,400 - $2,545/moStudio-3 bd1-2 baBarrington Lakes Apartments | 2200 Hassell Rd,
Hoffman Estates, IL 60169 - NEW - 1 DAY AGOSPECIAL OFFERPET FRIENDLY$1,515 - $1,915/mo1-2 bd1-2 baVillage Park of Hoffman Estates | 985 Grand Canyon Pkwy,
Hoffman Estates, IL 60169 - APPLY INSTANTLY
- APPLY INSTANTLY
- NEW - 15 HRS AGOAPPLY INSTANTLY
- APPLY INSTANTLY
- APPLY INSTANTLYPET FRIENDLY
- APPLY INSTANTLY
 APPLY INSTANTLY
Explore by feature - Outdoor Space
- APPLY INSTANTLY
- PET FRIENDLY
- PET FRIENDLY
- APPLY INSTANTLY
 PET FRIENDLY
 NEW - 11 HRS AGO
- PET FRIENDLY
 PET FRIENDLY
Homes for sale near 5497 McDonough Rd
 NEWOPEN SUN, 1-3PMBerkshire Hathaway HomeServices Starck Real Estate, New
 NEW CONSTRUCTIONHomeSmart Connect LLC, New
- NEW CONSTRUCTIONHomeSmart Connect LLC, Active
- NEW CONSTRUCTIONHomeSmart Connect LLC, Active
 NEW CONSTRUCTIONHomeSmart Connect LLC, Active
- NEW CONSTRUCTIONHomeSmart Connect LLC, New
 See more homes for sale inHoffman Estates
Off Market Homes Near 5497 McDonough Rd
 SOLDAUG 5, 2026Century 21 Circle, Closed
 SOLDAUG 5, 2026Realty of America, LLC, Closed
 SOLDAUG 5, 2026Grandview Realty, LLC, Closed
 SOLDAUG 5, 2026HomeSmart Connect LLC, Closed
 SOLDAUG 4, 2026@properties Christie's International Real Estate, Closed
 SOLDAUG 4, 2026Keller Williams Innovate, Closed
- SOLDAUG 3, 2026HomeSmart Connect LLC, Closed
 SOLDAUG 3, 2026HomeSmart Connect LLC, Closed
 SOLDJUL 31, 2026Illinois Discount Realty, Closed
- See more homes for sale inHoffman Estates

Based on information submitted to the MLS GRID as of 2026. All data is obtained from various sources and may not have been verified by broker or MLS GRID. Supplied Open House Information is subject to change without notice. All information should be independently reviewed and verified for accuracy. Properties may or may not be listed by the office/agent presenting the information. Click here for more information