


$349,000
Original price: $355,000
 4 Beds
 2.5 Baths
 3,778 sqft (on 0.90 acres)
5494 E Ln, Everton, AR 72633
Est. Mortgage $2,134/mo*
Get Pre-QualifiedHome Highlights

Single-Family Home

0.9 acre lot

$92/sqft

Garage
Local Information
- Map ViewExplore the area around 5494 E Ln.
- Schools1 Elementary School1 Middle School1 High School

- Shop & Eat

-- mins to
About this House
What's unique:Oversized bathWarmth and craftsmanship throughoutThree fireplacesRich cherry hardwood floorsBeautifully maintained yardDurable metal roof
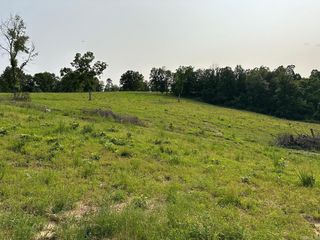
“This home rocks!” Built to impress and crafted to last, this one-of-a-kind 4BR, 2.5BA home showcases stunning locally harvested stone that gives the exterior unmatched character and timeless appeal. Inside, beautifully milled local cedar walls and rich cherry hardwood floors create warmth and craftsmanship throughout. The main level features three fireplaces, spacious living areas, and quality details at every turn. A durable metal roof provides long-lasting peace of mind. The finished walk-out basement offers exceptional additional living space with a full kitchen and dining area, two bedrooms, oversized bath, living room, and dedicated office or music room—ideal for extended family, guests, or private quarters. A storm shelter adds extra security. Situated on 4 spacious lots with a beautifully maintained yard, large concrete patio perfect for entertaining, and a shop building with two garage doors and workbenches. Truly unforgettable!
Last check for updates: about 11 hours ago
Listing courtesy of Beverly Dewitt, (870) 688-8481
SELLING726 REALTY, (870) 280-3112
Source: Mountain Home MLS, MLS#133856
Home Details for 5494 E Ln

|
|---|
Interior Details Basement: FullNumber of Rooms: 7Types of Rooms: Master Bedroom, Bedroom 2, Bedroom 3, Bedroom 4, Family Room, Kitchen, Living Room |
Beds & Baths Number of Bedrooms: 4Main Level Bedrooms: 2Number of Bathrooms: 3Number of Bathrooms (full): 2Number of Bathrooms (half): 1 |
Dimensions and Layout Living Area: 3778 Square Feet |
Appliances & Utilities Appliances: Dishwasher, Refrigerator, Electric Range, MicrowaveDishwasherMicrowaveRefrigerator |
Heating & Cooling Heating: Central,Propane,Wood StoveHas CoolingAir Conditioning: Central AirHas HeatingHeating Fuel: Central |
Fireplace & Spa Fireplace: Living Room, Wood BurningHas a Fireplace |

|
|---|
Parking & Garage Has a GarageParking Spaces: 3Parking: Garage |

|
|---|
Days on Market: 180+ |

|
|---|
Property Type / Style Property Type: ResidentialProperty Subtype: Single Family Residence |
Building Construction Materials: Stone |
Property Information Parcel Number: 80000056000 |

|
|---|
Price List Price: $349,000Price Per Sqft: $92 |

|
|---|
MLS Status: ACTIVE |

|
|---|
Direction & Address City: EvertonCommunity: None |

|
|---|
Listing Agent Listing ID: 133856 |

|
|---|
Building Area Building Area: 3778 Square Feet |

|
|---|
Lot Area: 0.90 acres |

|
|---|
BasementMls Number: 133856Living Area Range: 3001-4000Living Area Range Units: Square Feet |
Around this home
The GreatSchools Rating compares schools on a variety of school quality indicators including test scores, college readiness, equity and more. Learn more.

What Locals Say about Everton
At least 1 Trulia users voted on each feature.

100 % Say there's holiday spirit

100 % Say yards are well-kept

100 % Say parking is easy

100 % Say car is needed

100 % Say people would walk alone at night

100 % Say there are community events

100 % Say there's wildlife
Sourced by Trulia users. Learn more about our methodology.
Market trends in Everton
Last updated September 2026
Avg. sale price
—
Sale-to-List Price
—
Price per sq ft
—
Available listings
12
Sourced by Trulia Market Trends
Home Value
Trulia Estimate
$347KSince last month
Decreased$1K (-0.4%)Since last year
Decreased$20K (-5.5%)Learn more about this home's value by checking out its Trulia Estimate, the value of nearby homes, and how much similar homes have sold for.
Trulia Estimate
The of this home's value decreased by -5% in the last 10 years
| Month | Estimated value |
|---|---|
2026 | |
| October 2026 | $338K |
| September 2026 | $339K |
| August 2026 | $341K |
| July 2026 | $340K |
| June 2026 | $343K |
| May 2026 | $350K |
| April 2026 | $358K |
Comparable sales
These are recently sold homes that have a similar location or other similar features to this home, like bedrooms, bathrooms, and square footage. Get a sense of the expected prices in the area by viewing these homes.Address | Distance | Property Type | Sold Price | Sold Date | Bed | Bath | Sqft |
|---|---|---|---|---|---|---|---|
1.75 | Single-Family Home | $100,000 | 09/03/26 | 2 | 2 | 1,573 | |
2.81 | Single-Family Home | $63,000 | 01/21/26 | 3 | 1.5 | 1,236 | |
3.05 | Single-Family Home | $195,000 | 09/02/26 | 4 | 2 | 1,344 | |
3.26 | Single-Family Home | $100,000 | 11/12/25 | 3 | 2 | 1,478 | |
3.31 | Single-Family Home | $218,500 | 09/02/26 | 3 | 1.5 | 1,400 | |
3.24 | Single-Family Home | $295,000 | 08/31/26 | 4 | 3 | 1,800 | |
3.69 | Single-Family Home | $247,000 | 01/30/26 | 4 | 2 | 1,872 |
Nearby home prices
Get a sense of expected prices in the area by checking the value of nearby homes.Address | Distance | Price | Bed | Bath | Sqft | Status |
|---|---|---|---|---|---|---|
0.00 | $354,100 | Studio | 2 | 1,768 | Off Market | |
0.00 | $182,200 | Studio | 1 | 1,120 | Off Market | |
0.00 | $209,600 | Studio | 2 | 1,712 | Off Market | |
0.00 | $117,700 | Studio | 1 | 960 | Off Market | |
0.00 | - | Studio | - | 1,344 | Off Market | |
0.00 | $182,600 | Studio | - | 1,680 | Off Market | |
0.00 | - | Studio | - | 960 | Off Market | |
0.00 | $225,500 | Studio | 2 | 1,344 | Off Market | |
0.00 | $248,300 | 3 | 2 | 1,710 | Off Market | |
0.00 | $270,100 | Studio | 2 | 1,519 | Off Market | |
0.00 | $86,500 | Studio | - | 1,056 | Off Market | |
0.00 | $311,300 | Studio | 2 | 2,045 | Off Market | |
0.00 | $177,500 | Studio | 1 | 1,450 | Off Market | |
0.00 | $195,700 | Studio | 2 | 1,755 | Off Market | |
0.00 | $207,200 | 4 | 3 | 1,474 | Off Market | |
0.00 | - | - | 1 | 1,574 | Off Market | |
0.00 | $169,100 | Studio | 2 | 1,439 | Off Market | |
0.00 | $290,700 | Studio | 2 | 1,640 | Off Market | |
0.00 | $176,000 | Studio | 2 | 972 | Off Market | |
0.00 | - | Studio | 2 | 1,431 | Off Market |
Price and Tax history
| Date | Event | Price |
|---|---|---|
Jun 2, 2026 Source: Mountain Home MLS #133856 | PriceChange | $349,000 Price decreased by 2% |
May 26, 2026 Source: Mountain Home MLS #133856 | PriceChange | $355,000 Price decreased by 3% |
Apr 28, 2026 Source: Mountain Home MLS #133856 | PriceChange | $365,000 Price decreased by 3% |
Apr 8, 2026 Source: Mountain Home MLS #133856 | Listed For Sale | $375,000 |
LGBTQ Local Legal Protections
LGBTQ Local Legal Protections



Beverly Dewitt, SELLING726 REALTY, (870) 280-3112
Agent Phone: (870) 688-8481
IDX information is provided exclusively for personal, non-commercial use, and may not be used for any purpose other than to identify prospective properties consumers may be interested in purchasing. Information is deemed reliable but not guaranteed.
Similar Homes You May Like
 0.32 ACRESColdwell Banker Harris McHaney & Faucette-Harrison
 7.28 ACRESColdwell Banker Harris McHaney & Faucette-Harrison
 NEW - 1 DAY AGO0.33 ACRESSELLING726 REALTY
 1 ACREERA DOTY REAL ESTATE MOUNTAIN HOME
 0.34 ACRESColdwell Banker Harris McHaney & Faucette-Harrison
 0.4 ACRESCynthia Dickey, McGraw Realtors - Harrison
 4.5 ACRESUnited Country Property Connections
 2.88 ACRESUnited Country Property Connections
 0.35 ACRESWeichert, REALTORS-Market Edge
 0.34 ACRESRoger Turner, Roger Turner Realty, Inc.
 0.45 ACRESWeichert, REALTORS-Market Edge
 Coldwell Banker Harris McHaney & Faucette-Harrison
 1.57 ACRESWeichert, REALTORS-Market Edge
 0.32 ACRES
 1.91 ACRESElizabeth Roberg, Keller Williams Realty
 4 ACRESColdwell Banker Harris McHaney & Faucette-Harrison
 1.12 ACRESMcGraw Davisson Stewart LLC
 0.53 ACRESCentury 21 Action Realty
 10 ACRESKeller Williams Market Pro Realty Branch Eureka Sp
 2.49 ACRESHOMESTEAD REALTY OF HARRISON, INC.
 29 ACRESUnited Country Property Connections
 See more homes for sale inEverton


New Listings near 5494 E Ln
 0.71 ACRESBAXTER REAL ESTATE COMPANY
- 2.88 ACRESUnited Country Property Connections
 35 ACRESColdwell Banker Harris McHaney & Faucette-Harrison
 4.46 ACRESDodson & Bruce Property Group
 0.5 ACRESColdwell Banker Harris McHaney & Faucette-Harrison
- See more homes for sale inEverton


Frequently asked questions about 5494 E Ln
- What is the estimated monthly payment for 5494 E Ln?Based on a $349,000 list price with 20% down at today's rates, the estimated monthly payment for 5494 E Ln in Everton, AR is approximately $2,152 (about $1,923 principal & interest, $154 property taxes, and $75 homeowner's insurance). This is an estimate. Actual payment depends on your loan terms.
- What are the closest schools to 5494 E Ln?The closest schools to 5494 E Ln in Everton, AR are St. Joe K-12 School (Elementary/Middle/High, rated 5/10).
- What is 5494 E Ln estimated to be worth?Trulia's estimated value for 5494 E Ln in Everton, AR is $346,900.
- Does 5494 E Ln have air conditioning?Yes, 5494 E Ln in Everton, AR has air conditioning.
- How big is the lot at 5494 E Ln?The lot at 5494 E Ln in Everton, AR is about 0.90 acres (39,204 sq ft).
- Does 5494 E Ln have a garage?Yes, 5494 E Ln in Everton, AR has a garage.
5494 E Ln, Everton, AR 72633 is a 4 bedroom, 3 bathroom, 3,778 sqft single-family home. This property is currently available for sale and was listed by Mountain Home MLS on Apr 8, 2026. The MLS # for this home is MLS# 133856.