


$225,000
 3 Beds
 2 Baths
 3,200 sqft
5480 State Highway 71, Maxton, NC 28364
Est. Mortgage $1,512/mo*
Get Pre-QualifiedHome Highlights

Single-Family Home

Built in 1924

$70/sqft
Local Information
- Map ViewExplore the area around 5480 State Highway 71.

- Schools1 Preschool School2 Elementary Schools1 Middle School2 High Schools

- Shop & Eat

-- mins to
About this House
Escape the hustle and embrace the peaceful lifestyle you've been dreaming of with this beautifully updated 1924 farmhouse nestled on over 5 picturesque acres. Rich in character, this one-of-a-kind home blends timeless charm with modern comforts, featuring original hardwood floors, historic architectural details, and an oversized kitchen with granite countertops perfect for gathering with family and friends. Sip your morning coffee on the inviting wraparound porch while overlooking mature shade trees, fenced pasture, and several fruit trees. Whether you're dreaming of horses, hobby farming, homesteading, or simply having room to roam, this property is ready with a workshop, large shed with lean-to, and endless possibilities. Enjoy the privacy and serenity of country living without sacrificing convenience. If you've been searching for space, character, and the freedom to create the lifestyle you've always wanted, this is the one.
Last check for updates: about 7 hours ago
Listing courtesy of IRONWOOD REALTY GROUP POWERED LPT REALTY LLC
LPT REALTY LLC
Originating MLS: Longleaf Pine Realtors
Source: LPRMLS, MLS#762878
Also Listed on LPRMLS.
Home Details for 5480 State Highway 71

|
|---|
Interior Details Basement: Crawl SpaceNumber of Rooms: 6 |
Beds & Baths Number of Bedrooms: 3Number of Bathrooms: 2Number of Bathrooms (full): 2 |
Dimensions and Layout Living Area: 3200 Square Feet |
Heating & Cooling Heating: Heat PumpHas HeatingHeating Fuel: Heat Pump |
Fireplace & Spa Number of Fireplaces: 1Fireplace: Gas LogHas a Fireplace |
Windows, Doors, Floors & Walls Flooring: Hardwood |
Levels, Entrance, & Accessibility Stories: 1Levels: OneFloors: Hardwood |

|
|---|
Parking & Garage No CarportNo Garage |
Water & Sewer Sewer: Other |

|
|---|
Cumulative Days on Market: 75Days on Market: 125 |

|
|---|
Year Built Year Built: 1924 |
Property Type / Style Property Type: ResidentialProperty Subtype: Single Family ResidenceArchitecture: One Story |
Building Construction Materials: Vinyl SidingNot a New ConstructionDoes Not Include Home Warranty |
Property Information Not Included in Sale: n/aIncluded in Sale: n/aParcel Number: 23100101302B |

|
|---|
Price List Price: $225,000Price Per Sqft: $70 |
Status Change & Dates Off Market Date: Tue Aug 25 2026Possession Timing: Close Of Escrow |

|
|---|
MLS Status: Pending |

|
|---|
Direction & Address City: MaxtonCommunity: None |
School Information Jr High / Middle School: Robeson County SchoolsHigh School: Robeson County Schools |

|
|---|
Listing Agent Listing ID: 762878 |

|
|---|
Association for this Listing: Longleaf Pine RealtorsNo HOA |

|
|---|
Special Conditions: None |

|
|---|
Listing Terms: New Loan |

|
|---|
Business Information Ownership: More than a year |

|
|---|
Mls Number: 762878Living Area Range: 3001-3500Living Area Range Units: Square Feet |
Around this home
What Locals Say about Maxton
At least 4 Trulia users voted on each feature.

100 % Say car is needed

100 % Say parking is easy

86 % Say there's holiday spirit

86 % Say yards are well-kept

67 % Say it's dog friendly

60 % Say there's wildlife

57 % Say kids play outside

50 % Say it's quiet

50 % Say it's walkable to grocery stores

50 % Say there are community events

44 % Say neighbors are friendly

17 % Say there are sidewalks

17 % Say streets are well-lit

14 % Say they plan to stay for at least 5 years

13 % Say people would walk alone at night

13 % Say it's walkable to restaurants
Sourced by Trulia users. Learn more about our methodology.
Market trends in Maxton
Last updated August 2026
Avg. sale price
—
Sale-to-List Price
—
Price per sq ft
—
Available listings
24
7MoM
Home Value
Learn more about this home's value by checking out the value of nearby homes and how much similar homes have sold for.
Comparable sales
These are recently sold homes that have a similar location or other similar features to this home, like bedrooms, bathrooms, and square footage. Get a sense of the expected prices in the area by viewing these homes.Address | Distance | Property Type | Sold Price | Sold Date | Bed | Bath | Sqft |
|---|---|---|---|---|---|---|---|
3.84 | Single-Family Home | $177,500 | 10/27/25 | 3 | 2 | 1,795 | |
4.39 | Single-Family Home | $175,000 | 06/23/26 | 4 | 2 | 1,259 | |
4.63 | Single-Family Home | $150,000 | 09/26/25 | 4 | 1.5 | 1,242 |
Nearby home prices
Get a sense of expected prices in the area by checking the value of nearby homes.Address | Distance | Price | Bed | Bath | Sqft | Status |
|---|---|---|---|---|---|---|
0.00 | $232,400 | 4 | 2 | 2,604 | Off Market | |
0.35 | $80,000 | - | - | - | Recently Sold | |
1.10 | $167,300 | 3 | 2 | 1,384 | Off Market |
Price and Tax history
| Date | Event | Price |
|---|---|---|
Aug 26, 2026 Source: LPRMLS #762878 | Pending | $225,000 |
Aug 19, 2026 Source: LPRMLS #762878 | PriceChange | $225,000 Price decreased by 6% |
Aug 6, 2026 Source: LPRMLS #762878 | Pending | $240,000 |
Jul 29, 2026 Source: LPRMLS #762878 | PriceChange | $240,000 Price decreased by 4% |
Jul 19, 2026 Source: LPRMLS #762878 | PriceChange | $250,000 Price decreased by 4% |
Jul 6, 2026 Source: LPRMLS #762878 | PriceChange | $260,000 Price decreased by 2% |
Jun 21, 2026 Source: LPRMLS #762878 | PriceChange | $265,000 Price decreased by 5% |
Jun 1, 2026 Source: LPRMLS #762878 | PriceChange | $280,000 Price decreased by 6% |
May 19, 2026 Source: LPRMLS #762878 | Listed For Sale | $299,000 |
Dec 24, 2015 Source: N/A | Sold | $180,000 |
Nov 17, 2015 Source: Agent Provided | Listed For Sale | $184,900 |
| Year | Property tax | Tax assessment |
|---|---|---|
| 2025 | $1,070 | $163,900 |
Home facts updated by county records
LGBTQ Local Legal Protections
LGBTQ Local Legal Protections



IRONWOOD REALTY GROUP POWERED LPT REALTY LLC, LPT REALTY LLC
IDX information is provided exclusively for personal, non-commercial use, and may not be used for any purpose other than to identify prospective properties consumers may be interested in purchasing.
Information is deemed reliable but not guaranteed.
Similar Homes You May Like
 1.94 ACRESPATTY HERRERA HOME TEAM, LITCHFIELD REALTY, LPRMLS
 0.45 ACRESTAMMY PANDURE, CONNELL REAL ESTATE, LPRMLS
 RAQUEL LOPEZ, ERA STROTHER REAL ESTATE, LPRMLS
 0.49 ACRESSABRINA LOCKLEAR, HIDDEN FIGURES REAL ESTATE GROUP LLC, LPRMLS
 2.4 ACRESCECILIA PAYNE, REALTY ONE GROUP LIBERTY, LPRMLS
 0.58 ACRESCHRISTOPHER LOCKLEAR, LIBERTY REALTY GROUP, LPRMLS
 0.78 ACRESStateline Realty and Property Management LLC
 0.69 ACRESRealty World-Graham/ Grubbs & Associates
 4.7 ACRESNATALIE LEWIS, LEWIS REALTY, LPRMLS
 NEW CONSTRUCTION1.3 ACRESJESSICA WHEELER, RE/MAX REAL ESTATE SERVICE, LPRMLS
 BRANDY COLLINS, SWEET MAGNOLIA REALTY, LLC., LPRMLS
 BRIAN BREWINGTON, 1ST CHOICE REAL ESTATE, LPRMLS
 NEW CONSTRUCTION0.55 ACRESMELISSA THOMAS, COLDWELL BANKER ADVANTAGE - FAYETTEVILLE, LPRMLS
 0.5 ACRESPremier Real Estate of the Sandhills LLC
 CHARISSA STEDMAN, RE/MAX CHOICE, LPRMLS
 NEW CONSTRUCTION0.5 ACRESSANDRA ANDERSON, KEY REALTY OF THE CAROLINAS LLC., LPRMLS
 RITA HENRY, RITA HENRY HOMEMAKER REALTY, LPRMLS
 1.15 ACRESKENITA BARRETT, GRANT-MURRAY HOMES, LPRMLS
 0.5 ACRESRealty World-Graham/ Grubbs & Associates
 NEW CONSTRUCTION0.5 ACRESColdwell Banker Advantage-Fayetteville
 NEW CONSTRUCTION0.48 ACRESColdwell Banker Advantage-Fayetteville
 NEW CONSTRUCTION0.49 ACRESColdwell Banker Advantage-Fayetteville
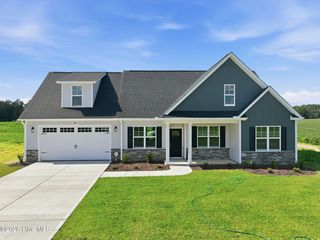 NEW CONSTRUCTION0.46 ACRESColdwell Banker Advantage-Fayetteville
 0.38 ACRESStateline Realty and Property Management LLC
 0.43 ACRESRealty One Group Liberty /SP
 AUCTION0.27 ACRESEmerson Jerry King, Williams & Williams Real Estate Auctions, My State MLS
 1.31 ACRESWeichert, Realtors Associated Group
 0.84 ACRESTAMMY PANDURE, CONNELL REAL ESTATE, LPRMLS
 0.74 ACRESWeichert, Realtors Associated Group
 0.57 ACRESWeichert, Realtors Associated Group
 0.48 ACRESWeichert, Realtors Associated Group
 2.39 ACRESPremier Real Estate of the Sandhills LLC
 KAYLEIGH DEESE, EXP REALTY LLC, LPRMLS
 JENNIFER VANCE, LPT REALTY LLC, LPRMLS
 0.7 ACRESDARK HORSE GROUP POWERED BY LPT REALTY, LPT REALTY LLC, LPRMLS
 See more homes for sale inMaxton


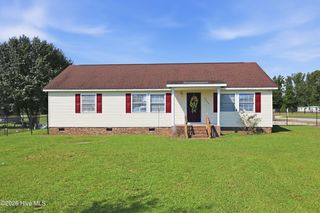


New Listings near 5480 State Highway 71
- 1.94 ACRESPATTY HERRERA HOME TEAM, LITCHFIELD REALTY, LPRMLS
- See more homes for sale inMaxton

5480 State Highway 71, Maxton, NC 28364 is a 3 bedroom, 2 bathroom, 3,200 sqft single-family home built in 1924. This property is currently available for sale and was listed by LPRMLS on May 19, 2026. The MLS # for this home is MLS# 762878.