


$185,000
 3 Beds
 2 Baths
 1,344 sqft
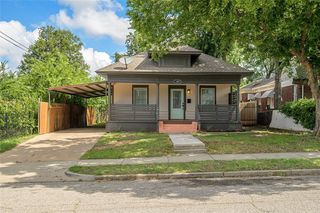
548 E Northrup Dr, Midwest City, OK 73110
We estimate this home will sell faster than 83% nearby.
Home Highlights

Single-Family Home

Built in 1948

$138/sqft

Garage
Local Information
- Map ViewExplore the area around 548 E Northrup Dr.

- Schools1 Preschool School1 Elementary School1 Middle School1 High School

- Shop & Eat

-- mins to
About this House
Offering exceptional convenience and a flexible floor plan, this 3-bedroom, 2-bathroom home features a versatile front room that functions perfectly as an optional second living area or a dedicated home office. The spacious kitchen serves as the heart of the home with ample counter space for easy meal prep, while the generous primary suite offers a private retreat complete with an oversized laundry closet and direct sliding glass door access to the backyard. Outside, you will find a peaceful, private backyard setup that includes both a 2-car garage and a large carport to accommodate extra parking, vehicles, or outdoor storage. Ideally situated just minutes from Tinker Air Force Base, major highways, popular shopping, and local dining, this move-in-ready property delivers the perfect blend of location, practicality, and comfort—reach out today to schedule your private tour and come make this your home!
Last check for updates: about 9 hours ago
Listing courtesy of Tara Levinson, (405) 414-8750
LRE Realty, LLC
Source: MLSOK/OKCMAR as distributed by MLS GRID, MLS#1242769
Also Listed on MLSOK/OKCMAR as distributed by MLS GRID.
We estimate this home will sell faster than 83% nearby.
Home Details for 548 E Northrup Dr

|
|---|
Beds & Baths Number of Bedrooms: 3Number of Bathrooms: 2Number of Bathrooms (full): 2 |
Dimensions and Layout Living Area: 1344 Square Feet |
Appliances & Utilities Utilities: Cable Available, PublicAppliances: Dishwasher, Water Heater, Free-Standing Electric Oven, Free-Standing Electric RangeDishwasher |
Heating & Cooling Heating: Has Heating Unspecified TypeHas CoolingHas HeatingHeating Fuel: Has Heating Unspecified Type |
Fireplace & Spa Fireplace: NoneNo Fireplace |
Gas & Electric Has Electric on Property |
Levels, Entrance, & Accessibility Stories: 1Levels: One |

|
|---|
Exterior Home Features Roof: CompositionPatio / Porch: Patio, PorchFoundation: ConventionalNo Private Pool |
Parking & Garage Number of Garage Spaces: 2Number of Covered Spaces: 2Has a GarageParking Spaces: 2Parking: Garage |
Frontage Not on Waterfront |

|
|---|
Days on Market: 30 |

|
|---|
Year Built Year Built: 1948 |
Property Type / Style Property Type: ResidentialProperty Subtype: Single Family ResidenceArchitecture: Ranch |
Building Construction Materials: Frame |
Property Information Parcel Number: 548ENorthrup73110 |

|
|---|
Price List Price: $185,000Price Per Sqft: $138 |
Status Change & Dates Possession Timing: Funding |

|
|---|
MLS Status: Active |

|
|---|
Direction & Address City: Oklahoma City |
School Information Elementary School: Midwest City ESJr High / Middle School: Midwest City MSHigh School: Midwest City HSHigh School District: Midwest City/Del City |

|
|---|
Listing Agent Listing ID: 1242769 |

|
|---|
Building Area Building Area: 1344 Square Feet |

|
|---|
Lot Area: 8102.16 sqft |

|
|---|
Special Conditions: None |

|
|---|
Listing Terms: Cash, Conventional, Sell FHA or VA |

|
|---|
Mls Number: 1242769 |
Around this home
The GreatSchools Rating compares schools on a variety of school quality indicators including test scores, college readiness, equity and more. Learn more.

Neighborhood Overview

Neighborhood stats provided by third party data sources.
What Locals Say about Atkinson Heights
At least 17 Trulia users voted on each feature.

89 % Say yards are well-kept

89 % Say car is needed

83 % Say it's dog friendly

77 % Say parking is easy

74 % Say there's holiday spirit

68 % Say kids play outside

56 % Say people would walk alone at night

55 % Say it's walkable to restaurants

53 % Say it's walkable to grocery stores

50 % Say there's wildlife

46 % Say it's quiet

45 % Say they plan to stay for at least 5 years

39 % Say neighbors are friendly

35 % Say there are sidewalks

29 % Say streets are well-lit
Sourced by Trulia users. Learn more about our methodology.
Market trends in Midwest City
Last updated July 2026
Avg. sale price
$165K
$4.67KMoM
Sale-to-List Price
99.3%
0.2%MoM
Price per sq ft
$127
$1MoM
Available listings
256
6MoM
Home Value
Trulia Estimate
$182KSince last month
Increased$12K (+6.8%)Since last year
Increased$12K (+7.3%)Since last sale
Increased$37K (+25.4%)Learn more about this home's value by checking out its Trulia Estimate, the value of nearby homes, and how much similar homes have sold for.
Trulia Estimate
The of this home's value increased by +109% in the last 10 years
| Month | Estimated value |
|---|---|
2026 | |
| September 2026 | $182K |
| August 2026 | $183K |
| July 2026 | $170K |
| June 2026 | $172K |
| May 2026 | $173K |
| April 2026 | $169K |
| March 2026 | $168K |
| February 2026 | $166K |
| January 2026 | $166K |
2025 | |
2024 | |
2023 | |
2022 | |
2021 | |
2020 | |
2019 | |
2018 | |
2017 | |
2016 | |
Comparable sales
These are recently sold homes that have a similar location or other similar features to this home, like bedrooms, bathrooms, and square footage. Get a sense of the expected prices in the area by viewing these homes.Address | Distance | Property Type | Sold Price | Sold Date | Bed | Bath | Sqft |
|---|---|---|---|---|---|---|---|
0.07 | Single-Family Home | $195,000 | 05/13/26 | 3 | 2 | 1,517 | |
0.19 | Single-Family Home | $85,000 | 05/19/26 | 3 | 2 | 1,009 | |
0.24 | Single-Family Home | $63,000 | 07/09/26 | 3 | 2 | 1,363 | |
0.42 | Single-Family Home | $164,900 | 01/20/26 | 3 | 2 | 1,144 | |
0.01 | Single-Family Home | $142,000 | 02/04/26 | 2 | 1 | 835 | |
0.42 | Single-Family Home | $143,000 | 07/13/26 | 3 | 2 | 1,167 | |
0.38 | Single-Family Home | $220,000 | 01/29/26 | 3 | 2 | 1,394 | |
0.45 | Single-Family Home | $112,000 | 04/15/26 | 3 | 2 | 1,256 |
Nearby home prices
Get a sense of expected prices in the area by checking the value of nearby homes.Address | Distance | Price | Bed | Bath | Sqft | Status |
|---|---|---|---|---|---|---|
0.01 | $142,000 | 2 | 1 | 835 | Recently Sold | |
0.08 | $185,900 | 3 | 2 | 1,340 | Off Market | |
0.03 | $176,300 | 3 | 2 | 1,336 | Off Market | |
0.03 | $164,800 | 2 | 2 | 1,336 | Off Market | |
0.06 | $134,500 | 2 | 1 | 835 | Off Market | |
0.06 | $167,000 | 2 | 2 | 1,386 | Off Market | |
0.07 | $195,000 | 3 | 2 | 1,517 | Recently Sold | |
0.12 | $125,000 | 2 | 1 | 972 | Off Market | |
0.10 | $192,400 | 3 | 1 | 1,182 | Off Market | |
0.09 | $142,700 | 2 | 2 | 1,002 | Off Market | |
0.08 | $173,100 | 3 | 2 | 1,200 | Off Market |
Price and Tax history
| Date | Event | Price |
|---|---|---|
Aug 4, 2026 Source: MLSOK/OKCMAR as distributed by MLS GRID #1242769 | Listed For Sale | $185,000 |
Jan 5, 2023 Source: MLSOK/OKCMAR as distributed by MLS GRID #1038273 | Sold | $145,000 |
Dec 7, 2022 Source: MLSOK/OKCMAR as distributed by MLS GRID #1038273 | Pending | $149,900 |
Dec 2, 2022 Source: MLSOK/OKCMAR as distributed by MLS GRID #1038273 | PriceChange | $149,900 Price decreased by 6% |
Nov 12, 2022 Source: MLSOK/OKCMAR as distributed by MLS GRID #1038273 | PriceChange | $159,000 Price decreased by 3% |
Nov 9, 2022 Source: MLSOK/OKCMAR as distributed by MLS GRID #1038273 | Listed For Sale | $164,000 |
Mar 8, 2021 Source: MLSOK/OKCMAR as distributed by MLS GRID #941820 | Sold | $138,500 |
Jan 31, 2021 Source: Agent Provided | Pending | $137,000 |
Jan 29, 2021 Source: Agent Provided | Listed For Sale | $137,000 |
Apr 24, 2020 Source: MLSOK/OKCMAR as distributed by MLS GRID #903680 | Sold | $57,900 |
Mar 18, 2020 Source: N/A | Sold | $43,500 |
Mar 17, 2020 Source: Agent Provided | Pending | $59,900 |
Mar 14, 2020 Source: Agent Provided | PriceChange | $59,900 Price decreased by 6% |
Mar 11, 2020 Source: Agent Provided | Listed For Sale | $63,500 |
| Year | Property tax | Tax assessment |
|---|---|---|
| 2025 | $2,355 | $179,025 |
Home facts updated by county records
LGBTQ Local Legal Protections
LGBTQ Local Legal Protections



Tara Levinson, LRE Realty, LLC
Agent Phone: (405) 414-8750
Based on information submitted to the MLS GRID as of 2026-09-04 01:03:33 PDT. All data is obtained from various sources and may not have been verified by broker or MLS GRID. Supplied Open House Information is subject to change without notice. All information should be independently reviewed and verified for accuracy. Properties may or may not be listed by the office/agent presenting the information. Some IDX listings have been excluded from this website. Click here for more information
Similar Homes You May Like
 Matthew Spencer, Gray Real Estate, INC
 NEW - 2 DAYS AGOTara Levinson, LRE Realty, LLC
 Jalynn Wilson, Modern Abode Realty
 Kathrine Kosmala, ERA Courtyard Real Estate
 Gordon Watson, Hamilwood Real Estate
 0.28 ACRESLuis Escobar, Casa Pro Realty Inc.
 Jonathan Graves, Stetson Bentley Realty LLC
 Benjamin Tubbs, Atrium Realty, LLC
 Lainey Burkett, Capital Real Estate - OKC
 0.88 ACRESCarey Ralstin, Saxon Realty Group
 NEW - 11 MIN AGOTara Levinson, LRE Realty, LLC
 Daniela Zertuche Enriquez, LRE Realty, LLC
 2.82 ACRESKathleen Foster, Leonard Realty LLC
 Brianna Doran, RE/MAX Energy Real Estate
 0.63 ACRESMichael Brooks, Brooks Realty LLC
 David Botchway, Whittington Realty
 Monica De Los Santos, LUXE Realty Collective
 Monica De Los Santos, LUXE Realty Collective
 NEW - 2 DAYS AGOWhitney McNair, Epique Realty
 OPEN SUN, 2-4PMDollie Elliott, Keller Williams Central OK
 Terry Saxon, Saxon Realty Group
 Jorge Domenack, Metro First Realty
 David Hadaway, Fortitude Real Estate
 See more homes for sale inMidwest City


New Listings near 548 E Northrup Dr
 NEW - 15 HRS AGO2.02 ACRESShelby Roberts, Uptown Real Estate, LLC
 NEW - 2 DAYS AGOBeth Atkinson, Metro Group Brokers
 NEW - 1 HR AGOPamela King, Prestige Real Estate Services
 NEW - 2 DAYS AGOTyler Burns, Access Real Estate LLC
 NEW - 2 DAYS AGOKaren King, KING Real Estate Group
 AUCTION4.61 ACRESMason Auctioneers
 Abigail Marshall, Spearhead Realty Group LLC
 1.68 ACRESJessica Burpo, JSK Endeavors LLC (BO)
 FORECLOSURERebecca Ritchie, Realty Depot LLC
- NEW - 2 DAYS AGOWhitney McNair, Epique Realty
 0.41 ACRESVernon Miller, The Miller Dream Team
 NEW - 23 HRS AGO0.26 ACRESMatt Ridley, C21/Judge Fite Edmond
 0.74 ACRESTia Lovern, West and Main Homes
 NEW - 23 HRS AGOShelly Moore, Metro Group Brokers
- See more homes for sale inMidwest City

Frequently asked questions about 548 E Northrup Dr
- What is the estimated monthly payment for 548 E Northrup Dr?Based on a $185,000 list price with 20% down at today's rates, the estimated monthly payment for 548 E Northrup Dr in Midwest City, OK is approximately $1,211 (about $976 principal & interest, $160 property taxes, and $75 homeowner's insurance). This is an estimate. Actual payment depends on your loan terms.
- How does the list price for 548 E Northrup Dr compare to homes in Midwest City?548 E Northrup Dr in Midwest City, OK is listed at $185,000, about 12% above the $165K median sale price in Midwest City.
- What do residents say about the Atkinson Heights neighborhood?Residents describe the Atkinson Heights neighborhood in Midwest City, OK as well-kept, dog-friendly, and easy to park in. Most residents say you need a car. See homes for sale in Atkinson Heights, Midwest City.
- What are the closest schools to 548 E Northrup Dr?The closest schools to 548 E Northrup Dr in Midwest City, OK are Midwest City Elementary School (Pre-K, rated 3/10), Midwest City High School (rated 2/10), Midwest City Middle School (rated 3/10).
- Does 548 E Northrup Dr have air conditioning?Yes, 548 E Northrup Dr in Midwest City, OK has air conditioning.
- How big is the lot at 548 E Northrup Dr?The lot at 548 E Northrup Dr in Midwest City, OK is about 0.19 acres (8,102 sq ft).
548 E Northrup Dr, Midwest City, OK 73110 is a 3 bedroom, 2 bathroom, 1,344 sqft single-family home built in 1948. 548 E Northrup Dr is located in Atkinson Heights, Midwest City. This property is currently available for sale and was listed by MLSOK/OKCMAR as distributed by MLS GRID on Aug 4, 2026. The MLS # for this home is MLS# 1242769.