


$540,000
 4 Beds
 3 Baths
 2,473 sqft
5477 Bauer Drive, Frederick, CO 80504
Est. Mortgage $3,380/mo*
Get Pre-QualifiedWe estimate this home will sell faster than 94% nearby.
Home Highlights

Single-Family Home

Built in 2020

$218/sqft

2 Car Garage

HOA $60/mo
Local Information
- Map ViewExplore the area around 5477 Bauer Drive.

- Schools1 Preschool School1 Elementary School1 Middle School1 High School

- Shop & Eat

-- mins to
About this House
What's unique:Backing to a greenbelt
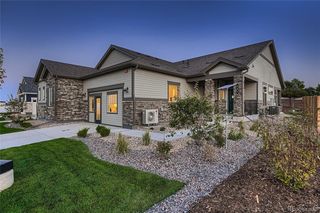
Don't Miss Out: $10K of Concessions: YOU decide how to use it! Move into your new home before the holidays! This home has so much to offer. MOUNTAIN VIEWS from many rooms! CORNER LOT and backs to GREENBELT! WALK to the King Soopers Marketplace + shops + restaurants! LOWES coming soon! Easy commute to Boulder, DIA, Rocky Mountain National Park, Eldora Ski Resort, Denver, CU, CSU and beyond! The office is washed with natural light. The main level bedroom and bathroom is tucked away for privacy, perfect for aging parents or guests. South facing = snow melt = less shoveling! Entertaining is a breeze with the open floor plan. Luxury Vinyl Tile on main level. ALL APPLIANCES STAY, including washer and dryer! This home has everything you want and more! Construction completed in 2021. $10K Concessions can be used towards closing costs, rate buy down, etc.
Last check for updates: about 5 hours ago
Listing courtesy of Terrie Bednarcyk, (303) 717-8614
LoKation Real Estate
Source: REcolorado as distributed by MLS GRID, MLS#9197778
Also Listed on REcolorado as distributed by MLS GRID.
We estimate this home will sell faster than 94% nearby.
Home Details for 5477 Bauer Drive

|
|---|
Interior Details Basement: Crawl SpaceNumber of Rooms: 12Types of Rooms: Bedroom, Bathroom, Kitchen, Laundry, Living Room, Loft, Office |
Beds & Baths Number of Bedrooms: 4Main Level Bedrooms: 1Number of Bathrooms: 3Number of Bathrooms (full): 3Number of Bathrooms (main level): 1 |
Dimensions and Layout Living Area: 2473 Square Feet |
Appliances & Utilities Utilities: Cable Available, Electricity Connected, Natural Gas Available, Natural Gas ConnectedAppliances: Cooktop, Dishwasher, Dryer, Microwave, Oven, Refrigerator, Self Cleaning Oven, WasherDishwasherDryerMicrowaveRefrigeratorWasher |
Heating & Cooling Heating: Forced AirHas CoolingAir Conditioning: Central AirHas HeatingHeating Fuel: Forced Air |
Gas & Electric Electric: 110VHas Electric on Property |
Windows, Doors, Floors & Walls Window: Double Pane Windows, Window CoveringsFlooring: Carpet, Laminate |
Levels, Entrance, & Accessibility Stories: 2Levels: TwoEntry Location: GroundFloors: Carpet, Laminate |
View Has a ViewView: Mountain(s) |
Security Security: Carbon Monoxide Detector(s), Security System, Smoke Detector(s), Video Doorbell |

|
|---|
Exterior Home Features Roof: CompositionPatio / Porch: Front PorchFencing: FullExterior: Private Yard, Rain GuttersFoundation: Slab |
Parking & Garage Number of Garage Spaces: 2Number of Covered Spaces: 2No CarportHas a GarageHas an Attached GarageParking Spaces: 2Parking: Concrete,Dry Walled,Insulated Garage |
Frontage Road Frontage: PublicResponsible for Road Maintenance: Public Maintained RoadRoad Surface Type: PavedNot on Waterfront |
Water & Sewer Sewer: Public Sewer |
Farm & Range Not Allowed to Raise Horses |
Finished Area Finished Area (above surface): 2473 Square Feet |

|
|---|
Days on Market: 3 |

|
|---|
Year Built Year Built: 2020 |
Property Type / Style Property Type: ResidentialProperty Subtype: Single Family ResidenceStructure Type: HouseArchitecture: Traditional |
Building Construction Materials: Frame, Wood SidingNot Attached Property |
Property Information Parcel Number: R8966396 |

|
|---|
Price List Price: $540,000Price Per Sqft: $218 |
Status Change & Dates Possession Timing: Close Of Escrow |

|
|---|
MLS Status: Active |

|
|---|
Direction & Address City: FrederickCommunity: Silverstone |
School Information Elementary School: LegacyElementary School District: St. Vrain Valley RE-1JJr High / Middle School: Coal RidgeJr High / Middle School District: St. Vrain Valley RE-1JHigh School: FrederickHigh School District: St. Vrain Valley RE-1J |

|
|---|
Listing Agent Listing ID: 9197778 |

|
|---|
Building Details Builder Name: Century Communities |
Building Area Building Area: 2473 Square Feet |

|
|---|
Not Senior Community |

|
|---|
HOA Name: Sentry ManagementHOA Phone: 800-932-6636Has an HOAHOA Fee: $60/Monthly |

|
|---|
Lot Area: 6407 sqft |

|
|---|
Special Conditions: Standard |

|
|---|
Listing Terms: Cash, Conventional, FHA |

|
|---|
Mobile Home Park Mobile Home Units: Feet |

|
|---|
Business Information Ownership: Individual |

|
|---|
Mls Number: 9197778Attribution Contact: 303-717-8614Above Grade Unfinished Area: 2473Showing Service Name: Showing Time |

|
|---|
HOA Amenities: Park,Playground,Trail(s) |
Around this home
What Locals Say about Frederick
This October
Trick-or-Treat Score
Built from what locals say about this neighborhood.- 94% say there are sidewalks
- 85% say there's holiday spirit
- 62% say neighbors are friendly
Trulia Trick or TreatStart Ghost Hunt
At least 62 Trulia users voted on each feature.

96 % Say it's dog friendly

94 % Say there are sidewalks

94 % Say yards are well-kept

88 % Say kids play outside

87 % Say car is needed

85 % Say there's holiday spirit

82 % Say it's quiet

79 % Say parking is easy

77 % Say people would walk alone at night

76 % Say streets are well-lit

62 % Say neighbors are friendly

61 % Say they plan to stay for at least 5 years

53 % Say there are community events

51 % Say there's wildlife

42 % Say it's walkable to restaurants

39 % Say it's walkable to grocery stores
Sourced by Trulia users. Learn more about our methodology.
Market trends in Frederick
Last updated August 2026
Avg. sale price
$551K
$7.03KMoM
Sale-to-List Price
99.9%
Price per sq ft
$224
$7MoM
Available listings
86
12MoM
Home Value
Trulia Estimate
$539KSince last month
Increased$400 (+0.1%)Since last year
Decreased$16K (-2.8%)Since last sale
Increased$82K (+18%)Learn more about this home's value by checking out its Trulia Estimate, the value of nearby homes, and how much similar homes have sold for.
Trulia Estimate
The of this home's value decreased by -3% in the last 10 years
| Month | Estimated value |
|---|---|
2026 | |
| October 2026 | $539K |
| September 2026 | $538K |
| August 2026 | $539K |
| July 2026 | $539K |
| June 2026 | $549K |
| May 2026 | $554K |
| April 2026 | $572K |
| March 2026 | $573K |
| February 2026 | $574K |
| January 2026 | $539K |
2025 | |
2024 | |
2023 | |
2022 | |
Comparable sales
These are recently sold homes that have a similar location or other similar features to this home, like bedrooms, bathrooms, and square footage. Get a sense of the expected prices in the area by viewing these homes.Address | Distance | Property Type | Sold Price | Sold Date | Bed | Bath | Sqft |
|---|---|---|---|---|---|---|---|
0.15 | Single-Family Home | $540,000 | 09/22/26 | 4 | 3 | 2,473 | |
0.13 | Single-Family Home | $534,900 | 07/02/26 | 4 | 3 | 2,320 | |
0.15 | Single-Family Home | $520,000 | 12/04/25 | 4 | 2.5 | 2,274 | |
0.06 | Single-Family Home | $505,000 | 07/09/26 | 3 | 2.5 | 2,054 | |
0.11 | Single-Family Home | $487,000 | 04/30/26 | 3 | 2.5 | 1,635 | |
0.14 | Single-Family Home | $518,000 | 05/15/26 | 3 | 2.5 | 1,903 | |
0.15 | Single-Family Home | $475,000 | 03/31/26 | 3 | 2.5 | 1,635 | |
0.01 | Single-Family Home | $486,000 | 07/24/26 | 3 | 2 | 1,663 | |
0.26 | Single-Family Home | $544,999 | 06/26/26 | 4 | 3 | 2,269 | |
0.23 | Single-Family Home | $562,000 | 05/22/26 | 3 | 2.5 | 2,320 |
Nearby home prices
Get a sense of expected prices in the area by checking the value of nearby homes.Address | Distance | Price | Bed | Bath | Sqft | Status |
|---|---|---|---|---|---|---|
0.01 | $486,000 | 3 | 2 | 1,663 | Recently Sold | |
0.03 | $472,100 | 3 | 3 | 1,635 | Off Market | |
0.03 | - | - | - | - | Off Market | |
0.03 | $463,000 | 3 | 2.5 | 1,626 | Off Market | |
0.03 | $494,600 | 3 | 3 | 1,903 | Off Market | |
0.03 | - | - | - | - | Off Market | |
0.03 | $491,500 | 3 | 2.5 | 1,893 | Off Market | |
0.04 | $497,500 | 3 | 3 | 2,054 | Off Market | |
0.04 | $523,000 | 3 | 3 | 2,320 | Off Market | |
0.04 | - | - | - | - | Off Market | |
0.04 | $528,200 | 3 | 2.5 | 2,289 | Off Market | |
0.05 | $485,900 | 3 | 3 | 1,903 | Off Market | |
0.05 | $481,400 | 3 | 2 | 1,663 | Off Market | |
0.05 | - | - | - | - | Off Market | |
0.05 | $468,600 | 3 | 2 | 1,626 | Off Market | |
0.05 | $493,600 | 3 | 2 | 1,663 | Off Market | |
0.05 | - | - | - | - | Off Market | |
0.05 | - | - | - | - | Off Market | |
0.05 | $509,600 | 3 | 3 | 2,320 | Off Market | |
0.06 | $527,100 | 3 | 2.5 | 2,320 | Off Market |
Price and Tax history
| Date | Event | Price |
|---|---|---|
Oct 9, 2026 Source: REcolorado as distributed by MLS GRID #9197778 | Listed For Sale | $540,000 |
Mar 30, 2021 Source: N/A | Sold | $456,905 |
| Year | Property tax | Tax assessment |
|---|---|---|
| 2026 | $5,945 | $532,119 |
Home facts updated by county records
LGBTQ Local Legal Protections
LGBTQ Local Legal Protections



Terrie Bednarcyk, LoKation Real Estate
Agent Phone: (303) 717-8614
© 2026 REcolorado® All rights reserved. Certain information contained herein is derived from information which is the licensed property of, and copyrighted by, REcolorado®. Some IDX listings have been excluded from this website. Click here for more information
Similar Homes You May Like
 NEW CONSTRUCTIONLPT Network Realty, MLS#4098983
 NEW CONSTRUCTIONLPT Network Realty, MLS#6957195
 NEWOPEN SUN, 11-12:30PMeXp Realty, LLC, MLS#6167973
 Coldwell Banker Realty 56, MLS#8696720
 OPEN SUN, 1-3PMAscendant Real Estate, LLC, MLS#3797441
 Realty One Group Premier Colorado, MLS#7748994
 Real Broker, LLC DBA Real, MLS#9186609
 Key Team Real Estate Corp., MLS#4051922
 White Pick-It Fence Realty, MLS#7191393
 NEW CONSTRUCTIONLGI Realty - Colorado, LLC, MLS#3505649
 NEW CONSTRUCTION$537,990+3 bd2 ba1,869 sqftCumberland | Residence 39123 Plan in The Overlook at Johnstown Farms,
Johnstown, CO 80534 NEW - 1 DAY AGOSandra L Meyer, Realty Nova of Colorado LLC
 Rocky Mountain Commercial Associates, LLC, MLS#8389156
 AUCTION
 NEW CONSTRUCTIONLandmark Residential Brokerage, MLS#2910667
 MB Hillman Real Estate, MLS#7498579
 Cross Street Colorado LLC, MLS#8487533
 Coldwell Banker Realty 56, MLS#7005152
 Keller Williams Realty Urban Elite, MLS#4342074
 NEW CONSTRUCTION
 Berkshire Hathaway HomeServices Rocky Mtn Realtors, MLS#5764955
 NEW CONSTRUCTIONOakwood Homes Real Estate LLC, MLS#2201242
 Weichert Realtors Professionals, MLS#4732846
 NEW CONSTRUCTIONRE/MAX Professionals, MLS#6439688
 NEW CONSTRUCTIONLGI Realty - Colorado, LLC, MLS#3395033
 NEW CONSTRUCTION
 NEW CONSTRUCTIONLandmark Residential Brokerage, MLS#4387914
 NEW CONSTRUCTIONDinkel Real Estate, MLS#5192345
- NEW CONSTRUCTIONDinkel Real Estate, MLS#8825510
- NEW CONSTRUCTIONDinkel Real Estate, MLS#5738031
- NEW CONSTRUCTIONDinkel Real Estate, MLS#2849038
- NEW CONSTRUCTIONDinkel Real Estate, MLS#4900420
 NEW CONSTRUCTIONWK Real Estate, MLS#9376660
 Realty Of America LLC, MLS#7073661
 See more homes for sale inFrederick


New Listings near 5477 Bauer Drive
 NEWOPEN SUN, 11-1PMErin Brady, C3 Real Estate Solutions, LLC
 NEW - 1 HR AGOFOR SALE BY OWNER
 Kimberly Sheperek, eXp Realty LLC
 Teresa Lomax, Equity Colorado-Front Range
 NEW CONSTRUCTION
 OPEN SUN, 11-1PMDina James Young, Resident Realty
 Kimberly Sheperek, eXp Realty LLC
 NEW - 1 DAY AGOYour Castle Real Estate Inc, MLS#6273947
 NEW - 1 DAY AGONEW CONSTRUCTIONLandmark Residential Brokerage, MLS#2299884
 RE/MAX Professionals, MLS#6416698
 Cynthia Christensen, Cynthia & Co. Homes
 OPEN SAT, 11-1PM0.38 ACRESReal Broker, LLC DBA Real, MLS#4328013
 NEWNEW CONSTRUCTIONBatey McGraw, DFH Colorado Realty LLC
- See more homes for sale inFrederick


Frequently asked questions about 5477 Bauer Drive
- What is the estimated monthly payment for 5477 Bauer Drive?Based on a $540,000 list price with 20% down at today's rates, the estimated monthly payment for 5477 Bauer Drive in Frederick, CO is approximately $3,352 (about $3,038 principal & interest, $239 property taxes, and $75 homeowner's insurance). This is an estimate. Actual payment depends on your loan terms.
- How does the list price for 5477 Bauer Drive compare to homes in Frederick?5477 Bauer Drive in Frederick, CO is listed at $540,000, about 2% below the $551K median sale price in Frederick.
- What do residents say about Frederick?Residents describe Frederick, CO as dog-friendly, pedestrian-friendly, and well-kept. See homes for sale in Frederick, CO.
- What are the closest schools to 5477 Bauer Drive?The closest schools to 5477 Bauer Drive in Frederick, CO are Coal Ridge Middle School (rated 6/10), Frederick Senior High School (rated 8/10), Legacy Elementary School (Pre-K, rated 5/10).
- Does 5477 Bauer Drive have air conditioning?Yes, 5477 Bauer Drive in Frederick, CO has air conditioning.
- Does 5477 Bauer Drive have laundry facilities?Yes, 5477 Bauer Drive in Frederick, CO has in-unit laundry.
5477 Bauer Drive, Frederick, CO 80504 is a 4 bedroom, 3 bathroom, 2,473 sqft single-family home built in 2020. This property is currently available for sale and was listed by REcolorado as distributed by MLS GRID on Oct 7, 2026. The MLS # for this home is MLS# 9197778.