

$390,300
 3 Beds
 3 Baths
 1,738 sqft
547 Vosshill Dr, Ballwin, MO 63021
Est. Refi. Payment $2,447/mo*
Refinance Your HomeHome Value
Trulia Estimate
$390KSince last month
Decreased$2K (-0.5%)Since last year
Increased$8K (+2%)Since last sale
Increased$190K (+95.1%)Learn more about this home's value by checking out its Trulia Estimate, the value of nearby homes, and how much similar homes have sold for.
Trulia Estimate
The of this home's value increased by +87% in the last 10 years
| Month | Estimated value |
|---|---|
2026 | |
| August 2026 | $390K |
| July 2026 | $392K |
| June 2026 | $398K |
| May 2026 | $400K |
| April 2026 | $394K |
| March 2026 | $387K |
| February 2026 | $379K |
| January 2026 | $367K |
2025 | |
2024 | |
2023 | |
2022 | |
2021 | |
2020 | |
2019 | |
2018 | |
2017 | |
2016 | |
Comparable sales
These are recently sold homes that have a similar location or other similar features to this home, like bedrooms, bathrooms, and square footage. Get a sense of the expected prices in the area by viewing these homes.Address | Distance | Property Type | Sold Price | Sold Date | Bed | Bath | Sqft |
|---|---|---|---|---|---|---|---|
0.12 | Single-Family Home | - | 04/01/26 | 3 | 3 | 2,384 | |
0.19 | Single-Family Home | - | 12/04/25 | 3 | 3 | 2,125 | |
0.24 | Single-Family Home | - | 05/28/26 | 3 | 2.5 | 2,007 | |
0.19 | Single-Family Home | - | 09/09/25 | 3 | 2.5 | 1,610 | |
0.14 | Single-Family Home | - | 07/09/26 | 2 | 3 | 2,076 | |
0.22 | Single-Family Home | - | 05/11/26 | 3 | 2.5 | 1,236 | |
0.09 | Single-Family Home | - | 04/30/26 | 4 | 3.5 | 2,135 | |
0.29 | Single-Family Home | - | 10/10/25 | 3 | 2 | 1,716 | |
0.22 | Single-Family Home | - | 11/26/25 | 2 | 3 | 1,850 | |
0.23 | Single-Family Home | - | 06/26/26 | 3 | 2 | 1,917 |
Nearby home prices
Get a sense of expected prices in the area by checking the value of nearby homes.Address | Distance | Price | Bed | Bath | Sqft | Status |
|---|---|---|---|---|---|---|
0.04 | $407,300 | 4 | 3 | 2,363 | Off Market | |
0.05 | $350,200 | 3 | 2 | 1,364 | Off Market | |
0.09 | - | 4 | 3.5 | 2,135 | Recently Sold | |
0.07 | $372,300 | 3 | 2 | 1,726 | Off Market | |
0.08 | $409,600 | 4 | 2.5 | 2,238 | Off Market | |
0.12 | - | 3 | 3 | 2,384 | Recently Sold | |
0.12 | $392,700 | 3 | 3 | 1,528 | Off Market | |
0.14 | - | 2 | 3 | 2,420 | Recently Sold | |
0.14 | - | 2 | 3 | 2,076 | Recently Sold | |
0.15 | - | 5 | 3.5 | 2,787 | Recently Sold | |
0.14 | $284,200 | 2 | 2 | 1,427 | Off Market | |
0.14 | - | 2 | 2 | 1,080 | Recently Sold |
Local Information
- Map ViewExplore the area around 547 Vosshill Dr.

- Schools1 Elementary School1 Middle School1 High School

- Shop & Eat

-- mins to
Home Highlights

Property Type
Single-Family Home

Year Built
1979
Living Area
1,738 sqft

Price/Sqft
$225

Parking
Garage
About this House
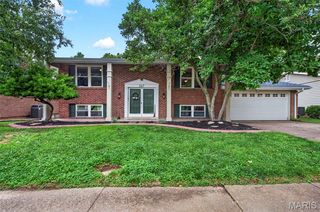
Updates abound in this spacious and move-in ready home! Enjoy a great room with large living room with recessed lighting and ceiling fans, dining room with French door access to a rear deck and large covered 280sqft concrete patio with fenced in yard. Eat-in kitchen updated in 2008 with newer large to ceiling 42 inch cabinetry, solid surface counters and pantry. Stainless steel appliances installed in 2015. Dining room wall pass through with access to kitchen.
You'll love the spacious master bedroom suite with lots of natural lighting with bay window and tall double hung windows, huge walk-in closet and updated full bath with shower. There's even more living space in the lower level with a large family room featuring ceiling fans and wood burning fireplace with gas logs, bedroom and full bath with Jacuzzi jetted tub. There is a large unfinished storage space with laundry room, laundry sink and electric/gas connections for clothes dryer (Gas/electric), new water heater and air conditioner and furnace. Ceiling fans in every room, plantation shutters throughout, and Pergo wood laminate flooring throughout the home.
Both front and back decks constructed with maintenance free composite material. Level back yard with landscaping and vinyl privacy fence. Wheelchair ramp from back deck to concrete patio and street side parking. New architectural roof with roof top eave venting and gutters in 2015, windows 2008, AC and furnace new 2015, water heater 2020, vinyl siding (updated on 2 sides in 2015), attic cooling fan, whole house attic fan, fresh paint. Attic insulation updated to R49 in 2014 along with insulated garage walls, ceiling and roll-up door. All of these changes make this house more energy effecient with average electric bill of $100/month. Large 2 car garage with workshop with cabinets. Long driveway and plenty of off street parking. House has handicap access from back door to the street with concrete sidewalk. Widened door openings inside and new handicap roll-in shower in updated main level bath in 2017. Natural gas hookups for water heater, furnace, dryer, range, fireplace gas log, and natural gas bbq grill.
You'll love the spacious master bedroom suite with lots of natural lighting with bay window and tall double hung windows, huge walk-in closet and updated full bath with shower. There's even more living space in the lower level with a large family room featuring ceiling fans and wood burning fireplace with gas logs, bedroom and full bath with Jacuzzi jetted tub. There is a large unfinished storage space with laundry room, laundry sink and electric/gas connections for clothes dryer (Gas/electric), new water heater and air conditioner and furnace. Ceiling fans in every room, plantation shutters throughout, and Pergo wood laminate flooring throughout the home.
Both front and back decks constructed with maintenance free composite material. Level back yard with landscaping and vinyl privacy fence. Wheelchair ramp from back deck to concrete patio and street side parking. New architectural roof with roof top eave venting and gutters in 2015, windows 2008, AC and furnace new 2015, water heater 2020, vinyl siding (updated on 2 sides in 2015), attic cooling fan, whole house attic fan, fresh paint. Attic insulation updated to R49 in 2014 along with insulated garage walls, ceiling and roll-up door. All of these changes make this house more energy effecient with average electric bill of $100/month. Large 2 car garage with workshop with cabinets. Long driveway and plenty of off street parking. House has handicap access from back door to the street with concrete sidewalk. Widened door openings inside and new handicap roll-in shower in updated main level bath in 2017. Natural gas hookups for water heater, furnace, dryer, range, fireplace gas log, and natural gas bbq grill.
547 Vosshill Dr, Ballwin, MO 63021 is a 3 bedroom, 3 bathroom, 1,738 sqft single-family home built in 1979. It last sold for $199,999 on Sep 26, 2013. This property is not currently displayed as for sale or rent on Trulia. The Trulia Estimate is $390,300, with a rent estimate of $2,485/month.
Home Details for 547 Vosshill Dr

|
|---|
Interior Details BasementNumber of Rooms: 7Types of Rooms: Walk In Closet, Breakfast Nook, Dining Room, Family Room, Laundry Room, Master Bath, Pantry, Recreation Room, WorkshopCeiling Fan |
Heating & Cooling Heating: Forced Air, GasAir ConditioningCooling System: CentralHeating Fuel: Forced Air |
Levels, Entrance, & Accessibility Stories: 1Floors: Laminate |
Appliances & Utilities Cable ReadyDishwasherDisposalMicrowaveRefrigerator |
Fireplace & Spa FireplaceJetted Bath Tub |
Windows, Doors, Floors & Walls Double Paned Windows |

|
|---|
Exterior Home Features Roof: Asphalt, Shake ShingleDeckExterior: Vinyl, BrickGardenLawnPatioPorch |
Parking & Garage GarageParking Spaces: 2Parking: Garage Attached, Off Street |

|
|---|
Year Built Year Built: 1979 |
Property Type / Style Property Type: Single Family HomeArchitecture: Split-level |

|
|---|
Levels, Entrance, & Accessibility Disabled Access |

|
|---|
Units in Building: 1 |

|
|---|
Lot Area: 7448 sqft |
Price and Tax history
| Date | Event | Price |
|---|---|---|
Sep 26, 2013 Source: MARIS #13043291 | Sold | -- |
Aug 21, 2013 Source: Agent Provided | PriceChange | $204,900 Price decreased by 2% |
Aug 2, 2013 Source: Agent Provided | Listed For Sale | $209,900 |
| Year | Property tax | Tax assessment |
|---|---|---|
| 2025 | $4,084 | $330,400 |
Home facts updated by county records
Market trends in Ballwin
Last updated July 2026
Avg. sale price
$396K
$20.83KMoM
Sale-to-List Price
102.3%
0.6%MoM
Price per sq ft
$187
$1MoM
Available listings
177
23MoM
Around this home
What Locals Say about Ballwin
At least 227 Trulia users voted on each feature.

92 % Say it's dog friendly

91 % Say car is needed

91 % Say parking is easy

87 % Say there are sidewalks

81 % Say people would walk alone at night

80 % Say it's quiet

80 % Say yards are well-kept

80 % Say kids play outside

77 % Say there's wildlife

77 % Say there's holiday spirit

70 % Say streets are well-lit

61 % Say neighbors are friendly

59 % Say they plan to stay for at least 5 years

44 % Say it's walkable to restaurants

44 % Say it's walkable to grocery stores

43 % Say there are community events
Sourced by Trulia users. Learn more about our methodology.
LGBTQ Local Legal Protections
LGBTQ Local Legal Protections



Frequently asked questions about 547 Vosshill Dr
- What is 547 Vosshill Dr estimated to be worth?Trulia's estimated value for 547 Vosshill Dr in Ballwin, MO is $390,300.
- What is the price history for 547 Vosshill Dr?547 Vosshill Dr in Ballwin, MO last sold in September 2013.
- Is Ballwin a buyer's or seller's market?Ballwin is currently a seller's market, based on recent for-sale activity.
- What's the median sale price in Ballwin?The median sale price in Ballwin is $396K. That is up $20.83K from the prior month.
- Does 547 Vosshill Dr have air conditioning?Yes, 547 Vosshill Dr in Ballwin, MO has air conditioning.
- Does 547 Vosshill Dr have laundry facilities?Yes, 547 Vosshill Dr in Ballwin, MO has laundry facilities.
Explore by feature - Pet Friendly
 NEW - 1 DAY AGOPET FRIENDLY
 SPECIAL OFFERPET FRIENDLY$1,275 - $1,640/mo1-2 bd1-2 baReflection Cove Apartment Homes | 13992 Reflection Dr,
Ballwin, MO 63021 NEW - 2 DAYS AGOPET FRIENDLY
 NEW - 1 DAY AGOSPECIAL OFFERPET FRIENDLY
 PET FRIENDLY
 APPLY INSTANTLYPET FRIENDLY
 APPLY INSTANTLYPET FRIENDLYFURNISHED
 APPLY INSTANTLYPET FRIENDLY
 PET FRIENDLY
 PET FRIENDLY
Explore by feature - Garage
- NEW - 1 DAY AGOPET FRIENDLY
- SPECIAL OFFERPET FRIENDLY$1,275 - $1,640/mo1-2 bd1-2 baReflection Cove Apartment Homes | 13992 Reflection Dr,
Ballwin, MO 63021  NEW - 2 DAYS AGOAPPLY INSTANTLY
 APPLY INSTANTLY
 APPLY INSTANTLYPET FRIENDLY
- APPLY INSTANTLYPET FRIENDLY
- PET FRIENDLY
 PET FRIENDLY
 APPLY INSTANTLYPET FRIENDLYFURNISHED
 APPLY INSTANTLYPET FRIENDLYFURNISHED
Explore by feature - Air Conditioning
- NEW - 1 DAY AGOPET FRIENDLY
- SPECIAL OFFERPET FRIENDLY$1,275 - $1,640/mo1-2 bd1-2 baReflection Cove Apartment Homes | 13992 Reflection Dr,
Ballwin, MO 63021 - PET FRIENDLY
- NEW - 2 DAYS AGOAPPLY INSTANTLY
- APPLY INSTANTLY
- APPLY INSTANTLYPET FRIENDLY
- APPLY INSTANTLYPET FRIENDLY
- APPLY INSTANTLYPET FRIENDLYFURNISHED
- APPLY INSTANTLYPET FRIENDLY
- PET FRIENDLY
Explore by feature - Pool
- NEW - 1 DAY AGOPET FRIENDLY
- SPECIAL OFFERPET FRIENDLY$1,275 - $1,640/mo1-2 bd1-2 baReflection Cove Apartment Homes | 13992 Reflection Dr,
Ballwin, MO 63021 - NEW - 2 DAYS AGOPET FRIENDLY
- NEW - 1 DAY AGOSPECIAL OFFERPET FRIENDLY
- PET FRIENDLY
- NEW - 2 DAYS AGOAPPLY INSTANTLY
- APPLY INSTANTLY
- APPLY INSTANTLYPET FRIENDLY
- PET FRIENDLY
- PET FRIENDLY
Explore by feature - Washer/dryer
- NEW - 1 DAY AGOPET FRIENDLY
- SPECIAL OFFERPET FRIENDLY$1,275 - $1,640/mo1-2 bd1-2 baReflection Cove Apartment Homes | 13992 Reflection Dr,
Ballwin, MO 63021 - PET FRIENDLY

- NEW - 2 DAYS AGOAPPLY INSTANTLY
- APPLY INSTANTLY
- APPLY INSTANTLYPET FRIENDLY
- APPLY INSTANTLYPET FRIENDLY
- APPLY INSTANTLYPET FRIENDLYFURNISHED
- APPLY INSTANTLYPET FRIENDLY
Explore by feature - Outdoor Space
- PET FRIENDLY
 APPLY INSTANTLYPET FRIENDLYFURNISHED
 PET FRIENDLY
 PET FRIENDLY


Apartments for Rent
 PET FRIENDLY
- NEW - 1 DAY AGOPET FRIENDLY
- NEW - 2 DAYS AGOPET FRIENDLY
 PET FRIENDLY
- NEW - 1 DAY AGOPET FRIENDLY

- APPLY INSTANTLY
 APPLY INSTANTLYPET FRIENDLY
 See more homes for rent inBallwin
Off Market Homes Near 547 Vosshill Dr
 SOLDAUG 27, 2026Dielmann Sotheby's International Realty
 SOLDAUG 27, 2026Keller Williams Realty St. Louis
 SOLDAUG 27, 2026Coldwell Banker Realty - Gundaker
 SOLDAUG 27, 2026Realty Executives of St. Louis
 See more homes for sale inBallwin


Homes for sale near 547 Vosshill Dr
 OPEN SUN, 1-3PMDRG - Delhougne Realty Group
- See more homes for sale inBallwin


- Results are loading