


$649,900
Original price: $674,900
 3 Beds
 3 Baths
 2,738 sqft (on 1.68 acres)
547 Echo Rd, Morganton, GA 30560
Est. Mortgage $3,749/mo*
Get Pre-QualifiedHome Highlights

Single-Family Home

Built in 2001

1.68 acre lot

$237/sqft

Garage

HOA $25/mo
Local Information
- Map ViewExplore the area around 547 Echo Rd.

- Schools1 Preschool School1 Elementary School1 Middle School1 High School

- Shop & Eat

-- mins to
About this House
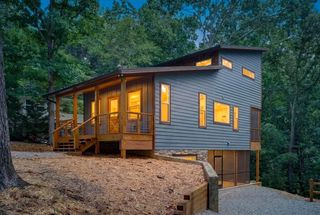
Wake up to crisp mountain mornings and the comforting feeling of home as you take in peaceful woodland views from this inviting mountain retreat. Nestled within the well-established and close-knit community of My Mountain, this property offers an exceptional blend of privacy, comfort, and convenience—perfect as a full-time residence, a relaxing getaway for family and friends, or a short-term rental investment. Surrounded by nature yet just minutes from the charm and amenities of downtown Blue Ridge, you'll enjoy easy access to outdoor recreation, local dining, boutique shopping, and year-round attractions while feeling at home in your Mountain Escape. Designed with functionality in mind, the exterior features a circular driveway, additional paved parking below with the garage, an ample space for vehicles, recreational equipment, and outdoor toys. The garage includes a convenient wash tub, ideal for cleaning up after outdoor adventures or caring for pets. An insulated workshop/outbuilding, complete with heating and cooling, provides the perfect space for hobbies, crafts, or special projects. Inside, a warm and inviting open-concept floor plan showcases a beautifully maintained all-wood cabin home, creating timeless mountain charm. The spacious kitchen flows seamlessly into the living area, where large windows fill the home with natural light, and a wood-burning fireplace serves our area well. Enjoy your mountain life. Unlike others you will view, this home offers all one-level living, with additional levels to appreciate when entertaining overnight guests. Along with the additional space, the upstairs loft is very roomy and provides flexible space for additional sleeping accommodations or a home office. Each bedroom features large walk-in closets, while the thoughtfully designed bathrooms boast custom tile showers. One bath also includes a luxurious soaking tub, creating the perfect place to unwind after a day of exploring the mountains. Outdoor living ready
Home Details for 547 Echo Rd

|
|---|
MLS Status: Active |

|
|---|
Interior Details Basement: Finished,FullNumber of Rooms: 1Types of Rooms: Master Bedroom |
Beds & Baths Number of Bedrooms: 3Main Level Bedrooms: 1Number of Bathrooms: 3Number of Bathrooms (full): 3 |
Dimensions and Layout Living Area: 2738 Square Feet |
Appliances & Utilities Appliances: Refrigerator, Range, Microwave, Dishwasher, Washer, Dryer, Electric Water HeaterDishwasherDryerLaundry: Main LevelMicrowaveRefrigeratorWasher |
Heating & Cooling Heating: Central,Heat Pump,Electric,Dual FuelHas CoolingAir Conditioning: Central Air,Electric,Heat PumpHas HeatingHeating Fuel: Central |
Fireplace & Spa Number of Fireplaces: 1Fireplace: Vented, Wood BurningSpa: Heated, BathHas a FireplaceHas a Spa |
Windows, Doors, Floors & Walls Window: Insulated Windows, Wood Frames, ScreensFlooring: Wood, Tile |
Levels, Entrance, & Accessibility Stories: 2Levels: TwoAccessibility: Handicap AccessFloors: Wood, Tile |
View Has a ViewView: Seasonal, Trees/Woods |

|
|---|
Exterior Home Features Roof: ShinglePatio / Porch: Screened, Front Porch, Deck, CoveredOther Structures: WorkshopExterior: Storage, Garden, Private Yard, Retaining WallsGarden |
Parking & Garage Number of Garage Spaces: 1Number of Covered Spaces: 1No CarportHas a GarageHas Open ParkingParking Spaces: 1Parking: Garage,Driveway,Basement,Gravel |
Frontage Frontage Type: RoadRoad Surface Type: PavedNot on Waterfront |
Water & Sewer Sewer: Septic Tank |
Surface & Elevation Topography: Level, Sloping |

|
|---|
Days on Market: 132 |

|
|---|
Year Built Year Built: 2001 |
Property Type / Style Property Type: ResidentialProperty Subtype: ResidentialArchitecture: Cabin,Country,Craftsman |
Building Construction Materials: Frame, Log SidingNot a New Construction |
Property Information Condition: ResaleParcel Number: 0025 04911 |

|
|---|
Price List Price: $649,900Price Per Sqft: $237 |

|
|---|

|
|---|
Direction & Address City: MorgantonCommunity: My Mountain |

|
|---|
Listing Agent Listing ID: 430527 |

|
|---|
Building Area Building Area: 2738 Square Feet |

|
|---|
Not Senior Community |

|
|---|
Has an HOAHOA Fee: $300/Annually |

|
|---|
Lot Area: 1.68 Acres |

|
|---|
Furnished |

|
|---|
BasementMls Number: 430527Attribution Contact: 7066327311, faron@cbhighcountry.com |
Around this home
What Locals Say about Morganton
At least 17 Trulia users voted on each feature.

91 % Say there's wildlife

91 % Say car is needed

86 % Say parking is easy

86 % Say there's holiday spirit

86 % Say it's quiet

76 % Say yards are well-kept

75 % Say it's dog friendly

73 % Say people would walk alone at night

68 % Say they plan to stay for at least 5 years

62 % Say neighbors are friendly

59 % Say there are community events

24 % Say kids play outside

20 % Say streets are well-lit

12 % Say there are sidewalks
Sourced by Trulia users. Learn more about our methodology.
Market trends in Morganton
Last updated August 2026
Avg. sale price
—
Sale-to-List Price
—
Price per sq ft
—
Available listings
149
6MoM
Home Value
Trulia Estimate
$625KSince last month
Increased$5K (+0.9%)Since last year
Increased$148K (+30.9%)Since last sale
Increased$435K (+228.9%)Learn more about this home's value by checking out its Trulia Estimate, the value of nearby homes, and how much similar homes have sold for.
Trulia Estimate
The of this home's value increased by +143% in the last 10 years
| Month | Estimated value |
|---|---|
2026 | |
| September 2026 | $625K |
| August 2026 | $620K |
| July 2026 | $644K |
| June 2026 | $648K |
| May 2026 | $680K |
| April 2026 | $491K |
| March 2026 | $484K |
| February 2026 | $481K |
| January 2026 | $469K |
2025 | |
2024 | |
2023 | |
2022 | |
2021 | |
2020 | |
2019 | |
2018 | |
2017 | |
2016 | |
Comparable sales
These are recently sold homes that have a similar location or other similar features to this home, like bedrooms, bathrooms, and square footage. Get a sense of the expected prices in the area by viewing these homes.Address | Distance | Property Type | Sold Price | Sold Date | Bed | Bath | Sqft |
|---|---|---|---|---|---|---|---|
0.23 | Single-Family Home | $530,000 | 09/17/26 | 3 | 3 | 2,916 | |
0.17 | Single-Family Home | $500,000 | 09/16/26 | 3 | 3 | 2,154 | |
0.15 | Single-Family Home | $485,000 | 04/02/26 | 3 | 2 | 2,100 | |
0.36 | Single-Family Home | $689,000 | 06/11/26 | 3 | 3 | 2,470 | |
0.41 | Single-Family Home | $725,000 | 07/24/26 | 3 | 3 | 2,544 | |
0.23 | Single-Family Home | $580,000 | 12/30/25 | 3 | 3 | 2,340 | |
0.28 | Single-Family Home | $825,000 | 10/17/25 | 3 | 4 | 3,197 | |
0.28 | Single-Family Home | $1,064,900 | 10/17/25 | 4 | 6 | 3,200 | |
0.70 | Single-Family Home | $290,000 | 12/30/25 | 2 | 3 | 1,636 |
Nearby home prices
Get a sense of expected prices in the area by checking the value of nearby homes.Address | Distance | Price | Bed | Bath | Sqft | Status |
|---|---|---|---|---|---|---|
0.04 | - | - | - | - | Off Market | |
0.09 | - | - | - | - | Off Market | |
0.09 | $516,200 | 3 | 2 | 2,310 | Off Market | |
0.09 | $462,300 | 3 | 2 | 2,310 | Off Market | |
0.11 | $576,300 | 3 | 3 | - | Off Market | |
0.13 | - | - | - | - | Off Market | |
0.15 | $485,000 | 3 | 2 | 2,100 | Recently Sold | |
0.11 | $827,300 | 3 | 3 | 5,934 | Off Market | |
0.11 | $358,600 | 3 | 3 | 2,256 | Off Market | |
0.17 | $490,800 | 3 | 3 | 2,592 | Off Market | |
0.17 | $500,000 | 3 | 3 | 2,154 | Recently Sold |
Price and Tax history
| Date | Event | Price |
|---|---|---|
Aug 21, 2026 Source: NGBOR #430527 | PriceChange | $649,900 Price decreased by 4% |
Jun 25, 2026 Source: NGBOR #430527 | PriceChange | $674,900 Price decreased by 4% |
May 12, 2026 Source: NGBOR #430527 | Listed For Sale | $699,900 |
Jul 19, 2012 Source: N/A | Sold | $190,000 |
| Year | Property tax | Tax assessment |
|---|---|---|
| 2025 | $660 | $508,119 |
Home facts updated by county records
LGBTQ Local Legal Protections
LGBTQ Local Legal Protections



Tanya Davenport, Coldwell Banker High Country Realty - Blue Ridge
Agent Phone: (706) 455-6977
IDX information is provided exclusively for personal, non-commercial use, and may not be used for any purpose other than to identify prospective properties consumers may be interested in purchasing. Information is deemed reliable but not guaranteed.
Similar Homes You May Like
 1.74 ACRESREMAX Town & Country - BR Downtown
 2.49 ACRESColdwell Banker High Country Realty - Blue Ridge
 2.34 ACRESBlue Ridge Realty Inc. / GA Corp.
 1.43 ACRESColdwell Banker High Country Realty - Blue Ridge
 1.56 ACRESTru Mountain Realty, LLC
 2.27 ACRESEngel & Volkers North Georgia Mountains
 1 ACREKeller Williams Elevate
 1.49 ACRESAnsley Real Estate Christie's Int. Real Estate
 0.78 ACRESMountain Place Realty
 1.63 ACRESMountain Sotheby's International Realty
 0.78 ACRESMountain Sotheby's International Realty
 0.74 ACRESRemax Town & Country – The Cindy West Team
 1.07 ACRESMountain Sotheby's International Realty
 0.98 ACRESMountain Sotheby's International Realty
 1.55 ACRESMountain Sotheby's International Realty
 2.08 ACRESMountain Sotheby's International Realty
 1.75 ACRESNathan Fitts & Team
 4.33 ACRESCompass - E+E Group
 1.97 ACRESREMAX Town & Country - Ellijay
 0.63 ACRESRemax Town & Country – The Cindy West Team
 1.08 ACRESColdwell Banker High Country Realty - Blue Ridge
 1.5 ACRESREMAX Town & Country - Ellijay
 1.9 ACRESAnsley Real Estate Christie's Int. Real Estate
 3.1 ACRESEngel & Volkers North Georgia Mountains
 3 ACRESMountain Sotheby's International Realty
 2.21 ACRESREMAX Town & Country - BR Appalachian
 3.7 ACRESGeorgia Mountain Living Realty, LLC
 1.32 ACRESColdwell Banker High Country Realty - Blue Ridge
 0.86 ACRESREMAX Town & Country - Blue Ridge
 0.73 ACRESCompass - E+E Group
 3.44 ACRESREMAX Town & Country - Blue Ridge
 1.01 ACRESEngel & Volkers North Georgia Mountains
 2.08 ACRESREMAX Town & Country - BR Appalachian
 See more homes for sale inMorganton


New Listings near 547 Echo Rd
 6.99 ACRESREMAX Town & Country - Blue Ridge
 NEW - 5 HRS AGONEW CONSTRUCTION1.37 ACRESREMAX Town & Country - Blue Ridge
 1.34 ACRESAnsley Real Estate Christie's Int. Real Estate
 1.37 ACRESGeorgia Mountain Living Realty, LLC
 1.09 ACRESMountain Sotheby's International, Active
 NEW CONSTRUCTION0.96 ACRESRB Realty
 0.91 ACRESREMAX Town & Country - BR Downtown
 NEW CONSTRUCTION1.02 ACRESEngel & Volkers North Georgia Mountains
 0.63 ACRESSouthern Home Real Estate, Active
 NEW CONSTRUCTION0.48 ACRESMountain Sotheby's International Realty
 NEW CONSTRUCTION3.05 ACRESEngel & Volkers North Georgia Mountains
- See more homes for sale inMorganton


Frequently asked questions about 547 Echo Rd
- What is the estimated monthly payment for 547 Echo Rd?Based on a $649,900 list price with 20% down at today's rates, the estimated monthly payment for 547 Echo Rd in Morganton, GA is approximately $3,789 (about $3,524 principal & interest, $190 property taxes, and $75 homeowner's insurance). This is an estimate. Actual payment depends on your loan terms.
- What do residents say about Morganton?Residents describe Morganton, GA as easy to park in, quiet, and well-kept. Most residents say you need a car. See homes for sale in Morganton, GA.
- What are the closest schools to 547 Echo Rd?The closest schools to 547 Echo Rd in Morganton, GA are East Fannin Elementary School (Pre-K, rated 5/10), Fannin County High School (rated 5/10), Fannin County Middle School (rated 7/10).
- What is 547 Echo Rd estimated to be worth?Trulia's estimated value for 547 Echo Rd in Morganton, GA is $624,900.
- Does 547 Echo Rd have air conditioning?Yes, 547 Echo Rd in Morganton, GA has air conditioning.
- Does 547 Echo Rd have laundry facilities?Yes, 547 Echo Rd in Morganton, GA has in-unit laundry.
547 Echo Rd, Morganton, GA 30560 is a 3 bedroom, 3 bathroom, 2,738 sqft single-family home built in 2001. This property is currently available for sale and was listed by NGBOR on May 12, 2026. The MLS # for this home is MLS# 430527.