


$472,500
 4 Beds
 2.5 Baths
 2,605 sqft
54692 Mockingbird, Chesterfield, MI 48047
Est. Refi. Payment $3,110/mo*
Refinance Your HomeCurrently Off Market - Sold Jun 16, 2025 for $465,285
Home Value
Trulia Estimate
$473KSince last month
Decreased$9K (-1.8%)Since last year
Increased$4K (+0.7%)Since last sale
Increased$7K (+1.4%)Learn more about this home's value by checking out its Trulia Estimate, the value of nearby homes, and how much similar homes have sold for.
Trulia Estimate
The of this home's value decreased by 0% in the last 10 years
| Month | Estimated value |
|---|---|
2026 | |
| September 2026 | $472K |
| August 2026 | $471K |
| July 2026 | $480K |
| June 2026 | $479K |
| May 2026 | $477K |
| March 2026 | $475K |
| February 2026 | $465K |
| January 2026 | $462K |
2025 | |
Comparable sales
These are recently sold homes that have a similar location or other similar features to this home, like bedrooms, bathrooms, and square footage. Get a sense of the expected prices in the area by viewing these homes.Address | Distance | Property Type | Sold Price | Sold Date | Bed | Bath | Sqft |
|---|---|---|---|---|---|---|---|
0.03 | Single-Family Home | $481,185 | 09/24/25 | 4 | 2.5 | 2,637 | |
0.03 | Single-Family Home | $464,720 | 11/04/25 | 4 | 2.5 | 2,463 | |
0.05 | Single-Family Home | $483,985 | 10/15/25 | 4 | 2.5 | 2,612 | |
0.04 | Single-Family Home | $494,545 | 04/23/26 | 4 | 2.5 | 2,612 | |
0.06 | Single-Family Home | $457,165 | 09/19/25 | 4 | 2.5 | 2,558 | |
0.05 | Single-Family Home | $492,900 | 03/05/26 | 4 | 2.5 | 2,612 | |
0.03 | Single-Family Home | $469,900 | 05/14/26 | 4 | 2.5 | 2,281 | |
0.06 | Single-Family Home | $472,900 | 02/20/26 | 4 | 2.5 | 2,473 | |
0.08 | Single-Family Home | $481,500 | 02/06/26 | 4 | 2.5 | 2,558 | |
0.07 | Single-Family Home | $503,550 | 04/30/26 | 4 | 2.5 | 2,627 |
Nearby home prices
Get a sense of expected prices in the area by checking the value of nearby homes.Address | Distance | Price | Bed | Bath | Sqft | Status |
|---|---|---|---|---|---|---|
0.02 | $456,600 | 3 | 2.5 | 2,234 | Off Market | |
0.01 | $457,200 | 3 | 2.5 | 2,234 | Off Market | |
0.03 | $477,645 | 3 | 2.5 | 2,234 | Recently Sold | |
0.00 | $466,900 | 4 | 2.5 | 2,533 | Off Market | |
0.03 | $466,900 | 4 | 2.5 | 2,533 | Off Market | |
0.04 | $484,260 | 4 | 2.5 | 2,281 | For Sale | |
0.04 | $494,545 | 4 | 2.5 | 2,612 | Recently Sold | |
0.03 | $469,900 | 4 | 2.5 | 2,281 | Recently Sold | |
0.01 | $473,700 | 4 | 2.5 | 2,427 | Off Market | |
0.02 | $473,700 | 4 | 2.5 | 2,427 | Off Market | |
0.03 | $423,000 | 3 | 2.5 | 2,128 | Off Market |
Local Information
- Map ViewExplore the area around 54692 Mockingbird.

- Schools1 Preschool School1 Elementary School1 Middle School1 High School

- Shop & Eat

-- mins to
Home Highlights

Single-Family Home

Built in 2025

2,605 sqft

$181/sqft

Garage
About this House
Welcome to 54692 Mockingbird in Chesterfield, MI—a stunning new construction home crafted by M/I Homes. This modern 2-story property boasts 4 spacious bedrooms and 2.5 bathrooms, making it a perfect blend of comfort and style.
The Juliet floorplan is the largest floorplan available in Creekside Park.
As you step inside, you're greeted by an open floorplan that seamlessly connects the living spaces, creating a warm and inviting atmosphere. Vinyl plank flooring is found throughout the first floor. The flex room is toward the front of the home, providing peace and quiet for an office space. The kitchen is a highlight of the home, featuring sleek quartz countertops, ample cabinetry including a walk-in pantry, and modern appliances, making it a chef's dream come true.
One of the bedrooms in this home is a well-appointed en-suite owner's retreat, offering a private oasis for relaxation and rejuvenation. The additional 3 bedrooms provide plenty of space for family, guests, or even a home office to suit your lifestyle needs. Each bedroom has large, walk-in closets.
Upstairs you'll also find a loft for added entertainment space and a second floor laundry.
The home includes upgraded garage storage. This extra space allows for all your personal items to have their own home. Whether it's golf clubs, or bikes, there's room for it all!
With 2,605 square feet of living space, this home offers room to sp... MLS# 20250017212
The Juliet floorplan is the largest floorplan available in Creekside Park.
As you step inside, you're greeted by an open floorplan that seamlessly connects the living spaces, creating a warm and inviting atmosphere. Vinyl plank flooring is found throughout the first floor. The flex room is toward the front of the home, providing peace and quiet for an office space. The kitchen is a highlight of the home, featuring sleek quartz countertops, ample cabinetry including a walk-in pantry, and modern appliances, making it a chef's dream come true.
One of the bedrooms in this home is a well-appointed en-suite owner's retreat, offering a private oasis for relaxation and rejuvenation. The additional 3 bedrooms provide plenty of space for family, guests, or even a home office to suit your lifestyle needs. Each bedroom has large, walk-in closets.
Upstairs you'll also find a loft for added entertainment space and a second floor laundry.
The home includes upgraded garage storage. This extra space allows for all your personal items to have their own home. Whether it's golf clubs, or bikes, there's room for it all!
With 2,605 square feet of living space, this home offers room to sp... MLS# 20250017212
54692 Mockingbird, Chesterfield, MI 48047 is a 4 bedroom, 3 bathroom, 2,605 sqft single-family home built in 2025. It last sold for $465,285 on Jun 16, 2025 (2% below the $473,285 asking price). This property is not currently displayed as for sale or rent on Trulia. The Trulia Estimate is $472,500, with a rent estimate of $4,325/month.
Contact this Building
Source: M/I Homes
Home Details for 54692 Mockingbird

|
|---|
Levels, Entrance, & Accessibility Stories: 2 |

|
|---|
Year Built Year Built: 2025 |
Property Type / Style Property Type: Single Family HomeArchitecture: House |

|
|---|
Parking & Garage GarageParking Spaces: 2Parking: Garage |
Price and Tax history
| Date | Event | Price |
|---|---|---|
Jun 16, 2025 Source: N/A | Sold | $465,285 |
Mar 5, 2025 Source: M/I Homes | Listed For Sale | $473,285 |
| Year | Property tax | Tax assessment |
|---|---|---|
| 2026 | $338 | $487,200 |
Home facts updated by county records
Market trends in Chesterfield
Last updated August 2026
Avg. sale price
$338K
$27.5KMoM
Sale-to-List Price
99.8%
0.2%MoM
Price per sq ft
$164
$5MoM
Available listings
157
2MoM
Around this home
What Locals Say about Chesterfield
At least 256 Trulia users voted on each feature.

92 % Say car is needed

91 % Say it's dog friendly

88 % Say yards are well-kept

84 % Say parking is easy

80 % Say there's holiday spirit

76 % Say kids play outside

72 % Say there are sidewalks

71 % Say people would walk alone at night

65 % Say it's quiet

63 % Say neighbors are friendly

56 % Say there's wildlife

55 % Say they plan to stay for at least 5 years

39 % Say it's walkable to restaurants

34 % Say there are community events

27 % Say it's walkable to grocery stores

27 % Say streets are well-lit
Sourced by Trulia users. Learn more about our methodology.
LGBTQ Local Legal Protections
LGBTQ Local Legal Protections



Frequently asked questions about 54692 Mockingbird
- What is 54692 Mockingbird estimated to be worth?Trulia's estimated value for 54692 Mockingbird in Chesterfield, MI is $472,500.
- What is the price history for 54692 Mockingbird?54692 Mockingbird in Chesterfield, MI last sold for $465,285 in June 2025.
- Is Chesterfield a buyer's or seller's market?Chesterfield is currently a buyer's market, based on recent for-sale activity.
- What's the median sale price in Chesterfield?The median sale price in Chesterfield is $338K. That is up $27.5K from the prior month.
- Does 54692 Mockingbird have a garage?Yes, 54692 Mockingbird in Chesterfield, MI has a garage.
Explore by feature - Pet Friendly
 SPECIAL OFFERPET FRIENDLY$1,674 - $2,490/mo1-2 bd1-2 baThe Royal Apartments 55+ Active Adult Community | 25245 Golden Way Dr,
New Baltimore, MI 48051 SPECIAL OFFERPET FRIENDLY
 NEW - 2 DAYS AGOPET FRIENDLY$1,425 - $1,775/mo2 bd2 baThe Residence at Chesterfield Corners | 45313 Marketplace Blvd,
New Baltimore, MI 48051 PET FRIENDLY
 PET FRIENDLY
 PET FRIENDLY
 PET FRIENDLY
 PET FRIENDLY
 PET FRIENDLY
 PET FRIENDLY
Explore by feature - Garage
 APPLY INSTANTLY
 APPLY INSTANTLY
 NEW - 1 HR AGOAPPLY INSTANTLYPET FRIENDLY
 NEW - 2 HRS AGOAPPLY INSTANTLY
 NEW - 1 DAY AGOAPPLY INSTANTLY
 APPLY INSTANTLY
 APPLY INSTANTLYPET FRIENDLY
 APPLY INSTANTLY
 APPLY INSTANTLY
 APPLY INSTANTLYPET FRIENDLYFURNISHED
Explore by feature - Air Conditioning
- SPECIAL OFFERPET FRIENDLY$1,674 - $2,490/mo1-2 bd1-2 baThe Royal Apartments 55+ Active Adult Community | 25245 Golden Way Dr,
New Baltimore, MI 48051 - SPECIAL OFFERPET FRIENDLY
- NEW - 2 DAYS AGOPET FRIENDLY$1,425 - $1,775/mo2 bd2 baThe Residence at Chesterfield Corners | 45313 Marketplace Blvd,
New Baltimore, MI 48051 - PET FRIENDLY
- APPLY INSTANTLY
- APPLY INSTANTLY
- PET FRIENDLY
- PET FRIENDLY
- PET FRIENDLY
- PET FRIENDLY
Explore by feature - Washer/dryer
- SPECIAL OFFERPET FRIENDLY$1,674 - $2,490/mo1-2 bd1-2 baThe Royal Apartments 55+ Active Adult Community | 25245 Golden Way Dr,
New Baltimore, MI 48051 - NEW - 2 DAYS AGOPET FRIENDLY$1,425 - $1,775/mo2 bd2 baThe Residence at Chesterfield Corners | 45313 Marketplace Blvd,
New Baltimore, MI 48051 - APPLY INSTANTLY
- APPLY INSTANTLY

- NEW - 1 HR AGOAPPLY INSTANTLYPET FRIENDLY
- NEW - 2 HRS AGOAPPLY INSTANTLY
- NEW - 1 DAY AGOAPPLY INSTANTLY
- APPLY INSTANTLY
- APPLY INSTANTLYPET FRIENDLY
Apartments for Rent

- PET FRIENDLY
 PET FRIENDLYTotal price$975 - $1,100/mo1 bd1 baLakeshore Apartments- New Baltimore | 50980 Jefferson Ave,
New Baltimore, MI 48047
 PET FRIENDLY
 PET FRIENDLY
 PET FRIENDLY
 APPLY INSTANTLYPET FRIENDLY
- PET FRIENDLY
- PET FRIENDLY
- PET FRIENDLY
- PET FRIENDLY
- PET FRIENDLY
 See more homes for rent inChesterfield
Off Market Homes Near 54692 Mockingbird
 SOLDSEP 15, 2026Brookstone, Realtors LLC
 SOLDSEP 14, 2026Real Estate One Chesterfield
 SOLDSEP 14, 2026Berkshire Hathaway HomeServices Kee Realty SCS
 SOLDSEP 11, 2026Century 21 Professionals
 SOLDSEP 11, 2026Great Lakes Realtors Inc
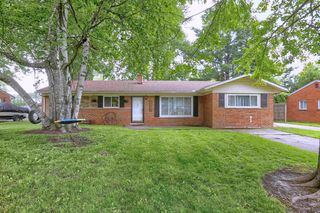 SOLDSEP 11, 2026Berkshire Hathaway HomeServices Kee Realty NB
 SOLDSEP 10, 2026Realty Executives Home Towne Chesterfield
 See more homes for sale inChesterfield


Homes for sale near 54692 Mockingbird
 NEW CONSTRUCTION0.27 ACRESM/I Homes of Michigan, LLC
 0.3 ACRESKeller Williams Realty Lakeside
 NEW CONSTRUCTION0.27 ACRESM/I Homes of Michigan, LLC
 NEW CONSTRUCTION0.27 ACRESM/I Homes of Michigan, LLC
 NEW CONSTRUCTION$569,750+4 bd2.5 ba2,627 sqftThe Magnolia Colonial Plan in Windridge Estates,
New Baltimore, MI 48047 NEW CONSTRUCTION$595,650+4 bd2.5 ba3,020 sqftThe Hampton Colonial Plan in Windridge Estates,
New Baltimore, MI 48047 NEW CONSTRUCTION0.34 ACRESReal Broker, LLC
 NEW CONSTRUCTION$635,750+4 bd2.5 ba3,249 sqftThe Bingham Colonial Plan in Windridge Estates,
New Baltimore, MI 48047 NEW CONSTRUCTION$639,650+4 bd2.5 ba3,285 sqftThe Newberry Split Level Plan in Windridge Estates,
New Baltimore, MI 48047- See more homes for sale inChesterfield


- Results are loading