


$1,325,100
 5 Beds
 5 Baths
 3,781 sqft (on 2.20 acres)
5468 Apache Trl, Pinetop, AZ 85935
Est. Refi. Payment $7,962/mo*
Refinance Your HomeCurrently Off Market - Sold Aug 13, 2026 for $1,325,000 (11% below list price)
Home Value
Trulia Estimate
$1.32MSince last month
$300 (0%)Since last year
Decreased$154K (-10.4%)Since last sale
Decreased$900 (-0.1%)Learn more about this home's value by checking out its Trulia Estimate, the value of nearby homes, and how much similar homes have sold for.
Trulia Estimate
The of this home's value increased by +58% in the last 10 years
| Month | Estimated value |
|---|---|
2026 | |
| September 2026 | $1.32M |
| August 2026 | $1.32M |
| July 2026 | $1.38M |
| June 2026 | $1.37M |
| May 2026 | $1.39M |
| April 2026 | $1.38M |
| March 2026 | $1.38M |
| February 2026 | $1.39M |
| January 2026 | $1.48M |
2025 | |
2024 | |
2023 | |
2022 | |
2021 | |
2020 | |
2019 | |
2018 | |
2017 | |
2016 | |
Comparable sales
These are recently sold homes that have a similar location or other similar features to this home, like bedrooms, bathrooms, and square footage. Get a sense of the expected prices in the area by viewing these homes.Address | Distance | Property Type | Sold Price | Sold Date | Bed | Bath | Sqft |
|---|---|---|---|---|---|---|---|
0.22 | Single-Family Home | $1,200,000 | 08/04/26 | 4 | 3 | 3,130 | |
0.22 | Single-Family Home | $599,900 | 08/04/26 | 5 | 4 | 2,650 | |
0.23 | Single-Family Home | $640,000 | 06/24/26 | 4 | 3 | 2,886 | |
0.56 | Single-Family Home | $700,000 | 07/28/26 | 4 | 5 | 2,880 | |
0.27 | Single-Family Home | $535,000 | 10/21/25 | 4 | 3 | 2,180 | |
0.10 | Single-Family Home | $497,400 | 12/01/25 | 3 | 2.5 | 1,658 | |
0.79 | Single-Family Home | $1,090,000 | 04/09/26 | 4 | 4 | 3,196 | |
0.62 | Single-Family Home | $748,500 | 02/12/26 | 4 | 4 | 3,952 |
Nearby home prices
Get a sense of expected prices in the area by checking the value of nearby homes.Address | Distance | Price | Bed | Bath | Sqft | Status |
|---|---|---|---|---|---|---|
0.06 | $229,000 | 2 | 2 | 960 | Recently Sold | |
0.07 | $249,900 | 3 | 2 | 1,024 | For Sale | |
0.10 | $265,000 | 2 | 2 | 1,056 | Recently Sold | |
0.11 | $224,600 | 1 | 2 | 877 | Off Market | |
0.10 | $595,400 | 3 | 2 | 1,702 | Off Market | |
0.12 | $270,600 | 2 | 2 | 1,152 | Off Market | |
0.10 | - | - | - | - | Off Market | |
0.09 | $376,900 | 3 | 2 | 1,580 | Off Market | |
0.10 | $497,400 | 3 | 2.5 | 1,658 | Recently Sold | |
0.14 | $146,300 | 2 | 2 | 780 | Off Market |
Local Information
- Map ViewExplore the area around 5468 Apache Trl.

- Schools1 Preschool School1 Elementary School1 Middle School1 High School

- Shop & Eat

-- mins to
Home Highlights

Single-Family Home

Built in 2003

2.2 acre lot

3,781 sqft

$350/sqft

Garage
About this House
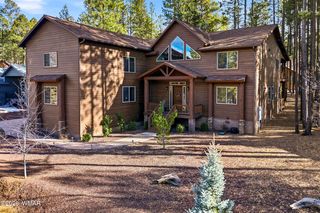
This one of a kind custom home in the White Mountains of Arizona is a must see!
The home is built with energy efficient Structural Insulated Panels (SIPs) designed to bring you year round comfort. Andersen windows and doors throughout, a Whole House Fan and the SIPs ensure excellent insulation through every season.'
Main Home - From the oversized attached garage, enjoy step free entry.
In the front, a circular drive leads to a front staircase and wrap around decking.
Inside, an entry foyer opens to a formal living room - which includes a beautiful gas fireplace surrounded by custom cabinetry bookcases.
You are then led to a generous kitchen with large pantry equipped with stainless steel appliances - CONTINUED UNDER MORE a refrigerator, double ovens, 5 burner gas cooktop, trash compactor, double sink plus a veggie sink.
The expansive great room features a wood burning stove for efficient and warm heating, a two story wall of windows offering sweeping views of the forest and sunsets and access to the main deck for leisure activities.
The primary suite offers a jetted tub, luxury shower, dual walk in closets and a private deck allowing for some quiet solitude.
Also, on the main floor is an office/den and a laundry room.
Upstairs are three additional bedrooms, a full bath and a loft living area. All bedrooms and living areas have vaulted ceilings and ceiling fans.
Workshop and Bunkhouse
A 60' by 40' shop includes 220 v wiring, 2 storage lofts, double bay roll up doors and a full bathroom --lots of room to work and store tools, tractors, RVs and mountain toys. Above is a 55' by 20' bunkhouse fully furnished with a kitchenette and a full bathroom ideal for overflow guests. Outside is a large cemented parking area, two full RV hookups and plenty of extra gravel parking.
Additional features
Private well plus Arizona water hook-up
Roof sprinklers for fire safety
Natural gas for heating, stove, dual 50 gallon water heaters & BBQ
Landscaped yard with large lawn, fire pit seating area and a sand filled children's play area for lots of outdoor fun.
An adjacent 1.5 acre parcel is available for separate purchase.
THIS METCULOUSLY MAINTAINED PROPERTY IS A RARE FIND, OFFERING BEAUTIFUL VIEWS OF ALL FOUR SEASONS THE WHITE MOUNTAINS HAS TO OFFER! SCHEDULE YOUR SHOWING TODAY.
The home is built with energy efficient Structural Insulated Panels (SIPs) designed to bring you year round comfort. Andersen windows and doors throughout, a Whole House Fan and the SIPs ensure excellent insulation through every season.'
Main Home - From the oversized attached garage, enjoy step free entry.
In the front, a circular drive leads to a front staircase and wrap around decking.
Inside, an entry foyer opens to a formal living room - which includes a beautiful gas fireplace surrounded by custom cabinetry bookcases.
You are then led to a generous kitchen with large pantry equipped with stainless steel appliances - CONTINUED UNDER MORE a refrigerator, double ovens, 5 burner gas cooktop, trash compactor, double sink plus a veggie sink.
The expansive great room features a wood burning stove for efficient and warm heating, a two story wall of windows offering sweeping views of the forest and sunsets and access to the main deck for leisure activities.
The primary suite offers a jetted tub, luxury shower, dual walk in closets and a private deck allowing for some quiet solitude.
Also, on the main floor is an office/den and a laundry room.
Upstairs are three additional bedrooms, a full bath and a loft living area. All bedrooms and living areas have vaulted ceilings and ceiling fans.
Workshop and Bunkhouse
A 60' by 40' shop includes 220 v wiring, 2 storage lofts, double bay roll up doors and a full bathroom --lots of room to work and store tools, tractors, RVs and mountain toys. Above is a 55' by 20' bunkhouse fully furnished with a kitchenette and a full bathroom ideal for overflow guests. Outside is a large cemented parking area, two full RV hookups and plenty of extra gravel parking.
Additional features
Private well plus Arizona water hook-up
Roof sprinklers for fire safety
Natural gas for heating, stove, dual 50 gallon water heaters & BBQ
Landscaped yard with large lawn, fire pit seating area and a sand filled children's play area for lots of outdoor fun.
An adjacent 1.5 acre parcel is available for separate purchase.
THIS METCULOUSLY MAINTAINED PROPERTY IS A RARE FIND, OFFERING BEAUTIFUL VIEWS OF ALL FOUR SEASONS THE WHITE MOUNTAINS HAS TO OFFER! SCHEDULE YOUR SHOWING TODAY.
5468 Apache Trl, Pinetop, AZ 85935 is a 5 bedroom, 5 bathroom, 3,781 sqft single-family home built in 2003. It last sold for $1,325,000 on Aug 13, 2026 (11% below the $1,495,000 asking price). This property is not currently displayed as for sale or rent on Trulia. The Trulia Estimate is $1,325,100, with a rent estimate of $3,660/month.
Last check for updates: about 2 hours ago
Listed by Carla R Bowen, (928) 242-0824
Realty Executives Arizona Territory - Pinetop
Bought with: Keller Williams Realty Phoenix - Show Low
Source: WMAOR, MLS#256574
Home Details for 5468 Apache Trl

|
|---|
MLS Status: Closed |

|
|---|
Beds & Baths Number of Bedrooms: 5Number of Bathrooms: 5 |
Dimensions and Layout Living Area: 3781 Square Feet |
Appliances & Utilities Utilities: Sewer Available, Water ConnectedLaundry: Utility Room |
Heating & Cooling Heating: Natural Gas,Forced Air,WoodHas CoolingAir Conditioning: OtherHas HeatingHeating Fuel: Natural Gas |
Fireplace & Spa Fireplace: Living Room, Wood Burning Stove, GasHas a Fireplace |
Gas & Electric Electric: NavopacheHas Electric on Property |
Windows, Doors, Floors & Walls Window: Double Pane Windows, Skylight(s)Flooring: Carpet, Wood, Tile |
Levels, Entrance, & Accessibility Floors: Carpet, Wood, Tile |
View No View |
Security Security: Smoke Detector(s) |

|
|---|
Exterior Home Features Roof: Shingle PitchedFencing: Privacy, Partial, Wire, WoodOther Structures: Guest HouseExterior: RV Hookup, Rain GuttersFoundation: Stemwall |
Parking & Garage No CarportHas a GarageParking: Garage Door Opener |
Frontage Responsible for Road Maintenance: Private Maintained Road |
Farm & Range Not Allowed to Raise Horses |

|
|---|
Year Built Year Built: 2003 |
Property Type / Style Property Type: ResidentialProperty Subtype: Single Family Residence |
Building Building: Balcony/Loft, Foyer/Entry, Great Room, Separate Quarters, Study/DenConstruction Materials: Wood Frame |
Property Information Parcel Number: 41176004EAdditional Parcels Description: No |

|
|---|
Price List Price: $1,495,000Price Per Sqft: $350/sqft |
Status Change & Dates Off Market Date: Thu Aug 13 2026Possession Timing: Close Of Escrow |

|
|---|
Direction & Address City: PinetopCommunity: Pinetop Unsubdivided |
School Information High School District: Blue Ridge |

|
|---|
Building Details Builder Name: Rawlings |
Building Area Building Area: 3781 Square Feet |

|
|---|
HOA Name: No |

|
|---|
Lot Area: 2.2 Acres |

|
|---|
Mls Number: 256574 |
Price and Tax history
| Date | Event | Price |
|---|---|---|
Aug 13, 2026 Source: WMAOR #256574 | Sold | $1,325,000 |
Jun 11, 2026 Source: WMAOR #256574 | Pending | $1,495,000 |
Jan 29, 2026 Source: WMAOR #256574 | PriceChange | $1,495,000 Price decreased by 7% |
Jun 17, 2025 Source: WMAOR #256574 | Listed For Sale | $1,600,000 |
| Year | Property tax | Tax assessment |
|---|---|---|
| 2026 | $7,725 | $1,134,981 |
Home facts updated by county records
Market trends in Pinetop
Last updated August 2026
Avg. sale price
$607K
$4.67KMoM
Sale-to-List Price
—
Price per sq ft
$338
$3MoM
Available listings
184
3MoM
Around this home
What Locals Say about Pinetop
At least 29 Trulia users voted on each feature.

94 % Say car is needed

89 % Say it's dog friendly

88 % Say there's wildlife

84 % Say yards are well-kept

82 % Say there's holiday spirit

81 % Say it's quiet

69 % Say parking is easy

58 % Say people would walk alone at night

56 % Say kids play outside

54 % Say neighbors are friendly

52 % Say they plan to stay for at least 5 years

38 % Say it's walkable to restaurants

35 % Say there are community events

24 % Say it's walkable to grocery stores

10 % Say there are sidewalks
Sourced by Trulia users. Learn more about our methodology.
LGBTQ Local Legal Protections
LGBTQ Local Legal Protections



Copyright 2026, Last Updated: 2026-02-06 14:06:17 PST, Listing data deemed reliable but not guaranteed.
Frequently asked questions about 5468 Apache Trl
- What is 5468 Apache Trl estimated to be worth?Trulia's estimated value for 5468 Apache Trl in Pinetop, AZ is $1,325,100.
- What is the price history for 5468 Apache Trl?5468 Apache Trl in Pinetop, AZ last sold for $1,325,000 in August 2026.
- Is Pinetop a buyer's or seller's market?Pinetop is currently a buyer's market, based on recent for-sale activity.
- What's the median sale price in Pinetop?The median sale price in Pinetop is $607K. That is down $4.67K from the prior month.
- Does 5468 Apache Trl have air conditioning?Yes, 5468 Apache Trl in Pinetop, AZ has air conditioning.
- Does 5468 Apache Trl have laundry facilities?Yes, 5468 Apache Trl in Pinetop, AZ has laundry facilities.
Explore by feature - Pet Friendly
 APPLY INSTANTLYPET FRIENDLYFURNISHED
 SPECIAL OFFERPET FRIENDLY
 PET FRIENDLYFURNISHED
 APPLY INSTANTLYPET FRIENDLYFURNISHED
 PET FRIENDLYFURNISHED
 PET FRIENDLY
 PET FRIENDLY
Explore by feature - Garage
- APPLY INSTANTLYPET FRIENDLYFURNISHED
 APPLY INSTANTLYPET FRIENDLY
 APPLY INSTANTLYPET FRIENDLY
 APPLY INSTANTLYPET FRIENDLY
 APPLY INSTANTLYPET FRIENDLY
 PET FRIENDLYFURNISHED
- PET FRIENDLYFURNISHED
Explore by feature - Air Conditioning
- APPLY INSTANTLYPET FRIENDLYFURNISHED
- SPECIAL OFFERPET FRIENDLY
 APPLY INSTANTLYPET FRIENDLYFURNISHED
- APPLY INSTANTLYPET FRIENDLY
- APPLY INSTANTLYPET FRIENDLY
- APPLY INSTANTLYPET FRIENDLY
- APPLY INSTANTLYPET FRIENDLY
 APPLY INSTANTLYFURNISHED
 APPLY INSTANTLY
- PET FRIENDLY
Explore by feature - Washer/dryer
- APPLY INSTANTLYPET FRIENDLYFURNISHED
- APPLY INSTANTLYPET FRIENDLYFURNISHED
- PET FRIENDLYFURNISHED
 APPLY INSTANTLYPET FRIENDLYFURNISHED
- APPLY INSTANTLYPET FRIENDLYFURNISHED
- APPLY INSTANTLYPET FRIENDLY
- APPLY INSTANTLYPET FRIENDLY
- APPLY INSTANTLYPET FRIENDLY
- APPLY INSTANTLYPET FRIENDLY
- APPLY INSTANTLYFURNISHED
Apartments for Rent
- APPLY INSTANTLYPET FRIENDLYFURNISHED
- PET FRIENDLYFURNISHED
- APPLY INSTANTLYPET FRIENDLYFURNISHED
 See more homes for rent inPinetop
Off Market Homes Near 5468 Apache Trl
 SOLDSEP 16, 2026West USA Realty - Pinetop
 SOLDSEP 14, 2026Frank M. Smith & Associates - Main
 SOLDSEP 10, 2026Realty Executives Arizona Territory - Show Low
 SOLDSEP 1, 2026Realty Executives Arizona Territory - Pinetop
 SOLDAUG 27, 2026HomeSmart Pros - Show Low
 SOLDAUG 24, 2026Realty Executives Arizona Territory - Pinetop
 SOLDAUG 13, 2026Russ Lyon Sotheby's International Realty
 See more homes for sale inPinetop


Homes for sale near 5468 Apache Trl
 1.12 ACRESRuss Lyon Sotheby's International Realty
 0.28 ACRESAll Seasons Properties
 0.46 ACRESWest USA Realty - Pinetop
 0.3 ACRESRealty Executives Arizona Territory - Pinetop
 0.36 ACRESAll Seasons Properties
 0.34 ACRESFrank M. Smith & Associates - Main
 0.25 ACRESAdvantage Realty Professionals - Lakeside
 0.34 ACRESAdvantage Realty Professionals - Lakeside
 OPEN SUN, 1-6PM0.28 ACRESSuperlative Realty, ARMLS
 0.28 ACRESRealty Executives Arizona Territory - Pinetop
- See more homes for sale inPinetop

- Results are loading