


$2,100,000
 2 Beds
 2 Baths
 1,427 sqft (on 147.61 acres)
54655 Jack Pine Rd, Bend, OR 97707
Est. Mortgage $12,250/mo*
Get Pre-QualifiedHome Highlights

Single-Family Home

Built in 2003

147.61 acre lot

$1,472/sqft

Open Parking
Local Information
- Map ViewExplore the area around 54655 Jack Pine Rd.

- Schools1 Elementary School1 Middle School1 High School

- Shop & Eat

-- mins to
About this House
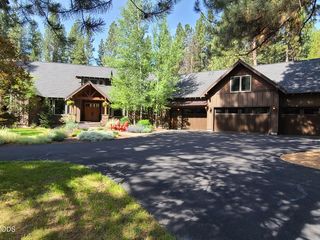
147 ACRES bordering BLM--an extraordinary, one-of-a-kind retreat where adventure & serenity meet, just 15 minutes from Sunriver. Imagine owning your own landmark - THE ROCK - with sweeping 360 degree views then returning to a luxury custom two-story cabin nestled in the woods with a charming loft that enhances its warm, inviting character. Designed in harmony with nature, this exceptional home showcases artisan craftsmanship with hand-carved railings & posts in and out, foraged iron custom lighting, maple flooring, and custom tilework. The dramatic great room features a floor-to-ceiling stacked stone wood-burning fireplace, soaring vaulted pine ceilings, skylights, and abundant windows framing peaceful forest views. The kitchen offers raw-edge granite slab counters and a breakfast bar. Fish the nearby Fall River or venture to ''The Rock'' and beyond - 147 acres! Complete with 2 bedrooms, 2 baths, and a metal roof--your private wilderness sanctuary awaits. Schedule your private showing!
Last check for updates: about 11 hours ago
Listing courtesy of Sunriver Realty, 541.480.8565
Source: Oregon Datashare, MLS#220221921
Also Listed on Oregon Datashare.
Home Details for 54655 Jack Pine Rd

|
|---|
MLS Status: Active |

|
|---|
Interior Details Basement: None |
Beds & Baths Number of Bedrooms: 2Number of Bathrooms: 2 |
Dimensions and Layout Living Area: 1427 Square Feet |
Appliances & Utilities Appliances: Dishwasher, Disposal, Dryer, Microwave, Oven, Range, Refrigerator, Washer, Water HeaterDishwasherDisposalDryerMicrowaveRefrigeratorWasher |
Heating & Cooling Heating: Electric,Forced Air,Wood,OtherNo CoolingAir Conditioning: NoneHas HeatingHeating Fuel: Electric |
Fireplace & Spa Fireplace: Insert, Wood BurningHas a Fireplace |
Windows, Doors, Floors & Walls Window: Aluminum Frames, Double Pane Windows, Skylight(s)Flooring: Hardwood, TileCommon Walls: No Common Walls, No One Above, No One Below |
Levels, Entrance, & Accessibility Stories: 2Levels: TwoFloors: Hardwood, Tile |
View Has a ViewView: Mountain(s), Forest, Panoramic, Ridge, Territorial |
Security Security: Security System Leased, Smoke Detector(s) |

|
|---|
Exterior Home Features Roof: MetalPatio / Porch: Covered, Covered Deck, Front PorchOther Structures: OtherFoundation: Stemwall |
Parking & Garage No CarportNo GarageNo Attached GarageHas Open ParkingParking: Driveway,Gravel,No Garage |
Pool Pool: None |
Frontage Road Frontage: Private AccessRoad Surface Type: Gravel |
Water & Sewer Sewer: Private Sewer, Septic Tank, Standard Leach Field |

|
|---|
Cumulative Days on Market: 28Days on Market: 120 |

|
|---|
Year Built Year Built: 2003 |
Property Type / Style Property Type: ResidentialProperty Subtype: Single Family ResidenceStructure Type: HouseArchitecture: Northwest |
Building Construction Materials: FrameNot a New ConstructionHas Additional Parcels |
Property Information Parcel Number: 122038Additional Parcels Description: 137.61 Acres - Account # 13866
10.00 Acres - Account # 122038 |

|
|---|
Price List Price: $2,100,000Price Per Sqft: $1,472 |

|
|---|

|
|---|
Direction & Address City: Bend |
School Information Elementary School: LaPine ElemJr High / Middle School: LaPine MiddleHigh School: LaPine Sr High |

|
|---|
Listing Agent Listing ID: 220221921 |

|
|---|
Building Area Building Area: 1427 Square Feet |

|
|---|
Not Senior Community |

|
|---|
No HOA |

|
|---|
Lot Area: 147.61 Acres |

|
|---|
Special Conditions: Standard |

|
|---|
Listing Terms: Cash, Conventional |

|
|---|
Mls Number: 220221921Attribution Contact: 541.480.8565 |
Around this home
What Locals Say about Bend
At least 666 Trulia users voted on each feature.

90 % Say it's dog friendly

84 % Say car is needed

79 % Say people would walk alone at night

78 % Say yards are well-kept

77 % Say parking is easy

75 % Say there's wildlife

75 % Say there's holiday spirit

71 % Say kids play outside

68 % Say it's quiet

68 % Say there are sidewalks

57 % Say neighbors are friendly

53 % Say they plan to stay for at least 5 years

48 % Say it's walkable to restaurants

42 % Say it's walkable to grocery stores

33 % Say streets are well-lit

30 % Say there are community events
Sourced by Trulia users. Learn more about our methodology.
Market trends in Bend
Last updated August 2026
Avg. sale price
$823K
$10KMoM
Sale-to-List Price
99.0%
0.2%MoM
Price per sq ft
$423
$1MoM
Available listings
1097
12MoM
Home Value
Trulia Estimate
$1.91MSince last month
Decreased$6K (-0.3%)Since last year
Increased$853K (+81.3%)Learn more about this home's value by checking out its Trulia Estimate, the value of nearby homes, and how much similar homes have sold for.
Trulia Estimate
The of this home's value increased by +579% in the last 10 years
| Month | Estimated value |
|---|---|
2026 | |
| September 2026 | $1.9M |
| August 2026 | $1.91M |
| July 2026 | $1.91M |
| June 2026 | $1.93M |
| May 2026 | $2.02M |
| April 2026 | $1.07M |
| March 2026 | $1.07M |
| February 2026 | $1.07M |
| January 2026 | $1.06M |
2025 | |
2019 | |
2018 | |
2017 | |
Comparable sales
These are recently sold homes that have a similar location or other similar features to this home, like bedrooms, bathrooms, and square footage. Get a sense of the expected prices in the area by viewing these homes.Address | Distance | Property Type | Sold Price | Sold Date | Bed | Bath | Sqft |
|---|---|---|---|---|---|---|---|
0.73 | Single-Family Home | $380,000 | 12/17/25 | 2 | 1 | 1,080 | |
0.72 | Single-Family Home | $815,000 | 12/23/25 | 3 | 3 | 2,424 | |
0.85 | Single-Family Home | $1,188,000 | 09/10/26 | 4 | 3 | 2,641 | |
1.03 | Single-Family Home | $655,000 | 12/01/25 | 3 | 3 | 2,000 | |
0.90 | Single-Family Home | $1,350,000 | 02/13/26 | 3 | 5 | 3,915 | |
2.79 | Single-Family Home | $515,000 | 06/08/26 | 3 | 2 | 1,664 | |
3.03 | Single-Family Home | $680,000 | 09/22/25 | 3 | 2 | 1,428 | |
3.03 | Single-Family Home | $525,000 | 09/04/26 | 2 | 3 | 1,940 | |
2.97 | Single-Family Home | $561,500 | 08/06/26 | 3 | 2 | 2,160 |
Nearby home prices
Get a sense of expected prices in the area by checking the value of nearby homes.Address | Distance | Price | Bed | Bath | Sqft | Status |
|---|---|---|---|---|---|---|
0.57 | $736,600 | 2 | 2 | 1,588 | Off Market | |
0.58 | $300,000 | - | - | - | For Sale | |
0.60 | $249,000 | - | - | - | For Sale | |
0.61 | $772,200 | 4 | 2 | 2,746 | Off Market | |
0.68 | $874,900 | 5 | 3 | 3,403 | For Sale | |
0.69 | $972,000 | 4 | 3 | 2,690 | Off Market | |
0.72 | $815,000 | 3 | 3 | 2,424 | Recently Sold | |
0.73 | $300,000 | - | - | - | For Sale | |
0.73 | $380,000 | 2 | 1 | 1,080 | Recently Sold | |
0.76 | $549,000 | 3 | 2 | 1,232 | For Sale | |
0.77 | $1,505,100 | 3 | 4 | 2,379 | Off Market |
Price and Tax history
| Date | Event | Price |
|---|---|---|
May 22, 2026 Source: Oregon Datashare #220221921 | Listed For Sale | $2,100,000 |
| Year | Property tax | Tax assessment |
|---|---|---|
| 2025 | $4,145 | $1,327,320 |
Home facts updated by county records
LGBTQ Local Legal Protections
LGBTQ Local Legal Protections



Sunriver Realty, 541.480.8565
© 2026 Oregon Datashare (KCAR | MLSCO | SOMLS). All rights reserved. The data relating to real estate for sale on this web site comes in part from the Internet Data Exchange Program of the Oregon Datashare. Real estate listings held by IDX Brokerage firms other than Zillow Inc. are marked with the Internet Data Exchange logo or the Internet Data Exchange thumbnail logo and detailed information about them includes the name of the listing Brokers. Information provided is for consumers' personal, non-commercial use and may not be used for any purpose other than to identify prospective properties the viewer may be interested in purchasing. The consumer will not copy, retransmit nor redistribute any of the content from this website. Information provided is deemed reliable, but not guaranteed. This content has last been updated on 2026-09-18 05:43:18 PDT
Similar Homes You May Like


New Listings near 54655 Jack Pine Rd


Frequently asked questions about 54655 Jack Pine Rd
- What is the estimated monthly payment for 54655 Jack Pine Rd?Based on a $2,100,000 list price with 20% down at today's rates, the estimated monthly payment for 54655 Jack Pine Rd in Bend, OR is approximately $12,499 (about $11,426 principal & interest, $998 property taxes, and $75 homeowner's insurance). This is an estimate. Actual payment depends on your loan terms.
- How does the list price for 54655 Jack Pine Rd compare to homes in Bend?54655 Jack Pine Rd in Bend, OR is listed at $2,100,000, about 155% above the $823K median sale price in Bend.
- What do residents say about Bend?Residents describe Bend, OR as dog-friendly, well-kept, and easy to park in. Most residents say you need a car. See homes for sale in Bend, OR.
- What are the closest schools to 54655 Jack Pine Rd?The closest schools to 54655 Jack Pine Rd in Bend, OR are Lapine Elementary School (rated 4/10), Lapine Middle School (rated 2/10), Lapine Senior High School (rated 2/10).
- Does 54655 Jack Pine Rd have laundry facilities?Yes, 54655 Jack Pine Rd in Bend, OR has in-unit laundry.
- How big is the lot at 54655 Jack Pine Rd?The lot at 54655 Jack Pine Rd in Bend, OR is about 147.6 acres.
54655 Jack Pine Rd, Bend, OR 97707 is a 2 bedroom, 2 bathroom, 1,427 sqft single-family home built in 2003. This property is currently available for sale and was listed by Oregon Datashare on May 22, 2026. The MLS # for this home is MLS# 220221921.