
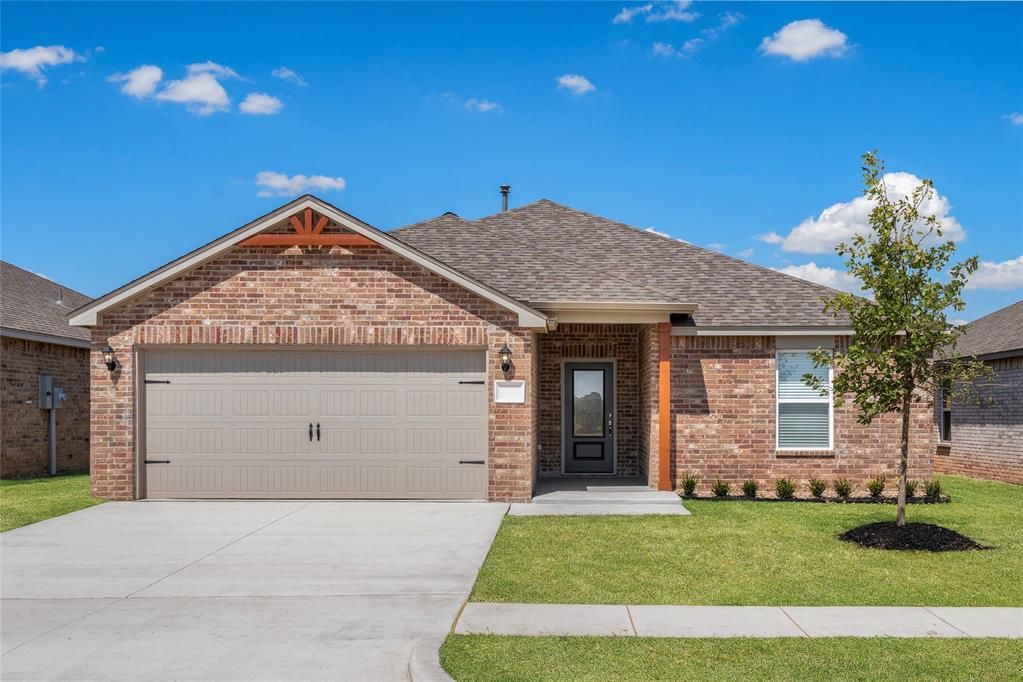


$331,000
 3 Beds
 2 Baths
 1,459 sqft (on 0.26 acres)
5460 Mac Rd, Tuttle, OK 73089
Currently Off Market - Sold Apr 25, 2025 for $316,900
Home Value
Trulia Estimate
$331KSince last month
Increased$900 (+0.3%)Since last year
Increased$7K (+2.1%)Since last sale
Increased$14K (+4.4%)Learn more about this home's value by checking out its Trulia Estimate, the value of nearby homes, and how much similar homes have sold for.
Trulia Estimate
The of this home's value increased by +4% in the last 10 years
| Month | Estimated value |
|---|---|
2026 | |
| October 2026 | $331K |
| September 2026 | $329K |
| August 2026 | $330K |
| July 2026 | $330K |
| June 2026 | $331K |
| May 2026 | $341K |
| April 2026 | $338K |
| March 2026 | $330K |
| February 2026 | $326K |
| January 2026 | $323K |
2025 | |
Comparable sales
These are recently sold homes that have a similar location or other similar features to this home, like bedrooms, bathrooms, and square footage. Get a sense of the expected prices in the area by viewing these homes.Address | Distance | Property Type | Sold Price | Sold Date | Bed | Bath | Sqft |
|---|---|---|---|---|---|---|---|
0.14 | Single-Family Home | $293,000 | 04/24/26 | 3 | 2 | 1,459 | |
0.03 | Single-Family Home | $319,900 | 02/27/26 | 3 | 2 | 1,692 | |
0.08 | Single-Family Home | $285,900 | 10/31/25 | 3 | 2 | 1,692 | |
0.10 | Single-Family Home | $230,500 | 06/18/26 | 3 | 2 | 1,631 | |
0.08 | Single-Family Home | $325,900 | 12/16/25 | 4 | 2 | 1,802 | |
0.21 | Single-Family Home | $231,950 | 12/29/25 | 3 | 2 | 1,472 | |
0.14 | Single-Family Home | $227,900 | 05/01/26 | 3 | 2 | 1,301 | |
0.14 | Single-Family Home | $221,750 | 06/09/26 | 3 | 2 | 1,301 | |
0.13 | Single-Family Home | $209,000 | 04/23/26 | 3 | 2 | 1,331 | |
0.17 | Single-Family Home | $225,600 | 05/21/26 | 3 | 2 | 1,355 |
Nearby home prices
Get a sense of expected prices in the area by checking the value of nearby homes.Address | Distance | Price | Bed | Bath | Sqft | Status |
|---|---|---|---|---|---|---|
0.01 | $387,400 | 4 | 2.5 | 2,213 | Off Market | |
0.03 | $319,900 | 3 | 2 | 1,692 | Recently Sold | |
0.03 | $378,800 | 5 | 3 | 2,483 | Off Market | |
0.03 | $310,700 | 3 | 2 | 1,459 | Off Market | |
0.03 | $315,600 | 3 | 2 | 1,459 | Off Market | |
0.03 | - | 4 | 2.5 | 2,213 | Off Market | |
0.04 | $368,400 | 4 | 2.5 | 2,213 | Off Market | |
0.07 | $216,265 | 4 | 2 | 1,355 | For Sale | |
0.08 | $378,900 | 5 | 3 | 2,483 | For Sale | |
0.08 | - | - | - | - | Off Market | |
0.08 | $325,900 | 4 | 2 | 1,802 | Recently Sold | |
0.08 | $295,100 | 3 | 2 | 1,692 | Off Market | |
0.08 | $226,900 | 3 | 2 | 1,216 | For Sale | |
0.08 | $367,500 | 4 | 2.5 | 2,213 | Off Market | |
0.09 | $318,200 | 3 | 2 | 1,692 | Off Market | |
0.09 | $213,000 | 3 | 2 | 1,216 | For Sale | |
0.09 | $373,900 | 5 | 3 | 2,483 | Recently Sold | |
0.09 | $208,850 | 3 | 2 | 1,301 | For Sale | |
0.10 | - | - | - | - | Off Market | |
0.10 | $386,400 | 5 | 3 | 2,483 | Off Market |
Local Information
- Map ViewExplore the area around 5460 Mac Rd.

- Schools2 Elementary Schools1 Middle School1 High School

- Shop & Eat

-- mins to
Home Highlights

Single-Family Home

Built in 2024

0.26 acre lot

1,459 sqft

$227/sqft

Garage

HOA $13/mo
About this House
The spacious, single-story Canton offers three bedrooms and two baths. This home has a thoughtfully designed, open layout on the with the family room opening to the dining area and kitchen. Highlighted by great natural light and vinyl-plank flooring, this space is the ideal backdrop for creating lasting family memories. In the private master suite, enjoy peaceful back yard views and plenty of space for your king-sized furniture. Additionally, the en-suite master bath offers a beautiful vanity with great storage, an extended shower and a huge walk-in closet. This stunning home also features incredible upgrades spread throughout the home at no extra cost to you. From the covered front porch that welcomes you into the home to the beautiful kitchen island, every aspect of this home was handpicked with families in mind.
5460 Mac Rd, Tuttle, OK 73089 is a 3 bedroom, 2 bathroom, 1,459 sqft single-family home built in 2024. It last sold for the $316,900 asking price on Apr 25, 2025. This property is not currently displayed as for sale or rent on Trulia. The Trulia Estimate is $331,000, with a rent estimate of $1,696/month.
Last check for updates: about 9 hours ago
Listed by Ronald Fulton, (817) 239-2994
LGI Realty - Oklahoma, LLC
Bought with: Ronald Fulton, (817) 239-2994, LGI Realty - Oklahoma, LLC
Source: MLSOK/OKCMAR as distributed by MLS GRID, MLS#1159537
Home Details for 5460 Mac Rd

|
|---|
Interior Details Number of Rooms: 8Types of Rooms: Master Bedroom, Bedroom, Bathroom, Dining Room, Kitchen, Living Room |
Beds & Baths Number of Bedrooms: 3Number of Bathrooms: 2Number of Bathrooms (full): 2 |
Dimensions and Layout Living Area: 1459 Square Feet |
Appliances & Utilities Utilities: PublicAppliances: Dishwasher, Disposal, Microwave, Refrigerator, Water Heater, Gas Oven, Gas RangeDishwasherDisposalLaundry: Laundry RoomMicrowaveRefrigerator |
Heating & Cooling Heating: Floor FurnaceHas HeatingHeating Fuel: Floor Furnace |
Fireplace & Spa Fireplace: NoneNo Fireplace |
Gas & Electric Has Electric on Property |
Windows, Doors, Floors & Walls Window: Window Treatments, Low-Emissivity WindowsFlooring: Carpet, Laminate |
Levels, Entrance, & Accessibility Stories: 1Levels: OneFloors: Carpet, Laminate |

|
|---|
Exterior Home Features Roof: CompositionPatio / Porch: PorchFoundation: Pillar/Post/PierNo Private Pool |
Parking & Garage Number of Garage Spaces: 2Number of Covered Spaces: 2No CarportHas a GarageParking Spaces: 2Parking: Concrete |
Frontage Not on Waterfront |

|
|---|
Year Built Year Built: 2024 |
Property Type / Style Property Type: ResidentialProperty Subtype: Single Family ResidenceArchitecture: Traditional |
Building Construction Materials: Brick & Frame |
Property Information Parcel Number: 5460NONEMac73089 |

|
|---|
Price List Price: $316,900 |
Status Change & Dates Possession Timing: Close Of Escrow |

|
|---|
MLS Status: Sold |

|
|---|
Direction & Address City: Tuttle |
School Information Elementary School: Tuttle Early Childhood Center, Tuttle ES, Tuttle Intermediate ESJr High / Middle School: Tuttle MSHigh School: Tuttle HSHigh School District: Tuttle |

|
|---|
Building Details Builder Name: LGI Homes |
Building Area Building Area: 1459 Square Feet |

|
|---|
HOA Fee Includes: Common Area MaintenanceHas an HOAHOA Fee: $150/Annual |

|
|---|
Lot Area: 0.26 acres |

|
|---|
Special Conditions: None |

|
|---|
Listing Terms: Cash, Conventional, Special Funding |

|
|---|
Mls Number: 1159537 |
Price and Tax history
| Date | Event | Price |
|---|---|---|
Apr 25, 2025 Source: MLSOK/OKCMAR as distributed by MLS GRID #1159537 | Sold | $316,900 |
Mar 13, 2025 Source: MLSOK/OKCMAR as distributed by MLS GRID #1159537 | Pending | $316,900 |
Market trends in Tuttle
Last updated August 2026
Avg. sale price
—
Sale-to-List Price
—
Price per sq ft
—
Available listings
111
8MoM
Around this home
What Locals Say about Tuttle
This October
Trick-or-Treat Score
Built from what locals say about this neighborhood.- 79% say there's holiday spirit
- 59% say neighbors are friendly
- 35% say there are community events
Trulia Trick or TreatStart Ghost Hunt
At least 48 Trulia users voted on each feature.

92 % Say parking is easy

91 % Say yards are well-kept

82 % Say car is needed

80 % Say kids play outside

79 % Say there's holiday spirit

77 % Say people would walk alone at night

74 % Say it's quiet

72 % Say it's dog friendly

66 % Say there's wildlife

59 % Say neighbors are friendly

55 % Say they plan to stay for at least 5 years

35 % Say there are community events

24 % Say streets are well-lit

18 % Say it's walkable to grocery stores

13 % Say there are sidewalks

12 % Say it's walkable to restaurants
Sourced by Trulia users. Learn more about our methodology.
LGBTQ Local Legal Protections
LGBTQ Local Legal Protections



Based on information submitted to the MLS GRID as of 2026-10-08 12:58:24 PDT. All data is obtained from various sources and may not have been verified by broker or MLS GRID. Supplied Open House Information is subject to change without notice. All information should be independently reviewed and verified for accuracy. Properties may or may not be listed by the office/agent presenting the information. Some IDX listings have been excluded from this website. Click here for more information
Frequently asked questions about 5460 Mac Rd
- What is 5460 Mac Rd estimated to be worth?Trulia's estimated value for 5460 Mac Rd in Tuttle, OK is $331,000.
- What is the price history for 5460 Mac Rd?5460 Mac Rd in Tuttle, OK last sold for $316,900 in April 2025.
- Is Tuttle a buyer's or seller's market?Tuttle is currently a balanced market, based on recent for-sale activity.
- What do residents say about Tuttle?Residents describe Tuttle, OK as easy to park in, well-kept, and quiet. Most residents say you need a car. See recently sold homes in Tuttle, OK.
- Does 5460 Mac Rd have laundry facilities?Yes, 5460 Mac Rd in Tuttle, OK has laundry facilities.
- How big is the lot at 5460 Mac Rd?The lot at 5460 Mac Rd in Tuttle, OK is about 0.26 acres (11,134 sq ft).
Explore by feature - Pet Friendly
 PET FRIENDLY
 PET FRIENDLY
 PET FRIENDLY
 PET FRIENDLY
 PET FRIENDLY
- PET FRIENDLY
- PET FRIENDLY
 PET FRIENDLY
 PET FRIENDLY
 PET FRIENDLY
Explore by feature - Garage
- PET FRIENDLY
- PET FRIENDLY
- PET FRIENDLY
- PET FRIENDLY
- PET FRIENDLY
- PET FRIENDLY
- PET FRIENDLY
- PET FRIENDLY
- PET FRIENDLY
- PET FRIENDLY
Explore by feature - Air Conditioning
- PET FRIENDLY
- PET FRIENDLY
- PET FRIENDLY
- PET FRIENDLY
- PET FRIENDLY
- PET FRIENDLY
- PET FRIENDLY

- PET FRIENDLY
- PET FRIENDLY
Explore by feature - Washer/dryer
- PET FRIENDLY
 PET FRIENDLY
 PET FRIENDLY
 NEW - 10 HRS AGOAPPLY INSTANTLYPET FRIENDLY
 APPLY INSTANTLYPET FRIENDLY
 APPLY INSTANTLY
 APPLY INSTANTLY
 PET FRIENDLY
 PET FRIENDLY
Apartments for Rent
- PET FRIENDLY
 PET FRIENDLY
 See more homes for rent inTuttle
Off Market Homes Near 5460 Mac Rd
 SOLDOCT 5, 2026Tiffany Elcyzyn, Realty of America LLC
 SOLDOCT 1, 2026Matt Berry, H&W Realty Branch
 SOLDSEP 30, 2026Shawnda Henson, Whittington Realty
 SOLDSEP 29, 2026Kelly Graham, Whittington Realty
 SOLDSEP 24, 2026Tammy Davison, Metro Group Brokers
 SOLDSEP 24, 2026Meghan Groff, The Integrity Collective Co
 SOLDSEP 23, 2026Ana Head, Metro First Realty
 SOLDSEP 21, 2026Allison Crim, Realty of America LLC
 SOLDSEP 21, 2026Jennifer Jackson, CB/Mike Jones Company
 SOLDSEP 18, 2026Ashley Schubert, Bricks and Branches Realty
 See more homes for sale inTuttle
Homes for sale near 5460 Mac Rd
 0.25 ACRESRonald Fulton, LGI Realty - Oklahoma, LLC
 NEW CONSTRUCTIONBrett Creager, Copper Creek Real Estate
 NEW CONSTRUCTIONRonald Fulton, LGI Realty - Oklahoma, LLC
 NEW CONSTRUCTIONBrett Creager, Copper Creek Real Estate
 NEW CONSTRUCTIONRonald Fulton, LGI Realty - Oklahoma, LLC
- See more homes for sale inTuttle


- Results are loading