


$76,100
 5 Beds
 2 Baths
 2,636 sqft (on 2 acres)
5455 E High School Rd, Butlerville, IN 47223
Est. Refi. Payment $511/mo*
Refinance Your HomeCurrently Off Market - Sold Apr 20, 2026 for $75,000 (0% above list price)
Home Value
Trulia Estimate
$76.1KSince last month
Increased$400 (+0.5%)Since last year
Decreased$125K (-62.2%)Since last sale
Increased$1K (+1.5%)Learn more about this home's value by checking out its Trulia Estimate, the value of nearby homes, and how much similar homes have sold for.
Trulia Estimate
The of this home's value decreased by -29% in the last 10 years
| Month | Estimated value |
|---|---|
2026 | |
| August 2026 | $76K |
| July 2026 | $76K |
| June 2026 | $76K |
| May 2026 | $75K |
| April 2026 | $75K |
| January 2026 | $190K |
2025 | |
2024 | |
2023 | |
2022 | |
2021 | |
2020 | |
2019 | |
2018 | |
2017 | |
2016 | |
Comparable sales
These are recently sold homes that have a similar location or other similar features to this home, like bedrooms, bathrooms, and square footage. Get a sense of the expected prices in the area by viewing these homes.Address | Distance | Property Type | Sold Price | Sold Date | Bed | Bath | Sqft |
|---|---|---|---|---|---|---|---|
0.19 | Single-Family Home | $24,000 | 09/29/25 | 5 | 1 | 1,942 | |
0.04 | Single-Family Home | $45,000 | 07/27/26 | 3 | 1 | 1,710 | |
0.18 | Single-Family Home | $179,900 | 07/29/26 | 3 | 2 | 1,137 | |
0.18 | Single-Family Home | $186,500 | 07/29/26 | 3 | 2 | 1,137 | |
0.31 | Single-Family Home | $179,000 | 04/23/26 | 3 | 2 | 1,396 | |
0.24 | Single-Family Home | $153,000 | 03/13/26 | 3 | 2 | 1,254 | |
0.05 | Single-Family Home | $24,500 | 07/27/26 | 3 | 1 | 1,329 | |
2.04 | Single-Family Home | $145,000 | 07/02/26 | 3 | 1 | 1,854 |
Nearby home prices
Get a sense of expected prices in the area by checking the value of nearby homes.Address | Distance | Price | Bed | Bath | Sqft | Status |
|---|---|---|---|---|---|---|
0.04 | $45,000 | 3 | 1 | 1,710 | Recently Sold | |
0.05 | $24,500 | 3 | 1 | 1,329 | Recently Sold | |
0.05 | $6,500 | - | - | - | For Sale | |
0.10 | $229,400 | 3 | 2 | 1,800 | Off Market | |
0.11 | $113,200 | 1 | 1 | 912 | Off Market | |
0.13 | $168,500 | 3 | 1 | 1,441 | Off Market | |
0.14 | $10,000 | - | - | - | Recently Sold | |
0.17 | $186,500 | 3 | 2 | 1,137 | Recently Sold | |
0.18 | $179,900 | 3 | 2 | 1,137 | Recently Sold | |
0.18 | $60,000 | 3 | 1 | 1,908 | For Sale | |
0.19 | $24,700 | 5 | 1 | 1,942 | Off Market |
Local Information
- Map ViewExplore the area around 5455 E High School Rd.

- Schools1 Preschool School1 Elementary School1 Middle School1 High School

- Shop & Eat

-- mins to
Home Highlights

Single-Family Home

Built in 1860

2 acre lot

2,636 sqft

$28/sqft

Garage
About this House
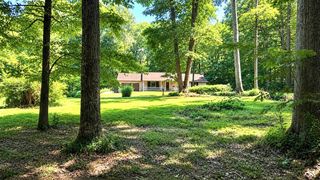
The Historic John Hutton House | Circa 1860 Step back in time and discover The Historic John Hutton House, built circa 1860 for one of Butlerville's earliest and most prominent merchants. Rich in character and architectural charm, this impressive 2,636 square foot home sits on 2 beautiful acres and is ready for its next chapter. From the moment you enter, you're greeted by a stunning wraparound staircase that sets the tone for the craftsmanship and grandeur throughout. The main level offers expansive rooms that can be tailored to your vision - bedrooms, formal dining, library, parlor, living room, etc. A main-floor laundry room with hookups and a kitchen ready to be reimagined (or expanded) provide functional flexibility. Upstairs, you'll find three generously sized bedrooms and an additional full bath, offering space rarely found in homes of this era. Outside, the period-inspired wraparound porch invites you to slow down and enjoy peaceful country views - a perfect tribute to the home's 19th-century roots. Renovations have already begun, providing a strong foundation for restoration. Notable upgrades include: Upgraded HVAC system (2013) with supplemental upstairs mini-split Upgraded luxury windows throughout most of the home Luxury shutter blinds Drywall work in several rooms Newer high-end decorative shingle roof on most of the structure Durable composite siding on most of the exterior Three new exterior doors New electrical panels in both the home and detached garage The detached two-level garage offers incredible versatility, featuring interior water access and a sewer line - creating potential for future living quarters. With two 50-amp outlets and a sewer hookup, you could even connect a camper and live onsite while restoring this historic treasure. Whether you're an investor seeking opportunity or an owner-occupant with a vision to restore a timeless masterpiece, the possibilities here are truly endless. The John Hutton House
5455 E High School Rd, Butlerville, IN 47223 is a 5 bedroom, 2 bathroom, 2,636 sqft single-family home built in 1860. It last sold for the $74,900 asking price on Apr 20, 2026. This property is not currently displayed as for sale or rent on Trulia. The Trulia Estimate is $76,100, with a rent estimate of $1,827/month.
Last check for updates: about 14 hours ago
Listed by Andrew Flora
1 Percent Lists Indiana Real Estate
Bought with: Andrew Flora, 1 Percent Lists Indiana Real Estate
Source: MIBOR as distributed by MLS GRID, MLS#22085315
Home Details for 5455 E High School Rd

|
|---|
MLS Status: Sold |

|
|---|
Interior Details Basement: Cellar,UnfinishedNumber of Rooms: 8Types of Rooms: Master Bedroom, Bedroom 2, Bedroom 3, Bedroom 4, Bedroom 5, Kitchen, Laundry, Living Room |
Beds & Baths Number of Bedrooms: 5Main Level Bedrooms: 2Number of Bathrooms: 2Number of Bathrooms (full): 2Number of Bathrooms (main level): 1 |
Dimensions and Layout Living Area: 2636 Square Feet |
Appliances & Utilities Appliances: None |
Heating & Cooling Heating: Forced AirHas CoolingAir Conditioning: Central AirHas HeatingHeating Fuel: Forced Air |
Fireplace & Spa Number of Fireplaces: 3Fireplace: Bedroom, Library, Living RoomHas a Fireplace |
Windows, Doors, Floors & Walls Flooring: Hardwood |
Levels, Entrance, & Accessibility Stories: 2Levels: TwoFloors: Hardwood |

|
|---|
Exterior Home Features Patio / Porch: Wrap AroundFoundation: Cellar, Crawl Space |
Parking & Garage Number of Garage Spaces: 1Number of Covered Spaces: 1No CarportHas a GarageNo Attached GarageParking Spaces: 1Parking: Detached |
Farm & Range Horse Amenities: None |

|
|---|
Cumulative Days on Market: 4 |

|
|---|
Year Built Year Built: 1860 |
Property Type / Style Property Type: ResidentialProperty Subtype: Residential, Single Family ResidenceArchitecture: Gothic Revival,Victorian |
Building Construction Materials: Wood SidingNot a New ConstructionNot Attached Property |
Property Information Condition: FixerParcel Number: 400822340001000002 |

|
|---|
Price List Price: $74,900Price Per Sqft: $28/sqft |
Status Change & Dates Off Market Date: Tue Feb 24 2026Possession Timing: Close Of Escrow |

|
|---|
Direction & Address City: ButlervilleCommunity: No Subdivision |
School Information Jr High / Middle School: Jennings County Middle SchoolHigh School: Jennings County High SchoolHigh School District: Jennings County School Corporation |

|
|---|
Building Area Building Area: 2636 Square Feet |

|
|---|
No HOA |

|
|---|
Lot Area: 2 Acres |

|
|---|
Special Conditions: As Is |

|
|---|
BasementMls Number: 22085315Attic: Access Only |
Price and Tax history
| Date | Event | Price |
|---|---|---|
Apr 20, 2026 Source: MIBOR as distributed by MLS GRID #22085315 | Sold | $75,000 |
Feb 25, 2026 Source: MIBOR as distributed by MLS GRID #22085315 | Pending | $74,900 |
Feb 21, 2026 Source: MIBOR as distributed by MLS GRID #22085315 | Listed For Sale | $74,900 |
Feb 10, 2011 Source: N/A | Sold | $24,150 |
Oct 7, 2010 Source: N/A | Sold | $44,324 |
Sep 25, 2001 Source: N/A | Sold | $88,000 |
| Year | Property tax | Tax assessment |
|---|---|---|
| 2025 | $1,160 | $180,500 |
Home facts updated by county records
Market trends in Butlerville
Last updated August 2026
Avg. sale price
—
Sale-to-List Price
—
Price per sq ft
—
Available listings
—
Around this home
What Locals Say about Butlerville
At least 1 Trulia users voted on each feature.

100 % Say kids play outside

100 % Say there are community events

100 % Say yards are well-kept

100 % Say there's wildlife

100 % Say it's walkable to grocery stores

100 % Say parking is easy

100 % Say car is needed

100 % Say neighbors are friendly
Sourced by Trulia users. Learn more about our methodology.
LGBTQ Local Legal Protections
LGBTQ Local Legal Protections



Based on information submitted to the MLS GRID as of 2026-09-12 14:48:03 PDT. All data is obtained from various sources and may not have been verified by broker or MLS GRID. Supplied Open House Information is subject to change without notice. All information should be independently reviewed and verified for accuracy. Properties may or may not be listed by the office/agent presenting the information. Some IDX listings have been excluded from this website. Click here for more information
Frequently asked questions about 5455 E High School Rd
- What is 5455 E High School Rd estimated to be worth?Trulia's estimated value for 5455 E High School Rd in Butlerville, IN is $76,100.
- What is the price history for 5455 E High School Rd?5455 E High School Rd in Butlerville, IN last sold for $75,000 in April 2026.
- Is Butlerville a buyer's or seller's market?Butlerville is currently a balanced market, based on recent for-sale activity.
- What are the closest schools to 5455 E High School Rd?The closest schools to 5455 E High School Rd in Butlerville, IN are Brush Creek Elementary School (Pre-K, rated 7/10), Jennings County High School (rated 5/10), Jennings County Middle School (rated 5/10).
- Does 5455 E High School Rd have air conditioning?Yes, 5455 E High School Rd in Butlerville, IN has air conditioning.
- Does 5455 E High School Rd have laundry facilities?Yes, 5455 E High School Rd in Butlerville, IN has laundry facilities.
Apartments for Rent

- Results are loading
Off Market Homes Near 5455 E High School Rd
 SOLDAUG 27, 2026Coldwell Banker Martin Miller Lamb, Sold
 SOLDAUG 4, 2026Coldwell Banker Martin Miller Lamb, Sold
 SOLDJUL 27, 2026Coldwell Banker Martin Miller Lamb, Sold
 SOLDAPR 27, 2026Home Marketing Specialists, Sold
 SOLDAPR 2, 2026
 SOLDFEB 20, 2026CENTURY 21 Scheetz, Sold
 SOLDJAN 16, 2026Pieratt Robbins Mobility, Inc, Sold
 See more homes for sale inButlerville

Homes for sale near 5455 E High School Rd
 0.58 ACRES1 Percent Lists Indiana Real Estate, Active
 F.C. Tucker Real Estate Experts, Active
 8 ACRESPieratt Robbins Mobility, Inc, Active
 55.66 ACRES1 Percent Lists Indiana Real Estate, Active
 10 ACRESColdwell Banker Martin Miller Lamb, Active
 0.75 ACRESColdwell Banker Martin Miller Lamb, Active
 0.46 ACRESHoosier Brokers, Inc, Active
 10.35 ACRES
 NEW CONSTRUCTION1.09 ACRESColdwell Banker Martin Miller Lamb, Active
 10 ACRESColdwell Banker Martin Miller Lamb, Active
- See more homes for sale inButlerville
- Results are loading