


$475,000
 4 Beds
 3.5 Baths
 2,487 sqft
545 Pluto St, Madison, WI 53718
Est. Mortgage $3,318/mo*
Get Pre-QualifiedHome Highlights

Single-Family Home

Built in 2017

$191/sqft

2 Car Garage
Local Information
- Map ViewExplore the area around 545 Pluto St.

- Schools1 Preschool School1 Elementary School1 Middle School1 High School

- Shop & Eat

-- mins to
About this House
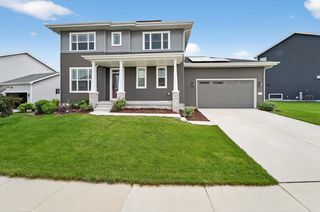
Welcome to 545 Pluto Street in popular Grandview Commons! This wonderfully maintained four-bedroom home offers the perfect blend of space and convenience for your next chapter. Functional main level with open floor plan offers a seamless flow between well-appointed kitchen and cozy living room anchored by Heat n Glo gas fireplace. Mudroom, laundry, and flex space on main level add everyday convenience. Recently finished lower level creates a true extension of the home with a fourth bedroom, full bathroom, spacious family room, and storage closet—ideal for overnight guest quarters, a home office, movie nights, or everyday living. Recent improvements continue outside, with a brand new roof (2026), gutters (2026), and a fully fenced yard providing both peace of mind and privacy. Enjoy the welcoming neighborhood setting of Grandview Commons with nearby parks, walking and biking paths, shopping, dining, and easy access to all of Madison.
Last check for updates: about 5 hours ago
Listing courtesy of Julia Zehel
Compass Real Estate Wisconsin
Source: SCWMLS, MLS#2029987
Home Details for 545 Pluto St

|
|---|
Interior Details Basement: Full,Finished,Sump Pump,Radon Mitigation System,Storage SpaceNumber of Rooms: 7Types of Rooms: Master Bedroom, Bedroom 2, Bedroom 3, Bedroom 4, Family Room, Kitchen, Living Room |
Beds & Baths Number of Bedrooms: 4Number of Bathrooms: 4Number of Bathrooms (full): 3Number of Bathrooms (half): 1Number of Bathrooms (main level): 1 |
Dimensions and Layout Living Area: 2487 Square Feet |
Appliances & Utilities Laundry: Main Level |
Heating & Cooling Heating: Forced AirHas CoolingAir Conditioning: Central AirHas HeatingHeating Fuel: Forced Air |
Fireplace & Spa Fireplace: GasHas a Fireplace |
Windows, Doors, Floors & Walls Window: Low Emissivity Windows |
Levels, Entrance, & Accessibility Stories: 2Levels: Two |

|
|---|
Exterior Home Features Patio / Porch: Patio, Front PorchFencing: FencedFoundation: Poured concrete foundatn |
Parking & Garage Number of Garage Spaces: 2Number of Covered Spaces: 2No CarportHas a GarageHas an Attached GarageHas Open ParkingParking Spaces: 2Parking: 2 car,Attached |
Frontage Not on Waterfront |
Water & Sewer Sewer: Public Sewer |
Finished Area Finished Area (above surface): 1806 Square Feet |

|
|---|
Year Built Year Built: 2017 |
Property Type / Style Property Type: ResidentialProperty Subtype: Single Family ResidenceArchitecture: Other |
Building Construction Materials: Vinyl Siding |
Property Information Included in Sale: range/oven, microwave, refrigerator, dishwasher, disposal, washer, dryer, lower level workout machine, TV mounts, all blinds/shades, patio heater, patio umbrellaParcel Number: 071011119247 |

|
|---|
Price List Price: $475,000Price Per Sqft: $191 |
Status Change & Dates Off Market Date: Thu Aug 13 2026 |

|
|---|
MLS Status: Offer-No Show |

|
|---|
Direction & Address City: MadisonCommunity: Grandview Commons |
School Information Elementary School: ElvehjemElementary School District: MadisonJr High / Middle School: SennettJr High / Middle School District: MadisonHigh School: LafolletteHigh School District: Madison |

|
|---|
Listing Agent Listing ID: 2029987 |

|
|---|
Building Area Building Area: 2487 Square Feet |

|
|---|
Has an HOA |

|
|---|
Lot Area: 5662.8 sqft |

|
|---|
Energy Efficiency Features: Low VOC Materials |

|
|---|
BasementMls Number: 2029987Above Grade Unfinished Area: 1806 |
Around this home
Neighborhood Overview

Neighborhood stats provided by third party data sources.
What Locals Say about McClellan Park
This October
Trick-or-Treat Score
Built from what locals say about McClellan Park.- 88% say there are sidewalks
- 86% say there's holiday spirit
- 52% say neighbors are friendly
Trulia Trick or TreatStart Ghost Hunt
At least 24 Trulia users voted on each feature.

93 % Say it's dog friendly

91 % Say car is needed

89 % Say it's walkable to grocery stores

88 % Say parking is easy

88 % Say there are sidewalks

86 % Say there's holiday spirit

84 % Say kids play outside

78 % Say it's walkable to restaurants

75 % Say people would walk alone at night

69 % Say it's quiet

67 % Say streets are well-lit

65 % Say yards are well-kept

54 % Say there's wildlife

52 % Say neighbors are friendly

44 % Say there are community events

38 % Say they plan to stay for at least 5 years
Sourced by Trulia users. Learn more about our methodology.
Market trends in Madison
Last updated August 2026
Avg. sale price
$429K
$2.5KMoM
Sale-to-List Price
101.6%
0.9%MoM
Price per sq ft
$259
$7MoM
Available listings
551
5MoM
Home Value
Trulia Estimate
$472KSince last month
Decreased$3K (-0.5%)Since last year
Increased$18K (+4.1%)Since last sale
Increased$192K (+68.6%)Learn more about this home's value by checking out its Trulia Estimate, the value of nearby homes, and how much similar homes have sold for.
Trulia Estimate
The of this home's value increased by +43% in the last 10 years
| Month | Estimated value |
|---|---|
2026 | |
| October 2026 | $472K |
| September 2026 | $475K |
| August 2026 | $474K |
| July 2026 | $448K |
| June 2026 | $455K |
| May 2026 | $453K |
| April 2026 | $455K |
| March 2026 | $447K |
| February 2026 | $441K |
| January 2026 | $440K |
2025 | |
2024 | |
2023 | |
2022 | |
2021 | |
2020 | |
Comparable sales
These are recently sold homes that have a similar location or other similar features to this home, like bedrooms, bathrooms, and square footage. Get a sense of the expected prices in the area by viewing these homes.Address | Distance | Property Type | Sold Price | Sold Date | Bed | Bath | Sqft |
|---|---|---|---|---|---|---|---|
0.08 | Single-Family Home | $422,200 | 12/05/25 | 3 | 2.5 | 2,379 | |
0.04 | Single-Family Home | $505,000 | 05/18/26 | 3 | 3.5 | 2,246 | |
0.14 | Single-Family Home | $525,000 | 12/09/25 | 4 | 3.5 | 3,056 | |
0.03 | Single-Family Home | $430,000 | 09/29/26 | 3 | 2.5 | 1,510 | |
0.24 | Single-Family Home | $515,000 | 07/01/26 | 4 | 3.5 | 2,586 | |
0.18 | Single-Family Home | $412,000 | 12/19/25 | 3 | 3 | 1,934 | |
0.39 | Single-Family Home | $490,000 | 03/20/26 | 4 | 3 | 2,541 | |
0.22 | Single-Family Home | $440,000 | 06/01/26 | 3 | 3 | 2,091 | |
0.21 | Single-Family Home | $440,000 | 08/28/26 | 3 | 2.5 | 1,806 | |
0.15 | Single-Family Home | $410,000 | 12/03/25 | 3 | 2.5 | 1,804 |
Nearby home prices
Get a sense of expected prices in the area by checking the value of nearby homes.Address | Distance | Price | Bed | Bath | Sqft | Status |
|---|---|---|---|---|---|---|
0.01 | $472,400 | 3 | 2 | 1,768 | Off Market | |
0.01 | $466,200 | 3 | 2 | 1,770 | Off Market | |
0.02 | $433,600 | 3 | - | 1,770 | Off Market | |
0.02 | $416,000 | 3 | 3 | 1,730 | Off Market | |
0.02 | $433,900 | 3 | 3 | 1,688 | Off Market | |
0.03 | $478,100 | 3 | - | 1,766 | Off Market | |
0.03 | $458,100 | 3 | 3 | 1,805 | Off Market | |
0.03 | $444,000 | 3 | 2.5 | 1,896 | Off Market | |
0.03 | $468,200 | 3 | 2.5 | 2,000 | Off Market | |
0.03 | $430,000 | 3 | 2.5 | 1,510 | Recently Sold | |
0.03 | $468,100 | 3 | 3 | 1,993 | Off Market | |
0.03 | $452,300 | 4 | 2.5 | 2,055 | Off Market | |
0.03 | $463,700 | 4 | 3 | 2,018 | Off Market | |
0.03 | $471,400 | 3 | 2 | 2,371 | Off Market | |
0.03 | $418,700 | 3 | 3 | 1,556 | Off Market | |
0.04 | $505,000 | 3 | 3.5 | 2,246 | Recently Sold | |
0.04 | $472,600 | 3 | 3 | 1,754 | Off Market | |
0.04 | - | - | - | - | Off Market | |
0.04 | $439,800 | 2 | 3 | 1,351 | Off Market | |
0.04 | $425,500 | 3 | 2.5 | 1,628 | Off Market |
Price and Tax history
| Date | Event | Price |
|---|---|---|
Sep 30, 2026 Source: SCWMLS #2029987 | Pending | $475,000 |
Aug 26, 2026 Source: SCWMLS #2029987 | PriceChange | $475,000 Price decreased by 5% |
Aug 13, 2026 Source: SCWMLS #2029987 | Listed For Sale | $500,000 |
Aug 11, 2017 Source: SCWMLS #1812017 | Sold | $279,769 |
Mar 7, 2017 Source: Agent Provided | ListingRemoved | $0 |
Feb 12, 2017 Source: Agent Provided | Listed For Sale | $0 |
Nov 8, 2016 Source: Agent Provided | ListingRemoved | $0 |
Oct 5, 2016 Source: Agent Provided | Listed For Sale | $0 |
| Year | Property tax | Tax assessment |
|---|---|---|
| 2024 | $9,030 | $461,300 |
Home facts updated by county records
LGBTQ Local Legal Protections
LGBTQ Local Legal Protections



Julia Zehel, Compass Real Estate Wisconsin
Similar Homes You May Like


 OPEN SAT, 2-4PM
 OPEN SAT, 1:30-3:30PM
 OPEN SUN, 10-12PM

 OPEN SAT, 1-3PM
 OPEN SAT, 2-4PM

 OPEN SUN, 12-3PMNEW CONSTRUCTION
 OPEN SAT, 12-2PM
 0.25 ACRES
 OPEN SAT, 9-2PM0.31 ACRES

 OPEN SUN, 1:30-3PM
 OPEN SUN, 12:30-2PM
 0.28 ACRES
 OPEN SUN, 11-1PM0.3 ACRES

 0.28 ACRES
 OPEN SUN, 10-12PMNEW CONSTRUCTION


 OPEN SUN, 12-3PMNEW CONSTRUCTION
 OPEN SAT, 12-4PMNEW CONSTRUCTION
 See more homes for sale inMadison
New Listings near 545 Pluto St
 NEWCOMING SOON
 NEW - 2 DAYS AGO
 NEW - 1 DAY AGO
 NEW - 1 DAY AGO
 NEW - 1 DAY AGO
 NEW - 1 DAY AGO
 NEWOPEN SAT, 3-5PM
 COMING SOON
 0.29 ACRES
 NEWCOMING SOON
 OPEN SAT, 12-1:30PM
 OPEN SAT, 10:30-12PM
- See more homes for sale inMadison
Frequently asked questions about 545 Pluto St
- What is the estimated monthly payment for 545 Pluto St?Based on a $475,000 list price with 20% down at today's rates, the estimated monthly payment for 545 Pluto St in Madison, WI is approximately $3,349 (about $2,688 principal & interest, $586 property taxes, and $75 homeowner's insurance). This is an estimate. Actual payment depends on your loan terms.
- How does the list price for 545 Pluto St compare to homes in Madison?545 Pluto St in Madison, WI is listed at $475,000, about 11% above the $429K median sale price in Madison.
- What do residents say about the McClellan Park neighborhood?Residents describe the McClellan Park neighborhood in Madison, WI as dog-friendly, walkable to grocery stores, and easy to park in. See homes for sale in McClellan Park, Madison.
- What are the closest schools to 545 Pluto St?The closest schools to 545 Pluto St in Madison, WI are Elvehjem Elementary School (Pre-K, rated 7/10), La Follette High School (rated 6/10), Sennett Middle School (rated 5/10).
- Does 545 Pluto St have air conditioning?Yes, 545 Pluto St in Madison, WI has air conditioning.
- Does 545 Pluto St have laundry facilities?Yes, 545 Pluto St in Madison, WI has laundry facilities.
545 Pluto St, Madison, WI 53718 is a 4 bedroom, 4 bathroom, 2,487 sqft single-family home built in 2017. 545 Pluto St is located in McClellan Park, Madison. This property is currently available for sale and was listed by SCWMLS. The MLS # for this home is MLS# 2029987.