


$200,000
 3 Beds
 2 Baths
 1,530 sqft (on 1.50 acres)
545 Long Fork Rd, Pecks Mill, WV 25547
We estimate this home will sell faster than 100% nearby.
Home Highlights

Single-Family Home

Built in 1978

1.5 acre lot

$131/sqft

2 Car Garage
Local Information
- Map ViewExplore the area around 545 Long Fork Rd.

- Schools1 Preschool School3 Elementary Schools1 Middle School1 High School

- Shop & Eat

-- mins to
About this House
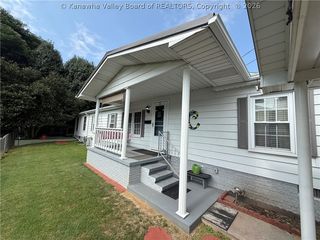
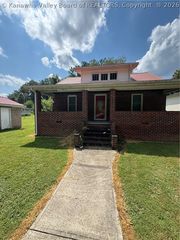
What's unique:Cozy gas-log fireplaceOne-level brick ranchFenced backyardBeautiful solid wood cabinetryLevel yardWelcoming front porch
MOVE-IN READY! This charming one-level brick ranch offers 3 bedrooms and 2 full bathrooms with beautiful solid hardwood flooring throughout. The spacious living room features a cozy gas-log fireplace, while the kitchen offers beautiful solid wood cabinetry and less than a year old appliances. Outside, enjoy a welcoming front porch, level yard, fenced backyard, and asphalt driveway. The property also features two garages—one attached and one detached—providing plenty of parking, storage, or workshop space. A durable metal roof adds to the home’s appeal and low-maintenance living. Fenced in backyard. Conveniently located approximately 15 minutes from Fountain Place in Logan. This well-maintained home is ready for its new owners!
Last check for updates: about 16 hours ago
Listing courtesy of Ashlee McNeely
Boone Realty, LLC, (304) 369-1112
Originating MLS: Kanawha Valley Board of REALTORS
Source: KVBR, MLS#285380
Also Listed on KVBR.
We estimate this home will sell faster than 100% nearby.
Home Details for 545 Long Fork Rd

|
|---|
Interior Details Basement: NoneNumber of Rooms: 7Types of Rooms: Primary Bedroom, Bedroom 2, Bedroom 3, Dining Room, Family Room, Kitchen, Living Room, Utility Room |
Beds & Baths Number of Bedrooms: 3Number of Bathrooms: 2Number of Bathrooms (full): 2 |
Dimensions and Layout Living Area: 1530 Square Feet |
Heating & Cooling Heating: Forced Air,GasHas CoolingAir Conditioning: Central AirHas HeatingHeating Fuel: Forced Air |
Fireplace & Spa No Fireplace |
Windows, Doors, Floors & Walls Window: Insulated WindowsFlooring: Hardwood |
Levels, Entrance, & Accessibility Stories: 1Floors: Hardwood |

|
|---|
Exterior Home Features Roof: Metal |
Parking & Garage Number of Garage Spaces: 2Number of Covered Spaces: 2Has a GarageHas an Attached GarageParking Spaces: 2Parking: Attached,Detached,Garage,Two Car Garage |
Frontage Not on Waterfront |
Water & Sewer Sewer: Septic Tank |

|
|---|
Days on Market: 16 |

|
|---|
Year Built Year Built: 1978 |
Property Type / Style Property Type: ResidentialProperty Subtype: Single Family ResidenceArchitecture: Ranch,One Story |
Building Construction Materials: Brick, Drywall, Frame |
Property Information Parcel Number: 230200790043000000 |

|
|---|
Price List Price: $200,000Price Per Sqft: $131 |

|
|---|
MLS Status: Active |

|
|---|
Direction & Address Community: Yes |
School Information Elementary School: Champanville PrimaryJr High / Middle School: ChapmanvilleHigh School: Chapmanville |

|
|---|
Listing Agent Listing ID: 285380 |

|
|---|
Association for this Listing: Kanawha Valley Board of REALTORSNo HOAHOA Fee: No HOA Fee |

|
|---|
Lot Area: 1.5 Acres |

|
|---|
Mls Number: 285380Living Area Range Units: Square Feet |
Around this home
The GreatSchools Rating compares schools on a variety of school quality indicators including test scores, college readiness, equity and more. Learn more.

Market trends in Pecks Mill
Last updated August 2026
Avg. sale price
—
Sale-to-List Price
—
Price per sq ft
—
Available listings
—
Home Value
Trulia Estimate
$193KSince last month
Decreased$10K (-4.7%)Since last year
Increased$2K (+1.2%)Since last sale
Increased$18K (+10.5%)Learn more about this home's value by checking out its Trulia Estimate, the value of nearby homes, and how much similar homes have sold for.
Trulia Estimate
The of this home's value increased by +61% in the last 10 years
| Month | Estimated value |
|---|---|
2026 | |
| September 2026 | $193K |
| August 2026 | $203K |
| July 2026 | $205K |
| June 2026 | $203K |
| May 2026 | $204K |
| April 2026 | $201K |
| March 2026 | $199K |
| February 2026 | $198K |
| January 2026 | $194K |
2025 | |
2024 | |
2023 | |
2022 | |
2021 | |
2020 | |
2019 | |
2018 | |
2017 | |
2016 | |
Comparable sales
These are recently sold homes that have a similar location or other similar features to this home, like bedrooms, bathrooms, and square footage. Get a sense of the expected prices in the area by viewing these homes.Address | Distance | Property Type | Sold Price | Sold Date | Bed | Bath | Sqft |
|---|---|---|---|---|---|---|---|
0.45 | Single-Family Home | $310,500 | 06/24/26 | 6 | 3 | 2,516 | |
1.69 | Single-Family Home | $267,000 | 10/21/25 | 3 | 2.5 | 2,000 | |
2.25 | Single-Family Home | $115,000 | 07/07/26 | 3 | 2 | 1,450 | |
2.05 | Single-Family Home | $220,000 | 06/17/26 | 4 | 2 | 2,342 | |
2.61 | Single-Family Home | $249,999 | 03/30/26 | 3 | 2.5 | 1,856 | |
1.66 | Single-Family Home | $280,000 | 11/06/25 | 3 | 3 | 2,800 | |
2.37 | Single-Family Home | $130,000 | 12/01/25 | 4 | 1.5 | 1,543 | |
2.20 | Single-Family Home | $115,000 | 08/24/26 | 2 | 1 | 1,410 | |
3.38 | Single-Family Home | $184,000 | 10/17/25 | 3 | 2.5 | 1,500 | |
3.30 | Single-Family Home | $208,000 | 05/08/26 | 3 | 2 | 1,380 |
Nearby home prices
Get a sense of expected prices in the area by checking the value of nearby homes.Address | Distance | Price | Bed | Bath | Sqft | Status |
|---|---|---|---|---|---|---|
0.20 | $119,300 | 2 | 2 | 1,024 | Off Market | |
0.36 | $31,350 | - | - | - | Recently Sold | |
0.43 | $178,200 | 3 | 2 | 1,800 | Off Market | |
0.45 | $310,500 | 6 | 3 | 2,516 | Recently Sold | |
0.54 | $114,200 | 3 | 1 | 1,000 | Off Market | |
0.80 | $244,200 | 4 | 2 | 2,888 | Off Market | |
1.06 | $153,000 | 3 | 2 | 1,568 | Off Market | |
1.22 | $217,700 | 3 | 1 | 2,611 | Off Market | |
1.45 | $202,000 | 3 | 2 | 1,404 | Off Market |
Price and Tax history
| Date | Event | Price |
|---|---|---|
Sep 9, 2026 Source: KVBR #285380 | Listed For Sale | $200,000 |
Feb 23, 2024 Source: KVBR #267975 | Sold | $175,000 |
Jan 24, 2024 Source: KVBR #267975 | Pending | $183,000 |
Dec 14, 2023 Source: KVBR #267975 | PriceChange | $183,000 Price decreased by 2% |
Dec 4, 2023 Source: KVBR #267975 | Listed For Sale | $187,000 |
Oct 14, 2021 Source: KVBR #248625 | Sold | $169,900 |
Aug 17, 2021 Source: KVBR #248625 | Pending | $179,900 |
| Year | Property tax | Tax assessment |
|---|---|---|
| 2025 | $592 | $85,300 |
Home facts updated by county records
LGBTQ Local Legal Protections
LGBTQ Local Legal Protections



Ashlee McNeely, Boone Realty, LLC, (304) 369-1112
Copyright Kanawha Valley Board of REALTORS®. All rights reserved. Information is deemed reliable but not guaranteed.
Similar Homes You May Like
 0.91 ACRES
 FOR SALE BY OWNER2 ACRES
 0.79 ACRES

 1.37 ACRES
 1.08 ACRES
 0.34 ACRES

 5.89 ACRES
 23.69 ACRES
 3.05 ACRES
 0.83 ACRES
 0.6 ACRES
 0.35 ACRES
 0.84 ACRES
 0.3 ACRES
 FOR SALE BY OWNER1 ACRE
 1.35 ACRES
 FOR SALE BY OWNER8.81 ACRES
 See more homes for sale inPecks Mill


New Listings near 545 Long Fork Rd
- FOR SALE BY OWNER2 ACRES

- 0.91 ACRES
- See more homes for sale inPecks Mill
Frequently asked questions about 545 Long Fork Rd
- What is the estimated monthly payment for 545 Long Fork Rd?Based on a $200,000 list price with 20% down at today's rates, the estimated monthly payment for 545 Long Fork Rd in Pecks Mill, WV is approximately $1,291 (about $1,119 principal & interest, $97 property taxes, and $75 homeowner's insurance). This is an estimate. Actual payment depends on your loan terms.
- What are the closest schools to 545 Long Fork Rd?The closest schools to 545 Long Fork Rd in Pecks Mill, WV are Chapmanville Intermediate School (Elementary, rated 7/10), Chapmanville Middle School (Elementary, rated 6/10), Chapmanville Primary School (Pre-K).
- What is 545 Long Fork Rd estimated to be worth?Trulia's estimated value for 545 Long Fork Rd in Pecks Mill, WV is $193,300.
- Does 545 Long Fork Rd have air conditioning?Yes, 545 Long Fork Rd in Pecks Mill, WV has air conditioning.
- How big is the lot at 545 Long Fork Rd?The lot at 545 Long Fork Rd in Pecks Mill, WV is about 1.5 acres.
- Does 545 Long Fork Rd have a garage?Yes, 545 Long Fork Rd in Pecks Mill, WV has an attached garage.
545 Long Fork Rd, Pecks Mill, WV 25547 is a 3 bedroom, 2 bathroom, 1,530 sqft single-family home built in 1978. This property is currently available for sale and was listed by KVBR on Sep 9, 2026. The MLS # for this home is MLS# 285380.